Skip main navigation
Closed
  • Price Unknown

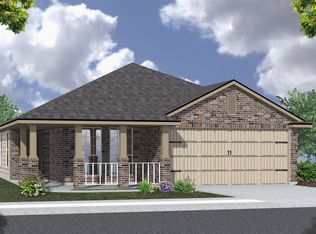
    6301 Stonehaven Dr, Temple, TX 76502

    5beds
    2,739sqft
    Single Family Residence
    Built in 2018
    6,220 Square Feet Lot
    $336,700 Zestimate®
    $--/sqft
    $2,554 Estimated rent

    Home value

    $336,700

    $310,000 - $367,000

    $2,554/mo

    Zestimate® history
    Loading
    Loading...

    Owner options

    List your home for rent

    $2,554/mo

    Rent Zestimate®

    Find your next renter with Zillow Rental Manager. Plus, with online applications, you can quickly screen prospective tenants – for free.

    Learn more

    $2,554/mo

    Rent Zestimate®

    Refinance and save

    Refinancing to a lower rate could help reduce your monthly payments and save thousands over the life of the loan.

    See today's rates

    Explore your selling options

    Work with a Zillow partner agent

    Leverage their expertise and Zillow's premium Showcase listings to get your home seen by more buyers.

    Get started

    List with your own agent

    Get your home in front of millions of buyers by listing it on Zillow.

    Learn how to do it

    Sell it yourself

    Take full control of how buyers see your home on Zillow by listing For Sale by Owner (FSBO).

    List your home

    What's special

    Get closing help with a 2/1 buydown and 1 point lender credit plus free appraisal with preferred lender! Like new construction! Check out this upgraded 5-bedroom home in the desirable Alta Vista neighborhood. With its spacious layout, modern updates, and family-friendly community, this home is designed to meet the needs of today’s busy households while offering comfort and style at every turn. This home is move in ready with all of the recent updates: new waterproof, wide plank wood-look flooring and fresh carpet in the upstairs bedrooms and loft/game room. The open-concept floor plan is ideal for both family life and entertaining, with a large kitchen island serving as the heart of the home. The kitchen is perfect for hosting with ample counter space and storage, while the bay-windowed dining area brings in abundant natural light. The oversized main bedroom, conveniently located on the first floor, is a luxurious retreat, featuring a spacious walk-in closet and an en-suite bath with dual vanities, a relaxing soaking tub, and a separate shower. Upstairs, the loft/game room offers endless possibilities for fun and relaxation, providing extra living space that can be tailored to your family’s needs. Step outside to the covered back porch and enjoy the privacy of a large backyard, perfect for outdoor dining, play, or relaxation. The home’s new Class 3, hail and wind-resistant shingles offer added peace of mind, ensuring durability through all seasons. Alta Vista offers a relaxed, community feel with no HOA fees, yet boasts access to two neighborhood parks and the popular Lions Junction Family Water Park—perfect for weekends of outdoor fun. Plus, this home is zoned to the highly rated Academy ISD, making it an excellent choice for families, with highly rated schools. Don’t miss the opportunity to make 6301 Stonehaven Rd your forever home—a perfect blend of style, space, and convenience, located in one of Temple’s most family-friendly neighborhoods.

    Zillow last checked:

    Listing updated:

    Listed by:

    Ashley Brinkoeter 512-966-4720,

    Keller Williams Realty Lone St

    Bought with:

    Tene Villarreal, TREC #0631161

    All City Real Estate

    Source: Central Texas MLS,MLS#: 560520MLS LogoOriginating MLS: Williamson County Association of REALTORS

    Facts & features

    Interior

    Bedrooms & bathrooms
    • Bedrooms: 5
    • Bathrooms: 3
    • Full bathrooms: 2
    • 1/2 bathrooms: 1
    Heating
    • Central, Electric
    Cooling
    • Central Air, Electric, 1 Unit
    Appliances
    • Included: Dishwasher, Electric Range, Electric Water Heater, Oven, Vented Exhaust Fan, Some Electric Appliances, Microwave, Range
    • Laundry: Washer Hookup, Electric Dryer Hookup, Inside, Laundry in Utility Room, Main Level, Laundry Room
    Features
    • Ceiling Fan(s), Chandelier, Double Vanity, Entrance Foyer, Eat-in Kitchen, Game Room, Garden Tub/Roman Tub, Primary Downstairs, Multiple Living Areas, Main Level Primary, Open Floorplan, Other, Stone Counters, Recessed Lighting, Sitting Area in Primary, See Remarks, Separate Shower, Walk-In Closet(s), Window Treatments, Granite Counters, Kitchen Island
    • Flooring: Carpet, Tile, Vinyl
    • Windows: Window Treatments
    • Attic: Access Only
    • Has fireplace: No
    • Fireplace features: None
    Interior area
    • Total interior livable area: 2,739 sqft

    Property

    Parking
    • Total spaces: 2
    • Parking features: Garage
    • Garage spaces: 2
    Accessibility
    • Accessibility features: Level Lot
    Features
    • Levels: Two
    • Stories: 2
    • Patio & porch: Covered, Patio, Porch
    • Exterior features: Covered Patio, Porch, Private Yard
    • Pool features: None
    • Fencing: Back Yard,Gate,Privacy,Wood
    • Has view: Yes
    • View description: None
    • Body of water: None
    Lot
    • Size: 6,220 Square Feet
    • Dimensions: 50 x 125
    Details
    • Parcel number: 477865

    Construction

    Type & style
    • Home type: SingleFamily
    • Architectural style: Traditional
    • Property subtype: Single Family Residence
    Materials
    • HardiPlank Type, Masonry, Stone Veneer
    • Foundation: Slab
    • Roof: Composition,Shingle
    Condition
    • Resale
    • Year built: 2018
    Details
    • Builder name: DR Horton

    Utilities & green energy

    • Sewer: Public Sewer
    • Water: Public
    • Utilities for property: Cable Available, Electricity Available, High Speed Internet Available, Phone Available, Trash Collection Public

    Community & HOA

    Community
    • Features: Playground, Curbs, Gutter(s), Street Lights, Sidewalks
    • Security: Smoke Detector(s)
    • Subdivision: Alta Vista Ph III
    HOA
    • Has HOA: No
    Location
    • Region: Temple

    Financial & listing details

    • Tax assessed value: $346,145
    • Annual tax amount: $3,208
    • Date on market: 10/22/2024
    • Cumulative days on market: 157 days
    • Listing agreement: Exclusive Right To Sell
    • Listing terms: Cash,Conventional,FHA,Texas Vet,VA Loan
    • Electric utility on property: Yes
    • Road surface type: Asphalt, Paved

    Price history

    DateEventPrice
    4/1/2025Sold--
    Source: Central Texas MLS #560520 Report a problem
    3/28/2025Pending sale$350,000$128/sqft
    Source: Unlock MLS #4169923 Report a problem
    3/8/2025Contingent$350,000$128/sqft
    Source: Central Texas MLS #560520 Report a problem
    2/13/2025Price change$350,000+0.9%$128/sqft
    Source: Unlock MLS #4169923 Report a problem
    1/3/2025Price change$346,900-0.9%$127/sqft
    Source: Unlock MLS #4169923 Report a problem
    10/22/2024Listed for sale$350,000+7.7%$128/sqft
    Source: Central Texas MLS #560520 Report a problem
    5/26/2023Sold--
    Source: Central Texas MLS #504966 Report a problem
    5/2/2023Pending sale$324,900$119/sqft
    Source: Central Texas MLS #504966 Report a problem
    4/28/2023Listed for sale$324,900$119/sqft
    Source: Central Texas MLS #504966 Report a problem

    Public tax history

    YearProperty taxesTax assessment
    2025$3,208 -60.7%$346,145 -0.1%
    2024$8,164 +47.3%$346,551 +8.6%
    2023$5,542 -8.3%$319,020 +10%
    2022$6,042 $290,018 +10%
    2021-- $263,653 +8.7%
    2020$5,223 +4.4%$242,573 +10%
    2019$5,001 +1760.3%$220,521 +2081.6%
    2018$269 $10,108
    Find assessor info on the county website

    Neighborhood: 76502

    Nearby schools

    GreatSchools rating
    Schools provided by the listing agent
    • Elementary: Academy Elementary School
    • Middle: Academy Middle School
    • High: Academy High School
    • District: Academy ISD

    Source: Central Texas MLS. This data may not be complete. We recommend contacting the local school district to confirm school assignments for this home.

    Get a cash offer in 3 minutes
    Find out how much your home could sell for in as little as 3 minutes with a no-obligation cash offer.
    Estimated market value
    $336,700
    Get a cash offer in 3 minutes
    Find out how much your home could sell for in as little as 3 minutes with a no-obligation cash offer.
    Estimated market value
    $336,700