Skip main navigation
Active
  • $450,000

    6301 Thirlmare Ct, Austin, TX 78754

    4beds
    2,438sqft
    : 
    Loading
    Get pre-qualified
    Single Family Residence
    Built in 1992
    0.32 Acres Lot
    $-- Zestimate®
    $185/sqft
    $49/mo HOA

    What's special

    Gorgeous treesOpen spaces and flowSoaring ceilingsArchitectural detailFire resistant hardiplank sidingWaterfront views
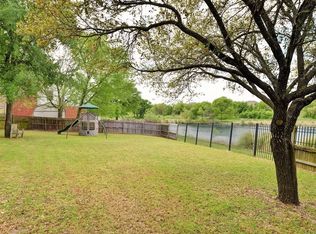
    When its time for more than a just a good house, its time for a life-style upgrade, Find the perfect expression of quiet, steady waterfront views, gorgeous trees and a uniquely designed home with character that can be yours. The longing is fullfilled right here, just minutes from Austin, without high Austin housing costs. Here, You prioritize morning routines with nature, Add the few steps to your office, to work-from-home. This constant level pond is only one of seven ponds in Harris Branch (Texas A&M monitors these ponds). Be one of only seven waterfront access properties in Harris Branch. Step in to soaring ceilings, architectural detail, open spaces and flow. As you take in that ambiance, gaze out over picturesque water views, though the many windows. Even the spacious kitchen, with island and breakfast bar, has its views. Family and community living is enhanced by added time and enjoyment: neighborhood schools with amenities just across the street that include pools, tennis and pickleball courts, community park and dog park. Many recent updates that add sparkle through this home include interior paint, smooth ceilings, lighting, upgraded electrical outlet, some carpeting, faucets and lighting. Also notice fire resistant Hardiplank siding. Shingles in 2021. This home's systems have benefited from years of meticulous maintenance, and most have been rechecked this year. Harris Branch is so strategically located, just 5 minutes to Hwys 130, 290, and Parmer Lane, as well as just moments to the growing Manor, TX that already has many major retailers, HEB, (and more to come. Choose your best life now, when you live here!
    12 days
    |
    1,007
    |
    93
    |

    Likely to sell faster than

    Zillow last checked:

    Listing updated:

    Listed by:

    Janette Friend-Harrington (512) 844-3331,

    eXp Realty, LLC (888) 519-7431

    Source: Unlock MLS,MLS#: 2790572MLS Logo

    Loading...

      Virtual Open House
      Want to tour from a distance? Join us for a virtual open house.

      Facts & features

      Interior

      Bedrooms & bathrooms
      • Bedrooms: 4
      • Bathrooms: 3
      • Full bathrooms: 2
      • 1/2 bathrooms: 1
      • Main level bedrooms: 1
      Heating
      • Central, Natural Gas
      Cooling
      • Central Air
      Appliances
      • Included: Built-In Oven(s), Dishwasher, Exhaust Fan, Gas Range, Free-Standing Gas Range, RNGHD, Stainless Steel Appliance(s), Vented Exhaust Fan, Gas Water Heater
      Features
      • See Remarks, Breakfast Bar, Ceiling Fan(s), High Ceilings, Chandelier, Double Vanity, Electric Dryer Hookup, Gas Dryer Hookup, Entrance Foyer, High Speed Internet, In-Law Floorplan, Kitchen Island, Multiple Dining Areas, Multiple Living Areas, Open Floorplan, Pantry, Primary Bedroom on Main, Recessed Lighting, Soaking Tub, Walk-In Closet(s), Washer Hookup
      • Flooring: Carpet, Tile, Vinyl
      • Windows: Double Pane Windows
      • Number of fireplaces: 1
      • Fireplace features: Family Room, Gas, Gas Log, Gas Starter
      Interior area
      • Total interior livable area: 2,438 sqft
      Video & virtual tour

      Property

      Parking
      • Total spaces: 2
      • Parking features: Attached, Garage, Garage Door Opener, Garage Faces Front
      • Attached garage spaces: 2
      Accessibility
      • Accessibility features: None
      Features
      • Levels: Two
      • Stories: 2
      • Patio & porch: Deck
      • Exterior features: Exterior Steps, Gutters Full, Private Yard
      • Pool features: None
      • Spa features: None
      • Fencing: Back Yard, Gate, Masonry, Privacy, Wood, Wrought Iron
      • Has view: Yes
      • View description: Hill Country
      • Waterfront features: See Remarks, Pond
      Lot
      • Size: 0.32 Acres
      • Features: See Remarks, Back to Park/Greenbelt, Back Yard, Cul-De-Sac, Curbs, Front Yard, Irregular Lot, Landscaped, Sprinkler - Automatic, Trees-Large (Over 40 Ft), Trees-Medium (20 Ft - 40 Ft), Views
      Details
      • Additional structures: None
      • Parcel number: 02394301510000
      • Special conditions: Standard

      Construction

      Type & style
      • Home type: SingleFamily
      • Property subtype: Single Family Residence
      Materials
      • Foundation: Slab
      • Roof: Composition, Shingle
      Condition
      • Resale
      • New construction: No
      • Year built: 1992

      Utilities & green energy

      • Sewer: Public Sewer
      • Water: Municipal Utility District (MUD)
      • Utilities for property: Electricity Connected, Internet-Cable, Natural Gas Connected, Sewer Connected, Water Connected

      Community & HOA

      Community
      • Features: None
      • Subdivision: Harris Branch Ph 01-A Sec 02
      HOA
      • Has HOA: Yes
      • Services included: Common Area Maintenance
      • HOA fee: $49 monthly
      • HOA name: Harris Branch HOA
      Location
      • Region: Austin

      Financial & listing details

      • Price per square foot: $185/sqft
      • Tax assessed value: $363,634
      • Annual tax amount: $8,811
      • Date on market: 6/27/2026
      • Listing terms: Cash,Conventional,FHA,VA Loan
      • Electric utility on property: Yes

        Estimated market value

        Not available

        Estimated sales range

        Not available

        Not available

        Price history

        DateEventPrice
        6/27/2026Listed for sale$450,000$185/sqft
        Source: Unlock MLS #2790572 Report a problem

        Public tax history

        YearProperty taxesTax assessment
        2025$1,159 -12.9%$363,634 -0.9%
        2024$1,330 +11.1%$367,031 +10%
        2023$1,197 -52.8%$333,665 +10%
        2022$2,537 $303,332 +10%
        2021-- $275,756 +10%
        2020$2,651 +4.7%$250,687
        2019$2,531 +3.9%$250,687 +4.8%
        2018$2,435 $239,171 +3.1%
        2017$2,435 +2.8%$232,048 +10%
        2016$2,368 $210,953 +10%
        2015$2,368 $191,775 +10%
        2014$2,368 $174,341 +9.1%
        2013-- $159,814 -3.1%
        2012-- $164,897 -1.6%
        2011-- $167,570 -6.8%
        2010-- $179,817 -5.2%
        2009-- $189,585 +0.6%
        2008-- $188,486 +4.2%
        2007-- $180,837 +3.1%
        2006-- $175,397 +6.2%
        2005-- $165,192 -9.6%
        2002$4,427 $182,826

        Find assessor info on the county website

        Monthly payment

        Est. payment

        Payment breakdown

        Explore the cost of this home by adjusting the details. Changes won't be saved.
        All calculations are estimates and provided by Zillow, Inc. for informational purposes only. Actual amounts may vary.
        HOA fees may include property taxes on listings classified as Co-Ops. Contact the listing agent and/or owner for fee details.
        Mortgage interest rates are dependent on a number of factors, including credit score, down payment, and repayment length. Interest rate data provided by Zillow Group Marketplace, Inc. as of 1/1/1970 from various mortgage lenders with which we have lead or other similar arrangements; the Estimated Payment is an average of those rates.
        See how much you could borrow to make a competitive offer.

        Climate risks

        Neighborhood: Harris Branch

        Getting around

        2 / 100
        Car-Dependent
        0 / 100
        No Nearby Transit
        19 / 100
        Somewhat Bikeable

        Nearby schools

        GreatSchools rating
        Schools provided by the listing agent
        • Elementary: Bluebonnet Trail
        • Middle: Decker
        • High: Manor
        • District: Manor ISD

        Source: Unlock MLS. This data may not be complete. We recommend contacting the local school district to confirm school assignments for this home.

        A local agent can set up tours, give advice and negotiate with sellers.

        Browse local experts

        Similar homes

        Skip to the end of the carouselSkip to the beginning of the carousel