Experience contemporary luxury in this brand-new modern residence. Constructed with a steel frame for exceptional strength and energy-efficient foam insulation for year-round comfort and savings. Located just a few blocks from Lake Arlington, this 5-bedroom, 5.5-bath home offers the perfect blend of innovation and style in prime location. Soaring ceilings and abundant natural light throughout the home, highlighting the clean architectural lines and expansive living spaces. The chef’s kitchen is a true showpiece, featuring an oversized island perfect for entertaining, premium appliances, modern canbinetry and seamless flow into the main living areas. Large primary bedroom has plenty of room for a sitting area and ensuite bath with dual sinks, walk in shower, soaker tub and custom his and hers closets. 4 secondary bedrooms each with their own dedicated bathroom and walk in closet. A turffed balcony with view of the lake and 4 car tandum garage with seperate golf cart bay.
Sold
Price Unknown
6301 Tiffany Oaks Ln, Arlington, TX 76016
5beds
4,902sqft
Single Family Residence
Built in 2024
0.3 Acres Lot
$1,346,000 Zestimate®
$--/sqft
$6,356 Estimated rent
Home value
$1,346,000
$1.28M - $1.41M
$6,356/mo
Zestimate® history
Owner options
List your home for rent
$6,356/mo
Rent Zestimate®
Find your next renter with Zillow Rental Manager. Plus, with online applications, you can quickly screen prospective tenants – for free.
$6,356/mo
Rent Zestimate®
Refinance and save
Refinancing to a lower rate could help reduce your monthly payments and save thousands over the life of the loan.
Explore your selling options
Work with a Zillow partner agent
Leverage their expertise and Zillow's premium Showcase listings to get your home seen by more buyers.
Get startedList with your own agent
Get your home in front of millions of buyers by listing it on Zillow.
Learn how to do itSell it yourself
Take full control of how buyers see your home on Zillow by listing For Sale by Owner (FSBO).
List your homeWhat's special
Clean architectural linesPremium appliancesExpansive living spacesSoaker tubSoaring ceilings
Zillow last checked:
Listing updated:
Listed by:
Mandy Saldana 0683574 817-523-9113,
League Real Estate 817-523-9113
Bought with:
Raina Gresham
The Vibe Brokerage, LLC
Source: NTREIS,MLS#: 21150863
Facts & features
Interior
Bedrooms & bathrooms
- Bedrooms: 5
- Bathrooms: 6
- Full bathrooms: 5
- 1/2 bathrooms: 1
Primary bedroom
- Features: Closet Cabinetry, Ceiling Fan(s), En Suite Bathroom
- Level: Second
- Dimensions: 19 x 22
Bedroom
- Features: Ceiling Fan(s), Walk-In Closet(s)
- Level: Second
- Dimensions: 13 x 13
Bedroom
- Features: Walk-In Closet(s)
- Level: Second
- Dimensions: 13 x 13
Bedroom
- Features: Ceiling Fan(s), Walk-In Closet(s)
- Level: Second
- Dimensions: 13 x 19
Primary bathroom
- Features: Bidet, Closet Cabinetry, En Suite Bathroom, Granite Counters, Separate Shower
- Level: Second
- Dimensions: 16 x 10
Other
- Features: Built-in Features, En Suite Bathroom
- Level: Second
- Dimensions: 12 x 16
Other
- Features: Built-in Features
- Level: Second
- Dimensions: 12 x 16
Other
- Features: Built-in Features
- Level: Second
- Dimensions: 12 x 6
Other
- Features: Built-in Features
- Level: First
- Dimensions: 10 x 6
Half bath
- Level: First
- Dimensions: 6 x 6
Kitchen
- Features: Built-in Features, Eat-in Kitchen, Granite Counters, Kitchen Island, Pantry, Pot Filler, Walk-In Pantry
- Level: First
- Dimensions: 19 x 20
Laundry
- Features: Built-in Features
- Level: Second
- Dimensions: 7 x 13
Living room
- Features: Fireplace
- Level: First
- Dimensions: 29 x 18
Office
- Level: First
- Dimensions: 15 x 18
Appliances
- Included: Double Oven, Dishwasher, Electric Oven, Gas Cooktop, Disposal
- Laundry: Laundry in Utility Room
Features
- Wet Bar, Chandelier, Decorative/Designer Lighting Fixtures, Double Vanity, Granite Counters, High Speed Internet, In-Law Floorplan, Kitchen Island, Open Floorplan, Pantry, Walk-In Closet(s)
- Has basement: No
- Number of fireplaces: 1
- Fireplace features: Insert, Ventless
Interior area
- Total interior livable area: 4,902 sqft
Property
Parking
- Total spaces: 4
- Parking features: Door-Multi, Driveway, Garage, Golf Cart Garage, Garage Door Opener, Oversized
- Attached garage spaces: 4
- Has uncovered spaces: Yes
Features
- Levels: Two
- Stories: 2
- Pool features: None
Lot
- Size: 0.3 Acres
Details
- Parcel number: 03134849
Construction
Type & style
- Home type: SingleFamily
- Architectural style: Detached
- Property subtype: Single Family Residence
Condition
- New construction: Yes
- Year built: 2024
Utilities & green energy
- Sewer: Public Sewer
- Water: Public
- Utilities for property: Electricity Available, Natural Gas Available, Sewer Available, Separate Meters, Water Available
Community & HOA
Community
- Features: Curbs
- Subdivision: Tiffany Park Add
HOA
- Has HOA: No
Location
- Region: Arlington
Financial & listing details
- Tax assessed value: $95,000
- Annual tax amount: $2,076
- Date on market: 1/14/2026
- Cumulative days on market: 55 days
- Listing terms: Cash,Conventional,1031 Exchange
- Electric utility on property: Yes
Price history
| Date | Event | Price |
|---|---|---|
| 4/17/2026 | Sold | -- |
Source: NTREIS #21150863 Report a problem | ||
| 3/22/2026 | Pending sale | $1,375,000$280/sqft |
Source: NTREIS #21150863 Report a problem | ||
| 3/11/2026 | Contingent | $1,375,000$280/sqft |
Source: NTREIS #21150863 Report a problem | ||
| 2/28/2026 | Price change | $1,375,000-1.8%$280/sqft |
Source: NTREIS #21150863 Report a problem | ||
| 1/14/2026 | Listed for sale | $1,400,000-20%$286/sqft |
Source: NTREIS #21150863 Report a problem | ||
| 12/12/2025 | Listing removed | $1,750,000$357/sqft |
Source: NTREIS #21129726 Report a problem | ||
| 12/10/2025 | Price change | $1,750,000+18.6%$357/sqft |
Source: NTREIS #21129726 Report a problem | ||
| 10/2/2025 | Price change | $1,475,000-1.7%$301/sqft |
Source: NTREIS #20996784 Report a problem | ||
| 7/28/2025 | Listed for sale | $1,500,000+900%$306/sqft |
Source: NTREIS #20996784 Report a problem | ||
| 10/12/2023 | Listing removed | -- |
Source: NTREIS #20323824 Report a problem | ||
| 9/26/2023 | Pending sale | $150,000$31/sqft |
Source: NTREIS #20323824 Report a problem | ||
| 9/17/2023 | Contingent | $150,000$31/sqft |
Source: NTREIS #20323824 Report a problem | ||
| 5/22/2023 | Listed for sale | $150,000$31/sqft |
Source: NTREIS #20323824 Report a problem | ||
| 5/16/2023 | Contingent | $150,000$31/sqft |
Source: NTREIS #20323824 Report a problem | ||
| 5/13/2023 | Listed for sale | $150,000+7.1%$31/sqft |
Source: NTREIS #20323824 Report a problem | ||
| 10/29/2021 | Sold | -- |
Source: NTREIS #14601063 Report a problem | ||
| 10/6/2021 | Pending sale | $140,000$29/sqft |
Source: NTREIS #14601063 Report a problem | ||
Public tax history
| Year | Property taxes | Tax assessment |
|---|---|---|
| 2025 | $2,077 +0% | $95,000 |
| 2024 | $2,076 -1% | $95,000 |
| 2023 | $2,096 -11.3% | $95,000 |
| 2022 | $2,363 -3% | $95,000 |
| 2021 | $2,436 -1.3% | $95,000 |
| 2020 | $2,468 +3.5% | $95,000 |
| 2019 | $2,386 +67% | $95,000 +72.7% |
| 2018 | $1,429 -0.7% | $55,000 |
| 2017 | $1,439 -1.7% | $55,000 |
| 2016 | $1,464 +0.9% | $55,000 |
| 2015 | $1,451 | $55,000 |
| 2014 | $1,451 | $55,000 |
| 2013 | -- | $55,000 |
| 2012 | -- | $55,000 |
| 2011 | -- | $55,000 |
| 2010 | -- | $55,000 |
| 2009 | -- | $55,000 |
| 2008 | -- | $55,000 |
| 2007 | -- | $55,000 +22.2% |
| 2006 | -- | $45,000 |
| 2005 | -- | $45,000 |
| 2004 | -- | $45,000 |
| 2003 | -- | $45,000 |
| 2002 | -- | $45,000 |
| 2001 | -- | $45,000 |
| 2000 | -- | $45,000 |
Find assessor info on the county website
Neighborhood: West
Nearby homes
- $538,4004 bd3 ba3.3k sqft6303 Tiffany Oaks Ln, Arlington, TX 76016Off Market
- $1,204,1005 bd6 ba6.3k sqft3106 Crest Lake Ct, Arlington, TX 76016Off Market

- $772,6005 bd4 ba4.1k sqft3102 Crest Lake Ct, Arlington, TX 76016Off Market
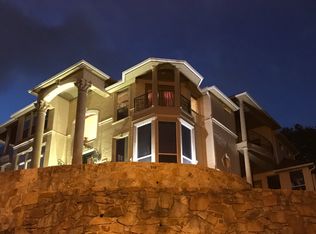
- $645,1004 bd4 ba3.6k sqft6300 Tiffany Oaks Ln, Arlington, TX 76016Off Market
- $692,7005 bd4 ba3.4k sqft6302 Tiffany Oaks Ln, Arlington, TX 76016Off Market
- $515,9003 bd2 ba2.8k sqft6307 Tiffany Oaks Ln, Arlington, TX 76016Off Market
- $730,9004 bd3 ba3.7k sqft6211 Tiffany Oaks Ln, Arlington, TX 76016Off Market
- $580,9004 bd4 ba3.4k sqft6214 Tiffany Oaks Ln, Arlington, TX 76016Off Market
Nearby schools
GreatSchools rating
- 8/10Ditto Elementary SchoolGrades: PK-6Distance: 0.8 mi
- 7/10Young Junior High SchoolGrades: 7-8Distance: 1.8 mi
- 6/10Martin High SchoolGrades: 9-12Distance: 1.7 mi
Schools provided by the listing agent
- Elementary: Ditto
- High: Martin
- District: Arlington ISD
Source: NTREIS. This data may not be complete. We recommend contacting the local school district to confirm school assignments for this home.
Get a cash offer in 3 minutes
Find out how much your home could sell for in as little as 3 minutes with a no-obligation cash offer.
Estimated market value
$1,346,000
Get a cash offer in 3 minutes
Find out how much your home could sell for in as little as 3 minutes with a no-obligation cash offer.
Estimated market value
$1,346,000
- Texas
- Tarrant County
- Arlington
- 76016
- West
- 6301 Tiffany Oaks Ln
Nearby cities
Nearby neighborhoods
Nearby zip codes
Other Arlington Topics
