Skip main navigation
Off market
  • $1,393,800

    6301 Timberlane St, Agoura Hills, CA 91301

    5beds
    2,347sqft
    SingleFamily
    Built in 1975
    7,026 Square Feet Lot
    $1,393,800 Zestimate®
    $594/sqft
    $6,332 Estimated rent

    Home value

    $1,393,800

    $1.31M - $1.49M

    $6,332/mo

    Zestimate® history
    Loading
    Loading...

    Owner options

    List your home for rent

    $6,332/mo

    Rent Zestimate®

    Find your next renter with Zillow Rental Manager. Plus, with online applications, you can quickly screen prospective tenants – for free.

    Learn more

    $6,332/mo

    Rent Zestimate®

    Refinance and save

    $9,019/mo

    Est. payment

    Refinancing to a lower rate could help reduce your monthly payments and save thousands over the life of the loan.

    See today's rates

    $9,019/mo

    Est. payment

    Explore your selling options

    Work with a Zillow partner agent

    Leverage their expertise and Zillow's premium Showcase listings to get your home seen by more buyers.

    Get started

    List with your own agent

    Get your home in front of millions of buyers by listing it on Zillow.

    Learn how to do it

    Sell it yourself

    Take full control of how buyers see your home on Zillow by listing For Sale by Owner (FSBO).

    List your home

    What's special

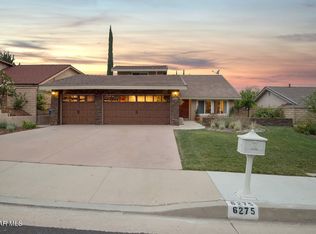
    This Fountainwood View Estate is absolutely stunning inside & out, & has been updated with the highest quality craftsmanship. It is nestled in one of the most sought after neighborhoods in Agoura Hills California. Here are just a few of the many features you’ll find in this magnificent home: Spanish tile roof, double custom solid wood entry doors, elegant and stylish staircase, luxurious living space, crown molding, plantation shutters, double pane vinyl windows, smooth ceilings, recessed lighting, Maple hardwood floors throughout entire first floor and continues to the second floor hallway, wood burning fireplace in dining area, a beautiful wood frame sliding door leads to the breathtaking private backyard. The family’s chef is going to appreciate the custom gourmet kitchens granite counters, abundant cabinets, stainless steel appliances, center Island, large formal dining room. 1 bonus bedroom/office on main floor & 4 bedrooms upstairs; The grand master suite is truly amazing with its double entry door, walk in closet, private balcony overlooking the pool and endless sunsets, central air and heat, Resort Style living enjoying the lushly landscape backyards sparkling pool and spa perfect for entertaining, 3 car garage and SO MUCH MORE! All of this sits on 7,027-sqft lot. http://www.6301timberlanest.com

    This property is off market, which means it's not currently listed for sale or rent on Zillow. This may be different from what's available on other websites or public sources.

    Facts & features

    Interior

    Bedrooms & bathrooms
    • Bedrooms: 5
    • Bathrooms: 3
    • Full bathrooms: 3
    Heating
    • Forced air, Gas, Solar
    Cooling
    • Central, Solar
    Appliances
    • Included: Dishwasher, Dryer, Freezer, Garbage disposal, Microwave, Range / Oven, Refrigerator, Washer
    • Laundry: In Garage
    Features
    • Recessed Lighting, Balcony, Granite Counters
    • Flooring: Carpet, Hardwood
    • Basement: None
    • Has fireplace: Yes
    • Common walls with other units/homes: No Common Walls
    Interior area
    • Total interior livable area: 2,347 sqft

    Property

    Parking
    • Total spaces: 3
    • Parking features: Garage - Attached
    Features
    • Levels: Two
    • Exterior features: Stucco
    • Has spa: Yes
    • Spa features: In Ground, Private, See Remarks
    • Has view: Yes
    • View description: Mountain
    Lot
    • Size: 7,026 Square Feet
    • Features: Sprinklers In Front, Lot 6500-9999
    Details
    • Parcel number: 2050010019
    • Special conditions: Standard

    Construction

    Type & style
    • Home type: SingleFamily
    Materials
    • Roof: Tile
    Condition
    • Year built: 1975

    Utilities & green energy

    • Water: Public

    Community & HOA

    Location
    • Region: Agoura Hills

    Financial & listing details

    • Price per square foot: $594/sqft
    • Tax assessed value: $1,024,041
    • Annual tax amount: $12,509

    Price history

    DateEventPrice
    2/27/2018Sold$900,000-2.7%$383/sqft
    Source: Public Record Report a problem
    1/3/2018Pending sale$925,000$394/sqft
    Source: The Real Estate Plaza #SR17280916 Report a problem
    12/30/2017Price change$925,000-1.5%$394/sqft
    Source: The Real Estate Plaza #SR17280916 Report a problem
    9/24/2017Listed for sale$939,000$400/sqft
    Source: North Real Estate Services #17270732 Report a problem
    5/16/2017Listing removed$939,000$400/sqft
    Source: White House Properties #217003340 Report a problem
    4/28/2017Pending sale$939,000$400/sqft
    Source: White House Properties #217003340 Report a problem
    4/7/2017Price change$939,000+6.8%$400/sqft
    Source: White House Properties #217003340 Report a problem
    3/28/2017Listed for sale$879,000+4%$375/sqft
    Source: White House Properties #217003340 Report a problem
    12/23/2005Sold$845,000+101.7%$360/sqft
    Source: Public Record Report a problem
    12/5/2000Sold$419,000$179/sqft
    Source: Public Record Report a problem

    Public tax history

    YearProperty taxesTax assessment
    2025$12,509 +6.8%$1,024,041 +2%
    2024$11,711 +2.7%$1,003,963 +2%
    2023$11,402 +3.2%$984,278 +2%
    2022$11,052 +0.2%$964,979 +2%
    2021$11,033 +1.1%$946,059 +1%
    2020$10,913 $936,359 +2%
    2019$10,913 +12.7%$918,000 +10.5%
    2018$9,685 $831,000
    2017$9,685 +0.1%$831,000
    2016$9,674 +1.4%$831,000
    2015$9,538 +9.4%$831,000 +10.1%
    2014$8,716 $755,000 +47.7%
    2012-- $511,000 -11.5%
    2011-- $577,400
    2010-- $577,400
    2009-- $577,400 -30.1%
    2008-- $826,100 -4.2%
    2007-- $861,900 +2%
    2006-- $845,000 +82.9%
    2005-- $462,002 +4%
    2004-- $444,064 +1.9%
    2003-- $435,927 +2%
    2002-- $427,380 +98.4%
    2000-- $215,380
    Find assessor info on the county website

    Neighborhood: North Village

    Nearby schools

    GreatSchools rating
    Schools provided by the listing agent
    • Elementary: Sumac
    • Middle: A.E. Wright
    • High: Agoura
    • District: Las Virgenes

    Source: The MLS. This data may not be complete. We recommend contacting the local school district to confirm school assignments for this home.

    Get a cash offer in 3 minutes
    Find out how much your home could sell for in as little as 3 minutes with a no-obligation cash offer.
    Estimated market value
    $1,393,800
    Get a cash offer in 3 minutes
    Find out how much your home could sell for in as little as 3 minutes with a no-obligation cash offer.
    Estimated market value
    $1,393,800