Step into the sought after Iron Horse Community, where you get award winning schools, comfort, & convenience. The Iron Horse neighborhood is located across the street from Iron Horse golf course. Seller offering $5,000 towards buyer's closing costs with acceptable offer. Fresh paint and new carpet has been updated in this expansive home. 2022 Roof, 2019 dual unit Trane HVAC with recent service record, & foundation repaired in 2019 with lifetime transferable warranty. The living area features a gas log fireplace & large windows with abundant light. The open concept kitchen & breakfast bar is perfect for entertaining guests. Kitchen is equipped with stainless steel appliances, tons of cabinet & counter space, making preparing meals a breeze. Downstairs primary bedroom features dual sinks, garden tub, & substantial walk in closet space. The flexible floor plan includes a media room for movie marathons or can serve beautifully as a game room or play area. Jack & Jill bathroom upstairs plus additional full bath ensures everyone has their own space to get ready. An office study with French doors is off the foyer entry, ideal for those who work from home. This oversized lot boasts a large yard with tons of space for pets or kids to run & play. The extra patio area is perfect for summer BBQs & gathering with friends & family. Oversized garage offers generous built in storage space. Award winning Birdville ISD schools-Zoned for Snow Heights & Richland High, named as a Best School in the country by US News & World Report. Walking distance to Cotton Belt bike trail. Outdoor enthusiasts will love being close to Iron Horse Golf Course, Richland tennis courts, & renovated North Park with disc golf course & softball fields. Just a 3min drive from the TEXRail train makes for an easy commute to Downtown FtWorth, Grapevine or DFW Airport. Quick & easy access to HWY 377, 820 & the expressway. Prime location in a lovely neighborhood-Don't miss your chance to live in Iron Horse!
Sold
Price Unknown
6301 Torrey Pines Dr, North Richland Hills, TX 76180
4beds
2,820sqft
Single Family Residence
Built in 2007
0.29 Acres Lot
$460,400 Zestimate®
$--/sqft
$3,137 Estimated rent
Home value
$460,400
$424,000 - $497,000
$3,137/mo
Zestimate® history
Owner options
List your home for rent
$3,137/mo
Rent Zestimate®
Find your next renter with Zillow Rental Manager. Plus, with online applications, you can quickly screen prospective tenants – for free.
$3,137/mo
Rent Zestimate®
Refinance and save
$320/mo
Est. payment
Refinancing to a lower rate could help reduce your monthly payments and save thousands over the life of the loan.
$320/mo
Est. payment
Explore your selling options
Work with a Zillow partner agent
Leverage their expertise and Zillow's premium Showcase listings to get your home seen by more buyers.
Get startedList with your own agent
Get your home in front of millions of buyers by listing it on Zillow.
Learn how to do itSell it yourself
Take full control of how buyers see your home on Zillow by listing For Sale by Owner (FSBO).
List your homeWhat's special
Gas log fireplaceExtra patio areaFresh paintStainless steel appliancesNew carpetMedia roomOversized lot
Zillow last checked:
Listing updated:
Listed by:
Lindsey Cruz,
Real Texas Realty LLC 817-851-8787
Bought with:
Janice Fritchen
CMT Realty
Source: NTREIS,MLS#: 20890248
Facts & features
Interior
Bedrooms & bathrooms
- Bedrooms: 4
- Bathrooms: 4
- Full bathrooms: 3
- 1/2 bathrooms: 1
Primary bedroom
- Features: Built-in Features, Ceiling Fan(s), Dual Sinks, Garden Tub/Roman Tub, Sitting Area in Primary, Separate Shower, Walk-In Closet(s)
- Level: First
- Dimensions: 15 x 14
Bedroom
- Features: Ceiling Fan(s), Walk-In Closet(s)
- Level: Second
- Dimensions: 14 x 10
Bedroom
- Features: Ceiling Fan(s)
- Level: Second
- Dimensions: 10 x 12
Dining room
- Level: First
- Dimensions: 11 x 12
Other
- Features: Built-in Features, Jack and Jill Bath
- Level: Second
- Dimensions: 0 x 0
Half bath
- Level: First
- Dimensions: 0 x 0
Kitchen
- Features: Breakfast Bar, Built-in Features, Eat-in Kitchen, Pantry, Solid Surface Counters
- Level: First
- Dimensions: 16 x 11
Living room
- Features: Ceiling Fan(s), Fireplace
- Level: First
- Dimensions: 19 x 16
Living room
- Level: First
- Dimensions: 14 x 15
Media room
- Level: Second
- Dimensions: 12 x 15
Office
- Features: Ceiling Fan(s)
- Level: First
- Dimensions: 10 x 12
Utility room
- Features: Built-in Features, Utility Room
- Level: First
- Dimensions: 9 x 7
Heating
- Central, Fireplace(s), Natural Gas
Cooling
- Central Air, Ceiling Fan(s), Electric
Appliances
- Included: Dishwasher, Electric Oven, Electric Range, Disposal, Microwave
- Laundry: Washer Hookup, Electric Dryer Hookup, Laundry in Utility Room
Features
- Eat-in Kitchen, High Speed Internet, Pantry, Cable TV, Walk-In Closet(s)
- Flooring: Carpet, Ceramic Tile, Laminate
- Has basement: No
- Number of fireplaces: 1
- Fireplace features: Gas Log
Interior area
- Total interior livable area: 2,820 sqft
Property
Parking
- Total spaces: 2
- Parking features: Door-Single, Garage, Garage Door Opener, Garage Faces Side
- Attached garage spaces: 2
Features
- Levels: Two
- Stories: 2
- Patio & porch: Patio
- Exterior features: Rain Gutters
- Pool features: None
- Fencing: Wood
Lot
- Size: 0.29 Acres
- Features: Back Yard, Interior Lot, Lawn, Sprinkler System, Few Trees
Details
- Parcel number: 40255980
- Other equipment: Home Theater
Construction
Type & style
- Home type: SingleFamily
- Architectural style: Traditional,Detached
- Property subtype: Single Family Residence
Materials
- Brick
- Foundation: Slab
- Roof: Composition
Condition
- Year built: 2007
Utilities & green energy
- Sewer: Public Sewer
- Water: Public
- Utilities for property: Natural Gas Available, Sewer Available, Separate Meters, Water Available, Cable Available
Community & HOA
Community
- Features: Curbs, Sidewalks
- Security: Prewired, Smoke Detector(s)
- Subdivision: Iron Horse Add
HOA
- Has HOA: Yes
- Services included: Association Management
- HOA fee: $320 annually
- HOA name: Secure Association Management
- HOA phone: 940-497-7328
Location
- Region: North Richland Hills
Financial & listing details
- Tax assessed value: $396,117
- Annual tax amount: $8,463
- Date on market: 4/18/2025
- Cumulative days on market: 23 days
- Listing terms: Cash,Conventional,FHA,VA Loan
- Exclusions: Security cameras and surveillance equipment, staging items, potted plants
Price history
| Date | Event | Price |
|---|---|---|
| 6/23/2025 | Sold | -- |
Source: NTREIS #20890248 Report a problem | ||
| 6/10/2025 | Pending sale | $475,000$168/sqft |
Source: NTREIS #20890248 Report a problem | ||
| 6/2/2025 | Contingent | $475,000$168/sqft |
Source: NTREIS #20890248 Report a problem | ||
| 5/28/2025 | Listed for sale | $475,000$168/sqft |
Source: NTREIS #20890248 Report a problem | ||
| 5/12/2025 | Pending sale | $475,000$168/sqft |
Source: NTREIS #20890248 Report a problem | ||
| 5/6/2025 | Contingent | $475,000$168/sqft |
Source: NTREIS #20890248 Report a problem | ||
| 4/18/2025 | Listed for sale | $475,000$168/sqft |
Source: NTREIS #20890248 Report a problem | ||
Public tax history
| Year | Property taxes | Tax assessment |
|---|---|---|
| 2025 | $7,326 +11.2% | $396,117 |
| 2024 | $6,588 +8.3% | $396,117 -13.7% |
| 2023 | $6,084 -11.7% | $458,855 +39% |
| 2022 | $6,891 +2.5% | $330,054 +12.6% |
| 2021 | $6,721 +2.1% | $293,000 |
| 2020 | $6,585 +10.6% | $293,000 |
| 2019 | $5,956 +7% | $293,000 +25.8% |
| 2018 | $5,568 -0.8% | $233,000 |
| 2017 | $5,610 +4.8% | $233,000 -4.8% |
| 2016 | $5,354 +7.6% | $244,738 +22.4% |
| 2015 | $4,975 | $200,000 -3.4% |
| 2014 | $4,975 | $207,100 |
| 2013 | -- | $207,100 +7.1% |
| 2012 | -- | $193,400 -5.5% |
| 2011 | -- | $204,700 0% |
| 2010 | -- | $204,800 0% |
| 2009 | -- | $204,900 -4.6% |
| 2008 | -- | $214,700 +846.6% |
| 2007 | -- | $22,680 |
| 2006 | -- | $22,680 |
| 2005 | -- | $22,680 |
| 2004 | -- | $22,680 |
Find assessor info on the county website
Neighborhood: 76180
Nearby homes
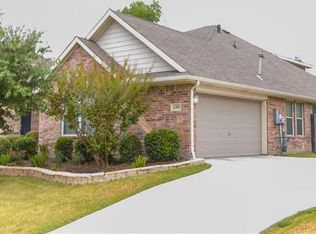
- $292,3604 bd3 ba2.9k sqft6305 Torrey Pines Dr, North Richland Hills, TX 76180Off Market
- $440,1003 bd2 ba2.9k sqft6305 Torrey Pines Dr, North Richland Hills, TX 76180Off Market
- $440,1003 bd2 ba2.9k sqft6305 Torrey Pines Dr, North Richland Hills, TX 76180Off Market
- $511,5003 bd2 ba2.6k sqft5821 Southern Hills Dr, North Richland Hills, TX 76180Off Market
- $253,3003 bd2 ba1.1k sqft6200 Old Mill Cir, Watauga, TX 76148Off Market
- $--3 bd2 ba1.4k sqft6204 Old Mill Cir, Watauga, TX 76148Sold
- $316,9003 bd2 ba1.5k sqft5901 Jackie Ter, Watauga, TX 76148Off Market
- $312,3004 bd3 ba1.7k sqft6208 Old Mill Cir, Watauga, TX 76148Off Market
Nearby schools
GreatSchools rating
- 9/10Snow Heights Elementary SchoolGrades: PK-5Distance: 1.5 mi
- 5/10North Richland Middle SchoolGrades: 6-8Distance: 1.4 mi
- 7/10Richland High SchoolGrades: 9-12Distance: 1.4 mi
Schools provided by the listing agent
- Elementary: Snowheight
- Middle: Northridge
- High: Richland
- District: Birdville ISD
Source: NTREIS. This data may not be complete. We recommend contacting the local school district to confirm school assignments for this home.
Get a cash offer in 3 minutes
Find out how much your home could sell for in as little as 3 minutes with a no-obligation cash offer.
Estimated market value
$460,400
Get a cash offer in 3 minutes
Find out how much your home could sell for in as little as 3 minutes with a no-obligation cash offer.
Estimated market value
$460,400
- Texas
- Tarrant County
- North Richland Hills
- 76180
- 6301 Torrey Pines Dr
Nearby cities
Nearby neighborhoods
Nearby zip codes
Other North Richland Hills Topics
- Apartments for Rent in 76180
- Houses for Sale in 76180
- Houses for Rent in 76180
- 76180 Real Estate
- North Richland Hills Condos
- Houses for Sale in North Richland Hills
- Newest Listings in North Richland Hills
- North Richland Hills Home Values
- North Richland Hills Real Estate Agents
- North Richland Hills Refinance
- North Richland Hills Mortgage Rates
