There’s something special about a home that’s been loved by the same family for 40 years.
Not because of any single update or feature, but because decades of care and pride of ownership are evident everywhere you look.
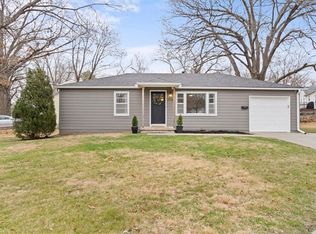
Nestled on a beautifully treed corner lot at the end of a quiet cul-de-sac, this meticulously maintained home offers the kind of care and pride of ownership that’s becoming harder and harder to find. Thoughtful updates over the years include durable James Hardie siding, a newer HVAC system and water heater, upgraded 200-amp electrical panel, sprinkler system, KGuard gutter system, and fresh cosmetic updates throughout, including brand-new carpet and interior paint.
Step outside onto the spacious deck overlooking the backyard, where summer dinners, morning coffee, and evenings under the trees feel just a little more peaceful.
The location is every bit as impressive as the home itself. Just a few blocks from Downtown Overland Park, you'll have one of Johnson County's most beloved destinations practically at your doorstep. Spend Saturday mornings at the Overland Park Farmers Market, grab dinner with friends at Strang Hall, browse local boutiques, enjoy coffee at a neighborhood café, or take advantage of the year-round events that make Downtown Overland Park such a vibrant community gathering place. With easy access to Metcalf, I-635, and countless shopping, dining, and entertainment options, this home offers the rare combination of a quiet, established neighborhood and a highly connected location.
It's increasingly rare to find a home that has been this well cared for. Move in and enjoy it from day one, knowing you can update and personalize spaces at your own pace rather than feeling like you have a long list of projects waiting for you immediately. After 40 years of faithful ownership, this home is ready for its next chapter.
Sold
Price Unknown
6301 W 73rd Ter, Overland Park, KS 66204
3beds
1,692sqft
Single Family Residence
Built in 1967
8,712 Square Feet Lot
$336,300 Zestimate®
$--/sqft
$2,350 Estimated rent
Home value
$336,300
$319,000 - $353,000
$2,350/mo
Zestimate® history
Owner options
List your home for rent
$2,350/mo
Rent Zestimate®
Find your next renter with Zillow Rental Manager. Plus, with online applications, you can quickly screen prospective tenants – for free.
$2,350/mo
Rent Zestimate®
Refinance and save
Refinancing to a lower rate could help reduce your monthly payments and save thousands over the life of the loan.
Explore your selling options
Work with a Zillow partner agent
Leverage their expertise and Zillow's premium Showcase listings to get your home seen by more buyers.
Get startedList with your own agent
Get your home in front of millions of buyers by listing it on Zillow.
Learn how to do itSell it yourself
Take full control of how buyers see your home on Zillow by listing For Sale by Owner (FSBO).
List your homeWhat's special
Zillow last checked:
Listing updated:
Listed by:
Kiley Willis 816-729-4284,
Real Broker, LLC
Bought with:
Wendy Diskin, SP00235576
RE/MAX State Line
Source: Heartland MLS as distributed by MLS GRID,MLS#: 2625747
Facts & features
Interior
Bedrooms & bathrooms
- Bedrooms: 3
- Bathrooms: 3
- Full bathrooms: 2
- 1/2 bathrooms: 1
Primary bedroom
- Features: Carpet, Ceiling Fan(s)
- Level: Main
- Dimensions: 12.5 x 11.5
Bedroom 2
- Features: Carpet, Ceiling Fan(s)
- Level: Main
- Dimensions: 10.5 x 11.1
Bedroom 3
- Features: Carpet, Ceiling Fan(s)
- Level: Main
- Dimensions: 9.11 x 10
Primary bathroom
- Features: Ceramic Tiles, Shower Only
- Level: Main
- Dimensions: 4.11 x 9.1
Bathroom 2
- Features: Ceramic Tiles, Shower Over Tub
- Level: Main
- Dimensions: 5.1 x 11.5
Dining room
- Features: Carpet
- Level: Main
- Dimensions: 10.1 x 11.9
Family room
- Features: Fireplace, Vinyl
- Level: Lower
- Dimensions: 13.9 x 22.9
Half bath
- Level: Lower
- Dimensions: 4.6 x 4.7
Kitchen
- Features: Kitchen Island
- Level: Main
- Dimensions: 13.1 x 11.5
Laundry
- Level: Lower
- Dimensions: 7.6 x 10.11
Living room
- Features: Carpet
- Level: Main
- Dimensions: 16.1 x 13.5
Heating
- Natural Gas
Cooling
- Electric
Appliances
- Included: Dishwasher, Disposal, Dryer, Microwave, Refrigerator, Trash Compactor, Washer
- Laundry: Laundry Closet, Lower Level
Features
- Ceiling Fan(s), Kitchen Island
- Flooring: Carpet, Tile, Vinyl
- Windows: Thermal Windows
- Basement: Finished,Garage Entrance
- Number of fireplaces: 1
- Fireplace features: Basement, Family Room
Interior area
- Total structure area: 1,692
- Total interior livable area: 1,692 sqft
- Finished area above ground: 1,242
- Finished area below ground: 450
Property
Parking
- Total spaces: 2
- Parking features: Attached
- Attached garage spaces: 2
Features
- Patio & porch: Deck
- Fencing: Metal,Partial
Lot
- Size: 8,712 Square Feet
- Features: City Limits, Corner Lot, Cul-De-Sac
Details
- Parcel number: NP670000000016
Construction
Type & style
- Home type: SingleFamily
- Architectural style: Traditional
- Property subtype: Single Family Residence
Materials
- Board & Batten Siding, Brick Trim, Wood Siding
- Roof: Composition
Condition
- Year built: 1967
Utilities & green energy
- Sewer: Public Sewer
- Water: Public
Community & HOA
Community
- Subdivision: Pine Crest
HOA
- Has HOA: No
Location
- Region: Overland Park
Financial & listing details
- Tax assessed value: $282,800
- Annual tax amount: $3,086
- Date on market: 6/19/2026
- Listing terms: Cash,Conventional,FHA,VA Loan
- Ownership: Private
- Road surface type: Paved
Price history
| Date | Event | Price |
|---|---|---|
| 7/20/2026 | Sold | -- |
Source:  Heartland MLS as distributed by MLS GRID #2625747 Report a problem Heartland MLS as distributed by MLS GRID #2625747 Report a problem | ||
| 6/21/2026 | Pending sale | $330,000$195/sqft |
Source: Heartland MLS as distributed by MLS GRID #2625747 Report a problem | ||
| 6/19/2026 | Listed for sale | $330,000$195/sqft |
Source: Heartland MLS as distributed by MLS GRID #2625747 Report a problem | ||
Public tax history
| Year | Property taxes | Tax assessment |
|---|---|---|
| 2025 | $3,086 +8.2% | $32,522 +8.6% |
| 2024 | $2,852 +0.3% | $29,946 +2.5% |
| 2023 | $2,844 +2.8% | $29,210 +2.2% |
| 2022 | $2,765 | $28,589 +17% |
| 2021 | -- | $24,426 +5.8% |
| 2020 | $2,351 | $23,081 +7.9% |
| 2019 | -- | $21,390 +2.4% |
| 2018 | -- | $20,895 +15.1% |
| 2017 | $1,883 +9.4% | $18,158 +11.1% |
| 2016 | $1,721 +8.6% | $16,341 +6.2% |
| 2015 | $1,586 +6.4% | $15,387 +4.8% |
| 2013 | $1,490 -6.1% | $14,685 -5% |
| 2012 | $1,586 -0.4% | $15,456 -5.9% |
| 2010 | $1,593 +0.4% | $16,433 -1.6% |
| 2009 | $1,587 -7.4% | $16,698 -2.2% |
| 2008 | $1,714 +1.4% | $17,069 -0.1% |
| 2007 | $1,691 +10.3% | $17,089 +2.2% |
| 2006 | $1,533 | $16,721 +3.4% |
| 2005 | -- | $16,169 |
Find assessor info on the county website
Neighborhood: Maple Crest
Nearby homes
- $348,9003 bd2 ba1.2k sqft6307 W 73rd Ter, Overland Park, KS 66204Off Market
- $282,3003 bd2 ba1.1k sqft6300 W 74th St, Overland Park, KS 66204Off Market
- $--2 bd1 ba864 sqft7339 Lamar Ave, Overland Park, KS 66204Sold
- $346,0003 bd2 ba1.6k sqft6306 W 74th St, Overland Park, KS 66204Off Market
- $364,2004 bd2 ba1.6k sqft6311 W 73rd Ter, Overland Park, KS 66204Off Market
- $339,5003 bd2 ba1.3k sqft6300 W 73rd Ter, Overland Park, KS 66204Off Market
- $246,8003 bd1 ba980 sqft6101 W 73rd Ter, Overland Park, KS 66204Off Market
- $349,5003 bd3 ba1.3k sqft6218 W 74th St, Overland Park, KS 66204Off Market
Nearby schools
GreatSchools rating
- 8/10Santa Fe Trail Elementary SchoolGrades: PK-6Distance: 0.3 mi
- 7/10Hocker Grove Middle SchoolGrades: 7-8Distance: 3.2 mi
- 5/10Shawnee Mission North High SchoolGrades: 9-12Distance: 1.9 mi
Schools provided by the listing agent
- Elementary: Santa Fe Trails
- Middle: Hocker Grove
- High: SM North
Source: Heartland MLS as distributed by MLS GRID. This data may not be complete. We recommend contacting the local school district to confirm school assignments for this home.
Get a cash offer in 3 minutes
Find out how much your home could sell for in as little as 3 minutes with a no-obligation cash offer.
Estimated market value
$336,300
Get a cash offer in 3 minutes
Find out how much your home could sell for in as little as 3 minutes with a no-obligation cash offer.
Estimated market value
$336,300
- Kansas
- Johnson County
- Overland Park
- 66204
- Maple Crest
- 6301 W 73rd Ter
Nearby cities
Nearby neighborhoods
Nearby zip codes
Other Overland Park Topics
