Community Information Sea Aira Community is located at 6301 and 6241 Warner Avenue in Huntington Beach (cross street Springdale/Edwards) 92647. It is in the Huntington Beach Union High School District and is within 2 miles of Oceanview High School. All Ages Community, Park Owns Land not Leased Land, 2.4 miles to Beach, YEAR ROUND Heated Pool /2 Spas, Renovated Clubhouses, Resident Manager, 2 Small Pets Okay, Fenced DOG PARK AREA. Space Rent is $1799.00, Family FriendlySea Aira Mobile Estates About This Home... 2018 Skyline 3 Bed/2 Bath 1344 Sq ft 9' Flat Ceilings with Trey Gorgeous Plank Flooring Throughout Dual Paned Windows 50 Year Concrete Siding Custom Granite Throughout Island Kitchen (Seating for 5) Maple Hardwood Cabinetry Throughout Pullout Shelves in Kitchen All Stainless Steel Appliances Custom Tiled Walk-in Shower Walk In Closet in Primary Linen & Coat Closets Ceiling Fans Throughout Upgraded Fixtures, Square Bath Sinks, Single Cell Kitchen Composite Deck Front Porch Faces West Sunsets Central A/C & Storage Shed & 3 Car Parking
Sold for $244,000
$244,000
6301 Warner Ave Space 94, Huntington Beach, CA 92647
3beds
1,344sqft
Manufactured Home
Built in 2018
-- sqft lot
$247,900 Zestimate®
$182/sqft
$-- Estimated rent
Home value
$247,900
$228,000 - $270,000
Not available
Zestimate® history
Owner options
List your home for rent
Find your next renter with Zillow Rental Manager. Plus, with online applications, you can quickly screen prospective tenants – for free.
Refinance and save
$1,666/mo
Est. payment
Refinancing to a lower rate could help reduce your monthly payments and save thousands over the life of the loan.
$1,666/mo
Est. payment
Explore your selling options
Work with a Zillow partner agent
Leverage their expertise and Zillow's premium Showcase listings to get your home seen by more buyers.
Get startedList with your own agent
Get your home in front of millions of buyers by listing it on Zillow.
Learn how to do itSell it yourself
Take full control of how buyers see your home on Zillow by listing For Sale by Owner (FSBO).
List your homeWhat's special
Linen and coat closetsCustom tiled walk-in showerPullout shelves in kitchenAll stainless steel appliancesUpgraded fixturesSquare bath sinksSingle cell kitchen
Zillow last checked:
Listing updated:
Listed by:
Michelle Fairchild 714-697-4302,
Premiere Choice Mfd Housing
Bought with:
Non-member Agent
Non-Member Office
Source: My State MLS,MLS#: 11400260
Facts & features
Interior
Bedrooms & bathrooms
- Bedrooms: 3
- Bathrooms: 2
- Full bathrooms: 2
Rooms
- Room types: Dining Room, En Suite, Kitchen, Laundry Room, Living Room, Master Bedroom, Private Guest Room, Walk-in Closet
Kitchen
- Features: Open, Granite Counters
Basement
- Area: 0
Heating
- Natural Gas, Forced Air
Cooling
- Central
Appliances
- Included: Dishwasher, Disposal, Refrigerator, Microwave, Oven, Water Heater, Stainless Steel Appliances
Features
- Laundry
- Has basement: No
- Has fireplace: No
Interior area
- Total structure area: 1,344
- Total interior livable area: 1,344 sqft
- Finished area above ground: 1,344
Property
Parking
- Total spaces: 2
- Parking features: Garage
- Garage spaces: 2
Features
- Stories: 1
Details
- Parcel number: 89146094
- On leased land: Yes
- Lease amount: $1,799
Construction
Type & style
- Home type: MobileManufactured
- Property subtype: Manufactured Home
Condition
- New construction: No
- Year built: 2018
Utilities & green energy
- Electric: Amps(0)
- Sewer: Municipal
- Water: Municipal
- Utilities for property: Naturl Gas Available
Community & HOA
Community
- Features: Pool, Clubhouse
- Subdivision: Sea Aira
HOA
- Has HOA: No
- Amenities included: Pool, Clubhouse
Location
- Region: Huntington Beach
Financial & listing details
- Price per square foot: $182/sqft
- Tax assessed value: $77,371
- Date on market: 12/26/2024
- Date available: 12/19/2024
- Listing agreement: Exclusive
Price history
| Date | Event | Price |
|---|---|---|
| 3/28/2025 | Sold | $244,000-6.1%$182/sqft |
Source: My State MLS #11400260 Report a problem | ||
| 3/3/2025 | Contingent | $259,900$193/sqft |
Source: My State MLS #11400260 Report a problem | ||
| 2/14/2025 | Price change | $259,900-3.7%$193/sqft |
Source: My State MLS #11400260 Report a problem | ||
| 2/2/2025 | Price change | $269,900-1.8%$201/sqft |
Source: My State MLS #11400260 Report a problem | ||
| 12/26/2024 | Listed for sale | $274,900$205/sqft |
Source: My State MLS #11400260 Report a problem | ||
Public tax history
| Year | Property taxes | Tax assessment |
|---|---|---|
| 2026 | -- | $77,371 |
| 2025 | $762 -0.3% | $77,371 |
| 2024 | $764 -0.3% | $77,371 |
| 2023 | $766 -0.6% | $77,371 |
| 2022 | $771 -0.1% | $77,371 |
| 2021 | $772 -6% | $77,371 -5.5% |
| 2020 | $821 | $81,914 -5.8% |
| 2019 | $821 | $87,000 |
Find assessor info on the county website
Neighborhood: 92647
Nearby homes
- $230,0003 bd2 ba1.2k sqft6301 Warner Ave SPACE 65, Huntington Beach, CA 92647Sold

- $451,1003 bd2 ba1.2k sqft6301 Warner Ave SPACE 2, Huntington Beach, CA 92647Off Market
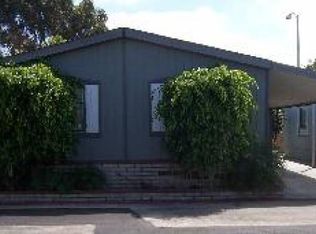
- $180,8002 bd2 ba24 sqft6301 Warner Ave SPACE 3, Huntington Beach, CA 92647Off Market
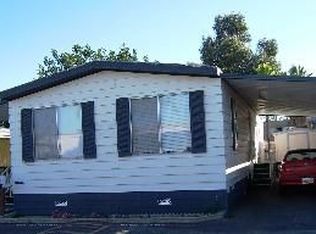
- $233,900-- bd-- ba-- sqft6301 Warner Ave SPACE 9, Huntington Beach, CA 92647Off Market
- $220,600-- bd-- ba-- sqft6301 Warner Ave SPACE 13, Huntington Beach, CA 92647Off Market
- $223,200-- bd-- ba-- sqft6301 Warner Ave SPACE 16, Huntington Beach, CA 92647Off Market
- $209,000-- bd-- ba-- sqft6301 Warner Ave SPACE 17, Huntington Beach, CA 92647Off Market
- $208,3003 bd2 ba1.3k sqft6301 Warner Ave SPACE 19, Huntington Beach, CA 92647Off Market
Nearby schools
GreatSchools rating
- 7/10College View Elementary SchoolGrades: K-5Distance: 0.8 mi
- 8/10Mesa View Middle SchoolGrades: 6-8Distance: 0.8 mi
- 5/10Ocean View High SchoolGrades: 9-12Distance: 1 mi
Schools provided by the listing agent
- District: Huntington Beach Union High
Source: My State MLS. This data may not be complete. We recommend contacting the local school district to confirm school assignments for this home.
Get a cash offer in 3 minutes
Find out how much your home could sell for in as little as 3 minutes with a no-obligation cash offer.
Estimated market value
$247,900
Get a cash offer in 3 minutes
Find out how much your home could sell for in as little as 3 minutes with a no-obligation cash offer.
Estimated market value
$247,900
- California
- Orange County
- Huntington Beach
- 92647
- 6301 Warner Ave Space 94
Nearby cities
Nearby neighborhoods
Nearby zip codes
Other Huntington Beach Topics
- Apartments for Rent in 92647
- Houses for Sale in 92647
- Houses for Rent in 92647
- 92647 Real Estate
- Huntington Beach Condos
- Houses for Sale in Huntington Beach
- Newest Listings in Huntington Beach
- Huntington Beach Home Values
- Huntington Beach Real Estate Agents
- Huntington Beach Refinance
- Huntington Beach Mortgage Rates
