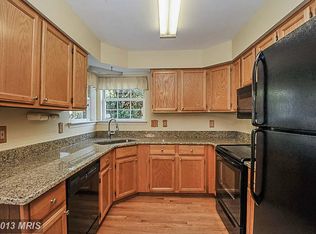
Welcome to this beautifully updated home nestled in one of the area's most sought-after neighborhoods! Step inside to find gorgeous new hardwood floors, fresh paint throughout, and modern lighting that perfectly complements the bright, open layout. The renovated kitchen is a true showstopper, featuring a new pantry, new kitchen island, and sleek stainless steel appliances—ideal for both everyday living and entertaining. The expansive great room offers the perfect space to relax or host gatherings with family and friends. Upstairs, the luxurious master suite boasts a spa-like ensuite bath with a garden tub—your personal retreat at the end of the day. Downstairs, the finished walk-out basement provides endless possibilities with a large entertaining area, organized storage space, and a dedicated workshop for hobbies or DIY projects. Enjoy outdoor living in the private fenced backyard, complete with a large deck perfect for summer barbecues and outdoor fun. Located in a top-rated school district, this home is just minutes from local shops, restaurants, gyms, farmers markets, and community festivals—blending suburban charm with urban convenience. Don't miss your chance to own this incredible home with all the upgrades you've been looking for!
Sold for $581,500
$581,500
6301 White Cedar Ct, Sykesville, MD 21784
5beds
3,159sqft
Single Family Residence
Built in 1991
0.26 Acres Lot
$588,200 Zestimate®
$184/sqft
$4,164 Estimated rent
Home value
$588,200
$541,000 - $641,000
$4,164/mo
Zestimate® history
Owner options
List your home for rent
$4,164/mo
Rent Zestimate®
Find your next renter with Zillow Rental Manager. Plus, with online applications, you can quickly screen prospective tenants – for free.
$4,164/mo
Rent Zestimate®
Refinance and save
$3,612/mo
Est. payment
Refinancing to a lower rate could help reduce your monthly payments and save thousands over the life of the loan.
$3,612/mo
Est. payment
Explore your selling options
Work with a Zillow partner agent
Leverage their expertise and Zillow's premium Showcase listings to get your home seen by more buyers.
Get startedList with your own agent
Get your home in front of millions of buyers by listing it on Zillow.
Learn how to do itSell it yourself
Take full control of how buyers see your home on Zillow by listing For Sale by Owner (FSBO).
List your homeWhat's special
Modern lightingRenovated kitchenFinished walk-out basementPrivate fenced backyardLarge deckSleek stainless steel appliancesGorgeous new hardwood floors
Zillow last checked:
Listing updated:
Listed by:
Angela Hill 301-693-7446,
Keller Williams Realty Centre,
Listing Team: Bikle Metz Group, Co-Listing Team: Bikle Metz Group,Co-Listing Agent: Chad Bikle 301-573-3059,
Keller Williams Realty Centre
Bought with:
Gabriela Thompson, 5005615
Winning Edge
Source: Bright MLS,MLS#: MDCR2029224
Facts & features
Interior
Bedrooms & bathrooms
- Bedrooms: 5
- Bathrooms: 4
- Full bathrooms: 3
- 1/2 bathrooms: 1
- Main level bathrooms: 1
Basement
- Area: 896
Heating
- Heat Pump, Electric
Cooling
- Central Air, Electric
Appliances
- Included: Electric Water Heater
Features
- Basement: Finished
- Number of fireplaces: 1
Interior area
- Total structure area: 3,205
- Total interior livable area: 3,159 sqft
- Finished area above ground: 2,309
- Finished area below ground: 850
Property
Parking
- Parking features: Driveway
- Has uncovered spaces: Yes
Accessibility
- Accessibility features: Other
Features
- Levels: Three
- Stories: 3
- Pool features: None
Lot
- Size: 0.26 Acres
Details
- Additional structures: Above Grade, Below Grade
- Parcel number: 0705069181
- Zoning: R-100
- Special conditions: Standard
Construction
Type & style
- Home type: SingleFamily
- Architectural style: Colonial
- Property subtype: Single Family Residence
Materials
- Brick Front, Vinyl Siding
- Foundation: Block
- Roof: Shingle
Condition
- New construction: No
- Year built: 1991
Utilities & green energy
- Sewer: Public Sewer
- Water: Public
Community & HOA
Community
- Subdivision: Piney Ridge Village
HOA
- Has HOA: Yes
- Amenities included: Common Grounds, Jogging Path
- Services included: Common Area Maintenance, Management, Trash
- HOA fee: $48 monthly
Location
- Region: Sykesville
Financial & listing details
- Price per square foot: $184/sqft
- Tax assessed value: $476,600
- Annual tax amount: $5,020
- Date on market: 7/31/2025
- Listing agreement: Exclusive Agency
- Listing terms: Cash,Conventional,FHA,VA Loan,USDA Loan
- Ownership: Fee Simple
Price history
| Date | Event | Price |
|---|---|---|
| 8/22/2025 | Sold | $581,500+1.1%$184/sqft |
Source:  Bright MLS #MDCR2029224 Report a problem Bright MLS #MDCR2029224 Report a problem | ||
| 8/6/2025 | Pending sale | $575,000$182/sqft |
Source: Bright MLS #MDCR2029224 Report a problem | ||
| 7/31/2025 | Listed for sale | $575,000+38.6%$182/sqft |
Source: Bright MLS #MDCR2029224 Report a problem | ||
| 6/27/2017 | Sold | $415,000-1.2%$131/sqft |
Source: Public Record Report a problem | ||
| 5/1/2017 | Pending sale | $419,900$133/sqft |
Source: Long & Foster Real Estate, Inc. #CR9902369 Report a problem | ||
| 4/1/2017 | Listed for sale | $419,900+12%$133/sqft |
Source: Long & Foster Real Estate, Inc. #CR9902369 Report a problem | ||
| 8/10/2009 | Sold | $375,000-6.2%$119/sqft |
Source: Public Record Report a problem | ||
| 5/28/2009 | Price change | $399,900-6.8%$127/sqft |
Source: Owner Report a problem | ||
| 4/29/2009 | Listed for sale | $429,000+130.6%$136/sqft |
Source: Owner Report a problem | ||
| 4/28/2000 | Sold | $186,000-1.8%$59/sqft |
Source: Public Record Report a problem | ||
| 6/24/1994 | Sold | $189,500$60/sqft |
Source: Public Record Report a problem | ||
Public tax history
| Year | Property taxes | Tax assessment |
|---|---|---|
| 2025 | $5,588 +12.7% | $476,600 +8.6% |
| 2024 | $4,960 +2.7% | $438,900 +2.7% |
| 2023 | $4,831 +2.7% | $427,533 -2.6% |
| 2022 | $4,703 +2.8% | $438,900 +8.4% |
| 2021 | $4,574 +4.7% | $404,800 +4.7% |
| 2020 | $4,369 +4.9% | $386,600 -4.5% |
| 2019 | $4,163 +5.2% | $404,800 +15.6% |
| 2018 | $3,957 | $350,200 |
| 2017 | $3,957 | $350,200 |
| 2016 | -- | $350,200 -1.2% |
| 2015 | -- | $354,600 +1.8% |
| 2014 | -- | $348,167 +1.9% |
| 2013 | -- | $341,733 +1.9% |
| 2012 | -- | $335,300 |
| 2011 | -- | $335,300 |
| 2010 | -- | $335,300 -26.5% |
| 2009 | -- | $456,370 +17.5% |
| 2008 | -- | $388,242 +21.3% |
| 2007 | -- | $320,116 +27% |
| 2006 | -- | $251,990 +8.2% |
| 2005 | -- | $232,832 +9% |
| 2004 | -- | $213,676 +9.8% |
| 2003 | -- | $194,520 +2.4% |
| 2002 | -- | $189,932 +2.5% |
| 2001 | -- | $185,346 |
Find assessor info on the county website
Neighborhood: 21784
Nearby homes
- $557,600-- bd3 ba1.8k sqft887 Johnsville Rd, Sykesville, MD 21784Off Market
- $480,200-- bd2 ba1.7k sqft6303 White Cedar Ct, Eldersburg, MD 21784Off Market
- $483,1003 bd3 ba1.6k sqft891 Johnsville Rd, Eldersburg, MD 21784Off Market
- $520,4003 bd2 ba1.7k sqft6300 White Cedar Ct, Eldersburg, MD 21784Off Market
- $558,4004 bd2 ba1.6k sqft6302 White Cedar Ct, Sykesville, MD 21784Off Market
- $516,6003 bd3 ba2.5k sqft6304 White Cedar Ct, Eldersburg, MD 21784Off Market
- $525,600-- bd2 ba1.7k sqft6305 White Cedar Ct, Eldersburg, MD 21784Off Market
- $520,700-- bd2 ba1.8k sqft886 Johnsville Rd, Sykesville, MD 21784Off Market
Nearby schools
GreatSchools rating
- 7/10Piney Ridge Elementary SchoolGrades: PK-5Distance: 0.2 mi
- 8/10Sykesville Middle SchoolGrades: 6-8Distance: 2 mi
- 8/10Century High SchoolGrades: 9-12Distance: 2.2 mi
Schools provided by the listing agent
- District: Carroll County Public Schools
Source: Bright MLS. This data may not be complete. We recommend contacting the local school district to confirm school assignments for this home.
Get a cash offer in 3 minutes
Find out how much your home could sell for in as little as 3 minutes with a no-obligation cash offer.
Estimated market value
$588,200
Get a cash offer in 3 minutes
Find out how much your home could sell for in as little as 3 minutes with a no-obligation cash offer.
Estimated market value
$588,200
- Maryland
- Carroll County
- Sykesville
- 21784
- 6301 White Cedar Ct
Nearby cities
Nearby zip codes
Other Sykesville Topics
