Skip main navigation
Sold
  • Price Unknown

    6301 Woodson Dr, Mission, KS 66202

    4beds
    2,857sqft
    Single Family Residence
    Built in 1960
    0.31 Acres Lot
    $632,400 Zestimate®
    $--/sqft
    $3,809 Estimated rent

    Home value

    $632,400

    $594,000 - $670,000

    $3,809/mo

    Zestimate® history
    Loading
    Loading...

    Owner options

    List your home for rent

    $3,809/mo

    Rent Zestimate®

    Find your next renter with Zillow Rental Manager. Plus, with online applications, you can quickly screen prospective tenants – for free.

    Learn more

    $3,809/mo

    Rent Zestimate®

    Refinance and save

    $50/mo

    Est. payment

    Refinancing to a lower rate could help reduce your monthly payments and save thousands over the life of the loan.

    See today's rates

    $50/mo

    Est. payment

    Explore your selling options

    Work with a Zillow partner agent

    Leverage their expertise and Zillow's premium Showcase listings to get your home seen by more buyers.

    Get started

    List with your own agent

    Get your home in front of millions of buyers by listing it on Zillow.

    Learn how to do it

    Sell it yourself

    Take full control of how buyers see your home on Zillow by listing For Sale by Owner (FSBO).

    List your home

    What's special

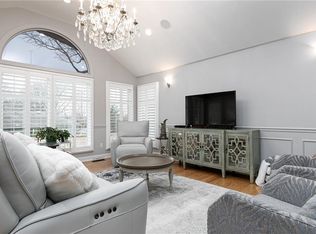
    COME SEE THIS BEAUTIFULLY REMODELED RANCH IN MILHAVEN! Welcome to this stunning, fully reimagined home where modern design meets effortless one-level living. Thoughtfully renovated from top to bottom, this 4-bedroom, 3.5-bath residence showcases today’s sought-after finishes with timeless appeal in an unbeatable Mission location. Gorgeous wood floors flow throughout the main living areas, creating a warm and inviting atmosphere. A striking see-through fireplace connects the living room and hearth room, offering the perfect setting for relaxing or entertaining. Chef’s kitchen is sure to impress with high-end custom cabinetry featuring soft-close drawers and doors, quartz countertops, an eat-in peninsula, pantry, bar area and stainless steel appliances including a gas range. Unwind in the spacious primary suite featuring a private en-suite bath. Two additional bedrooms, a second full bath, half bath for guests and convenient main-level laundry complete the main floor. Awesome four-season room, heated and cooled for year-round enjoyment, provides the perfect space for morning coffee, relaxing evenings or entertaining guests. Full finished basement expands the living space with large family and recreation rooms, a fourth bedroom and a third full bath—ideal for guests, hobbies or movie nights. Step outside to a private fenced backyard, perfect for outdoor gatherings or quiet relaxation. All of this in a fantastic, central Mission location just minutes from downtown KC, downtown OP, Crown Center and tons of shopping, dining, parks and quick highway access. WELCOME HOME!

    Zillow last checked:

    Listing updated:

    Listed by:

    Bryan Huff 913-907-0760,

    Keller Williams Realty Partners Inc.,

    Nicholas Larson 402-681-9328,

    Keller Williams Realty Partners Inc.

    Bought with:

    Thrive RealEstate KC Team

    KW KANSAS CITY METRO

    Source: Heartland MLS as distributed by MLS GRID,MLS#: 2601664MLS Logo

    Facts & features

    Interior

    Bedrooms & bathrooms
    • Bedrooms: 4
    • Bathrooms: 4
    • Full bathrooms: 3
    • 1/2 bathrooms: 1
    Primary bedroom
    • Features: Ceiling Fan(s), Wood Floor
    • Level: Main
    • Dimensions: 15 x 13
    Bedroom 2
    • Features: Ceiling Fan(s), Walk-In Closet(s), Wood Floor
    • Level: Main
    • Dimensions: 14 x 11
    Bedroom 3
    • Features: Ceiling Fan(s), Walk-In Closet(s), Wood Floor
    • Level: Main
    • Dimensions: 11 x 11
    Bedroom 4
    • Features: Carpet
    • Level: Basement
    • Dimensions: 14 x 11
    Primary bathroom
    • Features: Double Vanity, Shower Only, Walk-In Closet(s)
    • Level: Main
    • Dimensions: 12 x 5
    Bathroom 2
    • Features: Shower Over Tub
    • Level: Main
    • Dimensions: 7 x 6
    Bathroom 3
    • Features: Shower Over Tub
    • Level: Basement
    • Dimensions: 9 x 5
    Family room
    • Features: Carpet
    • Level: Basement
    • Dimensions: 25 x 11
    Half bath
    • Level: Main
    • Dimensions: 5 x 4
    Hearth room
    • Features: Fireplace, Wood Floor
    • Level: Main
    • Dimensions: 17 x 13
    Kitchen
    • Features: Pantry, Quartz Counter, Wood Floor
    • Level: Main
    • Dimensions: 15 x 15
    Laundry
    • Level: Main
    • Dimensions: 9 x 6
    Living room
    • Features: Fireplace, Wood Floor
    • Level: Main
    • Dimensions: 23 x 13
    Recreation room
    • Features: Carpet
    • Level: Basement
    • Dimensions: 22 x 12
    Sun room
    • Level: Main
    • Dimensions: 17 x 10
    Heating
    • Forced Air
    Cooling
    • Electric
    Appliances
    • Included: Dishwasher, Disposal, Exhaust Fan, Gas Range, Stainless Steel Appliance(s)
    • Laundry: Main Level, Off The Kitchen
    Features
    • Ceiling Fan(s), Pantry, Walk-In Closet(s)
    • Basement: Concrete,Finished,Full
    • Number of fireplaces: 1
    • Fireplace features: Hearth Room, Living Room, See Through
    Interior area
    • Total structure area: 2,857
    • Total interior livable area: 2,857 sqft
    • Finished area above ground: 1,740
    • Finished area below ground: 1,117

    Property

    Parking
    • Total spaces: 2
    • Parking features: Attached, Garage Faces Front
    • Attached garage spaces: 2
    Features
    • Patio & porch: Patio
    • Fencing: Privacy,Wood
    Lot
    • Size: 0.31 Acres
    • Features: City Lot, Corner Lot, Level
    Details
    • Parcel number: KP225000150032

    Construction

    Type & style
    • Home type: SingleFamily
    • Architectural style: Traditional
    • Property subtype: Single Family Residence
    Materials
    • Brick Veneer, Frame
    • Roof: Composition
    Condition
    • Year built: 1960

    Utilities & green energy

    • Sewer: Public Sewer
    • Water: Public

    Community & HOA

    Community
    • Subdivision: Milhaven Estates
    HOA
    • Has HOA: Yes
    • Services included: Other
    • HOA fee: $50 annually
    • HOA name: Milhaven
    Location
    • Region: Mission

    Financial & listing details

    • Tax assessed value: $435,900
    • Annual tax amount: $6,193
    • Date on market: 3/12/2026
    • Listing terms: Cash,Conventional,FHA,VA Loan
    • Ownership: Investor
    • Road surface type: Paved

    Price history

    DateEventPrice
    4/16/2026Sold--
    Source: Heartland MLS as distributed by MLS GRID #2601664 Report a problem
    3/15/2026Pending sale$600,000$210/sqft
    Source: Heartland MLS as distributed by MLS GRID #2601664 Report a problem
    3/14/2026Contingent$600,000$210/sqft
    Source: Heartland MLS as distributed by MLS GRID #2601664 Report a problem
    3/12/2026Listed for sale$600,000+44.6%$210/sqft
    Source: Heartland MLS as distributed by MLS GRID #2601664 Report a problem
    11/7/2025Sold--
    Source: Heartland MLS as distributed by MLS GRID #2574990 Report a problem
    10/30/2025Pending sale$415,000$145/sqft
    Source: Heartland MLS as distributed by MLS GRID #2574990 Report a problem
    10/17/2025Listed for sale$415,000$145/sqft
    Source: Heartland MLS as distributed by MLS GRID #2574990 Report a problem
    10/11/2025Contingent$415,000$145/sqft
    Source: Heartland MLS as distributed by MLS GRID #2574990 Report a problem
    10/9/2025Listed for sale$415,000$145/sqft
    Source: Heartland MLS as distributed by MLS GRID #2574990 Report a problem

    Public tax history

    YearProperty taxesTax assessment
    2025$6,193 +9.9%$50,129 +7.8%
    2024$5,637 -0.7%$46,483 +0.4%
    2023$5,676 +6.7%$46,276 +5.1%
    2022$5,322 $44,023 +18.8%
    2021-- $37,053 +4.5%
    2020$4,625 $35,454 +11.6%
    2019-- $31,775 +5.7%
    2018-- $30,050 +15.7%
    2017$3,594 +5.6%$25,967 +7.6%
    2016$3,404 +10.8%$24,127 +12.1%
    2015$3,071 +3.7%$21,528 -5%
    2013$2,962 +10.3%$22,667 -5%
    2012$2,686 -19.8%$23,863 -5.9%
    2010$3,350 +8.2%$25,358
    2009$3,096 +3.1%$25,358
    2008$3,004 +6.8%$25,358 +2%
    2007$2,814 +8.5%$24,863 +1.8%
    2006$2,592 $24,415 +1%
    2005-- $24,185
    Find assessor info on the county website

    Neighborhood: 66202

    Nearby schools

    GreatSchools rating
    Schools provided by the listing agent
    • Elementary: Santa Fe Trails
    • Middle: Hocker Grove
    • High: SM North

    Source: Heartland MLS as distributed by MLS GRID. This data may not be complete. We recommend contacting the local school district to confirm school assignments for this home.

    Get a cash offer in 3 minutes
    Find out how much your home could sell for in as little as 3 minutes with a no-obligation cash offer.
    Estimated market value
    $632,400
    Get a cash offer in 3 minutes
    Find out how much your home could sell for in as little as 3 minutes with a no-obligation cash offer.
    Estimated market value
    $632,400