Welcome to this Custom Houghton Timeless Craftsman, built in 2013, and thoughtfully designed for both elegance & everyday living. This beautifully appointed 5-bed, 3.75-bath residence welcomes you with abundant natural light & an inviting atmosphere from the moment you enter. The main level offers exceptional functionality with a living room, guest bedroom, three-quarter bath, & an oversized mudroom. At the heart of the home, the gourmet kitchen flows seamlessly into the stunning great room, perfect for entertaining & everyday comfort. French doors open to a private, tranquil backyard set on an 8,350 sqft lot, ideal for indoor-outdoor living. Upstairs, the expansive primary suite offers breathtaking lake, city, & mountain views from the private deck. The luxe primary bath & walk-in closet, conveniently connects to laundry room. To complete the second floor, are four generously sized bedrooms & two full baths, & abundant storage! Designer finishes throughout are complemented by thoughtful touches. The fully fenced yard showcases lush landscaping, garden beds, fruit trees and a peaceful cul-de-sac setting. The spacious two-car garage offers ample storage & convenience. Located within the highly regarded Lake WA SD. Enjoy the Kirkland corridor trail or stroll to downtown Kirkland, Metropolitan Market, the waterfront, parks, & dining—this immaculate, turnkey home truly offers the best of Houghton living.
Sold
Listed by: COMPASS • Catherine Ferrera
Bought with: Keller Williams Eastside
$3,170,000
6302 105th Avenue NE, Kirkland, WA 98033
5beds
3,030sqft
Single Family Residence
Built in 2013
8,350 Square Feet Lot
$3,163,300 Zestimate®
$1,046/sqft
$6,941 Estimated rent
Home value
$3,163,300
$2.94M - $3.42M
$6,941/mo
Zestimate® history
Owner options
List your home for rent
$6,941/mo
Rent Zestimate®
Find your next renter with Zillow Rental Manager. Plus, with online applications, you can quickly screen prospective tenants – for free.
$6,941/mo
Rent Zestimate®
Refinance and save
$19,233/mo
Est. payment
Refinancing to a lower rate could help reduce your monthly payments and save thousands over the life of the loan.
$19,233/mo
Est. payment
Explore your selling options
Work with a Zillow partner agent
Leverage their expertise and Zillow's premium Showcase listings to get your home seen by more buyers.
Get startedList with your own agent
Get your home in front of millions of buyers by listing it on Zillow.
Learn how to do itSell it yourself
Take full control of how buyers see your home on Zillow by listing For Sale by Owner (FSBO).
List your homeWhat's special
Fruit treesDesigner finishes throughoutInviting atmosphereGourmet kitchenOversized mudroomPeaceful cul-de-sac settingGuest bedroom
Zillow last checked:
Listing updated:
Offers reviewed: Apr 12
Listed by:
Catherine Ferrera,
COMPASS,
McKenna Ferrera,
COMPASS
Bought with:
Kristjan Schweizer, 137265
Keller Williams Eastside
Source: NWMLS as distributed by MLS GRID,MLS#: 2504833
Facts & features
Interior
Bedrooms & bathrooms
- Bedrooms: 5
- Bathrooms: 4
- Full bathrooms: 3
- 3/4 bathrooms: 1
- Main level bathrooms: 1
- Main level bedrooms: 1
Primary bedroom
- Level: Second
Bedroom
- Level: Second
Bedroom
- Level: Second
Bedroom
- Level: Second
Bedroom
- Level: Main
Bathroom full
- Level: Second
Bathroom full
- Level: Second
Bathroom three quarter
- Level: Main
Bathroom full
- Level: Second
Other
- Level: Main
Den office
- Level: Main
Dining room
- Level: Main
Entry hall
- Level: Main
Great room
- Level: Main
Kitchen with eating space
- Level: Main
Living room
- Level: Main
Utility room
- Level: Second
Heating
- Fireplace, 90%+ High Efficiency, Forced Air, Electric, Natural Gas
Cooling
- 90%+ High Efficiency
Appliances
- Included: Dishwasher, Disposal, Dryer, Refrigerator, Stove(s)/Range(s), Tankless Water Heater, Washer, Dishwasher(s), Dryer(s), Garbage Disposal, Refrigerator(s), Washer(s)
Features
- Bath Off Primary, Central Vacuum, Dining Room, High Tech Cabling, Pantry
- Flooring: Ceramic Tile, Hardwood
- Doors: French Doors
- Windows: Dbl Pane/Storm Window
- Basement: None
- Number of fireplaces: 2
- Fireplace features: Gas, Main Level: 1, Upper Level: 1, Fireplace
Interior area
- Total structure area: 3,030
- Total interior livable area: 3,030 sqft
Property
Parking
- Total spaces: 2
- Parking features: Attached Garage
- Has attached garage: Yes
- Covered spaces: 2
Features
- Levels: Two
- Stories: 2
- Entry location: Main
- Patio & porch: Bath Off Primary, Built-In Vacuum, Dbl Pane/Storm Window, Dining Room, Fireplace, Fireplace (Primary Bedroom), French Doors, High Tech Cabling, Pantry, Vaulted Ceiling(s), Walk-In Closet(s)
- Has view: Yes
- View description: City, Lake, Mountain(s)
- Has water view: Yes
- Water view: Lake
Lot
- Size: 8,350 Square Feet
- Features: Cul-De-Sac, Curbs, Dead End Street, Paved, Cable TV, Deck, Fenced-Fully, Gas Available, High Speed Internet, Patio, Sprinkler System
- Topography: Level,Terraces
- Residential vegetation: Fruit Trees, Garden Space
Details
- Parcel number: 7215900025
- Special conditions: Standard
Construction
Type & style
- Home type: SingleFamily
- Architectural style: Craftsman,2 Story
- Property subtype: Single Family Residence
Materials
- Cement Planked, Wood Siding, Wood Products, Cement Plank
- Foundation: Poured Concrete
- Roof: Composition
Condition
- Very Good
- Year built: 2013
Utilities & green energy
- Electric: Company: PSE
- Sewer: Sewer Connected, Company: City of Kirkland
- Water: Public, Company: City of Kirkland
- Utilities for property: Ziply
Community & HOA
Community
- Subdivision: Houghton
Location
- Region: Kirkland
Financial & listing details
- Price per square foot: $1,046/sqft
- Tax assessed value: $2,796,000
- Annual tax amount: $21,785
- Offers reviewed: 04/12/2026
- Date on market: 6/8/2026
- Cumulative days on market: 44 days
- Listing terms: Conventional,FHA
- Inclusions: Dishwasher(s), Dryer(s), Garbage Disposal, Refrigerator(s), Stove(s)/Range(s), Washer(s)
Price history
| Date | Event | Price |
|---|---|---|
| 5/12/2026 | Sold | $3,170,000+5.7%$1,046/sqft |
Source:  NWMLS as distributed by MLS GRID #2504833 Report a problem NWMLS as distributed by MLS GRID #2504833 Report a problem | ||
| 4/12/2026 | Pending sale | $2,999,999$990/sqft |
Source: NWMLS as distributed by MLS GRID #2504833 Report a problem | ||
| 4/9/2026 | Listed for sale | $2,999,999+500.1%$990/sqft |
Source: NWMLS as distributed by MLS GRID #2504833 Report a problem | ||
| 1/11/2013 | Sold | $499,950+0.1%$165/sqft |
Source: NWMLS as distributed by MLS GRID #403380 Report a problem | ||
| 9/14/2012 | Listing removed | $499,500$165/sqft |
Source: Skyline Properties Inc #403380 Report a problem | ||
| 9/11/2012 | Listed for sale | $499,500+68.5%$165/sqft |
Source: Skyline Properties Inc #403380 Report a problem | ||
| 12/4/2009 | Sold | $296,500-56.1%$98/sqft |
Source: Public Record Report a problem | ||
| 5/26/2006 | Sold | $675,000+22.7%$223/sqft |
Source: NWMLS as distributed by MLS GRID #26008097 Report a problem | ||
| 3/18/2005 | Sold | $550,000+303.4%$182/sqft |
Source: Public Record Report a problem | ||
| 7/24/1998 | Sold | $136,350$45/sqft |
Source: Public Record Report a problem | ||
Public tax history
| Year | Property taxes | Tax assessment |
|---|---|---|
| 2025 | $23,967 +10% | $2,796,000 +3.3% |
| 2024 | $21,785 +3.6% | $2,706,000 +9.2% |
| 2023 | $21,036 -6% | $2,478,000 -17.1% |
| 2022 | $22,368 +20.8% | $2,988,000 +42.6% |
| 2021 | $18,515 +6.2% | $2,096,000 +15.5% |
| 2020 | $17,438 +3.9% | $1,815,000 +0.1% |
| 2019 | $16,782 +8.9% | $1,813,000 +4.9% |
| 2018 | $15,412 -2.3% | $1,728,000 +10.2% |
| 2017 | $15,781 +29.1% | $1,568,000 +11.1% |
| 2016 | $12,222 | $1,411,000 +8.6% |
| 2015 | $12,222 | $1,299,000 +7.9% |
| 2014 | $12,222 | $1,204,000 +29.2% |
| 2013 | $12,222 | $932,000 +185% |
| 2012 | -- | $327,000 |
| 2011 | -- | $327,000 -20.6% |
| 2010 | -- | $412,000 |
| 2009 | -- | $412,000 -2.1% |
| 2007 | -- | $421,000 +7.9% |
| 2006 | -- | $390,000 +11.4% |
| 2005 | -- | $350,000 +70.7% |
| 2001 | $2,369 -3% | $205,000 +5.7% |
| 2000 | $2,442 | $194,000 |
Find assessor info on the county website
Neighborhood: Houghton
Nearby homes
- $2,059,9504 bd3 ba2.5k sqft6225 106th Ave NE, Kirkland, WA 98033Pending

- $2,000,0003 bd1 ba1.5k sqft6423 106th Ave NE, Kirkland, WA 98033Sold

- $2,075,0005 bd3 ba2.2k sqft6211 105th Ave NE, Kirkland, WA 98033Sold
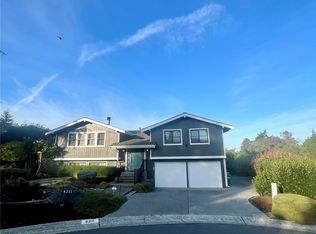
- $2,550,0003 bd3 ba2.9k sqft6210 105th Ave NE, Kirkland, WA 98033Sold
- $3,250,0004 bd4 ba3.2k sqft10315 NE 65th Way, Kirkland, WA 98033Sold
- $4,088,0004 bd4 ba4k sqft10310 NE 64th St, Kirkland, WA 98033Sold
- $2,250,0003 bd4 ba2.5k sqft6114 104th Ave NE, Kirkland, WA 98033Sold
- $4,475,0005 bd5 ba4.9k sqft6432 106th Ave NE, Kirkland, WA 98033Sold
Nearby schools
GreatSchools rating
- 10/10Lakeview Elementary SchoolGrades: K-5Distance: 0.3 mi
- 8/10Kirkland Middle SchoolGrades: 6-8Distance: 1.9 mi
- 10/10Lake Washington High SchoolGrades: 9-12Distance: 1.1 mi
Schools provided by the listing agent
- Elementary: Lakeview Elem
- Middle: Kirkland Middle
- High: Lake Wash High
Source: NWMLS as distributed by MLS GRID. This data may not be complete. We recommend contacting the local school district to confirm school assignments for this home.
Get a cash offer in 3 minutes
Find out how much your home could sell for in as little as 3 minutes with a no-obligation cash offer.
Estimated market value
$3,163,300
Get a cash offer in 3 minutes
Find out how much your home could sell for in as little as 3 minutes with a no-obligation cash offer.
Estimated market value
$3,163,300
- Washington
- King County
- Kirkland
- 98033
- Houghton
- 6302 105th Avenue NE
Nearby cities
Nearby neighborhoods
Nearby zip codes
Other Kirkland Topics
