Move-In Ready | Island Forest Preserve - Gated Community with Spacious Homesites
Discover Island Forest Preserve, a private gated community on Merritt Island offering oversized homesites and an unbeatable location. Just 10 miles from Cocoa Beach Pier and 6 miles from Port Canaveral, you'll enjoy easy access to beaches, marinas, dining, and all the everyday conveniences Merritt Island has to offer. Whether it's fishing, kayaking, or relaxing and grilling in your own backyard oasis, Island Forest Preserve is the perfect place to call home.
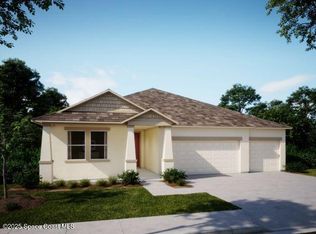
This stunning Sienna floor plan is set on an oversized lakefront lot, showcasing breathtaking views and exceptional curb appeal with stone accents, a paver driveway and entry, and an elegant 8' full-lite front door. Inside, the home impresses with soaring 9'4'' ceilings, crown molding, and beautiful 6''x36'' plank porcelain tile flooring. The grand foyer opens to formal dining and living areas, while a den with double French glass doors provides the perfect space for a home office or quiet retreat. The open gourmet kitchen is designed for both style and function, offering quartz countertops, upgraded soft-close cabinetry, a double wall oven, tile backsplash, under-cabinet lighting, an oversized island, and a breakfast nook that connects seamlessly to the great room. Just off the great room, the triple sliding glass doors extend the living area to a covered lanai and spacious backyard, perfect for enjoying the lake views.
The first floor also features a private guest suite with walk-in closet, while the luxurious primary suite serves as a private retreat with an oversized shower, a large walk-in closet, and spa-like finishes. Secondary bedrooms are generously sized, each with their own walk-in closets, and upgraded carpet with premium pad enhances comfort throughout these spaces. Upstairs, you'll also find a spacious bonus room with wet bar, wine cooler, and LED lighting, making it an ideal space for entertaining. Just off the bonus room is a convenient storage room and a fourth full bathroom, adding flexibility and function to the upper level. A well-equipped laundry room with base and wall cabinets adds everyday convenience.
Modern touches throughout the home include faux wood blinds, elegant shower surrounds, smart home features such as a Ring Video Doorbell, Smart Thermostat, Keyless Entry Smart Door Lock, Deako Smart Switches, and impact glass storm windows for peace of mind. The home also comes with a full builder warranty. Combining elegance, functionality, and innovative design, the Sienna is one of the community's top-selling floor plans and offers everything needed for both comfortable living and stylish entertaininglive where others only dream of vacationing.
Sold for $715,000
$715,000
6302 Andromeda Ave, Merritt Island, FL 32953
4beds
3,526sqft
Single Family Residence
Built in 2025
0.28 Acres Lot
$704,200 Zestimate®
$203/sqft
$4,637 Estimated rent
Home value
$704,200
$641,000 - $775,000
$4,637/mo
Zestimate® history
Owner options
List your home for rent
$4,637/mo
Rent Zestimate®
Find your next renter with Zillow Rental Manager. Plus, with online applications, you can quickly screen prospective tenants – for free.
$4,637/mo
Rent Zestimate®
Refinance and save
$5,862/mo
Est. payment
Refinancing to a lower rate could help reduce your monthly payments and save thousands over the life of the loan.
$5,862/mo
Est. payment
Explore your selling options
Work with a Zillow partner agent
Leverage their expertise and Zillow's premium Showcase listings to get your home seen by more buyers.
Get startedList with your own agent
Get your home in front of millions of buyers by listing it on Zillow.
Learn how to do itSell it yourself
Take full control of how buyers see your home on Zillow by listing For Sale by Owner (FSBO).
List your homeWhat's special
Oversized islandCovered lanaiSpa-like finishesQuartz countertopsOpen gourmet kitchenSpacious backyardOversized lakefront lot
Zillow last checked:
Listing updated:
Listed by:
Brian Acri 321-234-3715,
New Home Star Florida LLC
Bought with:
Jill Pavalock, 3302995
EXP Realty, LLC
Source: Space Coast AOR,MLS#: 1055825
Facts & features
Interior
Bedrooms & bathrooms
- Bedrooms: 4
- Bathrooms: 4
- Full bathrooms: 4
Primary bedroom
- Description: Tray ceiling, walk-in closet, ensuite with quartz countertops and upgraded tile shower
- Level: First
- Area: 280
- Dimensions: 20.00 x 14.00
Bedroom 2
- Description: Guest Suite - Walk-in closet & ensuite bath with tile shower
- Level: First
- Area: 132
- Dimensions: 12.00 x 11.00
Bedroom 3
- Description: Walk-in closet
- Level: First
- Area: 132
- Dimensions: 12.00 x 11.00
Bedroom 4
- Description: Walk-in closet
- Level: First
- Area: 144
- Dimensions: 12.00 x 12.00
Bonus room
- Description: Upstairs bonus room with 4th bath & storage
- Level: Second
- Area: 336
- Dimensions: 21.00 x 16.00
Den
- Description: Den with double French door, tray ceiling
- Level: First
- Area: 156
- Dimensions: 12.00 x 13.00
Dining room
- Description: Formal Dining Room with tray ceiling
- Level: First
- Area: 132
- Dimensions: 11.00 x 12.00
Great room
- Description: Spacious Great Room access to covered lanai
- Level: First
- Area: 544
- Dimensions: 17.00 x 32.00
Kitchen
- Description: Gourmet Kitchen - Quartz countertops, upgraded soft-close cabinets & tile backsplash, double wall oven & cooktop, oversized island, pantry
- Level: First
- Area: 276
- Dimensions: 12.00 x 23.00
Laundry
- Description: Oversized, base & wall cabinets with quartz countertops
- Level: First
- Area: 80
- Dimensions: 10.00 x 8.00
Other
- Description: In- kitchen dining nook
- Level: First
- Area: 81
- Dimensions: 9.00 x 9.00
Other
- Description: Covered lanai
- Level: First
- Area: 238
- Dimensions: 17.00 x 14.00
Heating
- Central, Electric
Cooling
- Central Air, Electric
Appliances
- Included: Disposal, Double Oven, Electric Cooktop, ENERGY STAR Qualified Dishwasher, ENERGY STAR Qualified Water Heater, Microwave, Wine Cooler, Other
- Laundry: Electric Dryer Hookup, Washer Hookup
Features
- Breakfast Bar, Breakfast Nook, Built-in Features, Eat-in Kitchen, Entrance Foyer, Guest Suite, Kitchen Island, Open Floorplan, Pantry, Primary Bathroom - Shower No Tub, Primary Downstairs, Smart Home, Smart Thermostat, Walk-In Closet(s), Wet Bar
- Flooring: Carpet, Tile
- Has fireplace: No
Interior area
- Total structure area: 4,632
- Total interior livable area: 3,526 sqft
Property
Parking
- Total spaces: 3
- Parking features: Attached, Garage Door Opener
- Attached garage spaces: 3
Features
- Levels: One
- Stories: 2
- Patio & porch: Covered, Front Porch, Patio
- Exterior features: Impact Windows
- Has view: Yes
- View description: Lake, Water
- Has water view: Yes
- Water view: Lake,Water
Lot
- Size: 0.28 Acres
- Features: Irregular Lot
Details
- Additional parcels included: 3032494
- Parcel number: 233624750000g.00017.00
- Special conditions: Standard
Construction
Type & style
- Home type: SingleFamily
- Architectural style: Craftsman,Traditional
- Property subtype: Single Family Residence
Materials
- Block, Stone, Stucco
- Roof: Shingle
Condition
- New construction: Yes
- Year built: 2025
Utilities & green energy
- Sewer: Public Sewer
- Water: Public
- Utilities for property: Cable Available
Community & HOA
Community
- Security: Smoke Detector(s)
- Subdivision: Island Forest Preserve
HOA
- Has HOA: Yes
- Amenities included: Gated
- HOA fee: $955 annually
- HOA name: Care of Maronda Homes
- HOA phone: 321-234-3715
Location
- Region: Merritt Island
Financial & listing details
- Price per square foot: $203/sqft
- Tax assessed value: $66,000
- Annual tax amount: $1,092
- Date on market: 8/29/2025
- Listing terms: Cash,Conventional,FHA,VA Loan
Price history
| Date | Event | Price |
|---|---|---|
| 10/8/2025 | Sold | $715,000-0.7%$203/sqft |
Source: Space Coast AOR #1055825 Report a problem | ||
| 9/5/2025 | Pending sale | $719,900$204/sqft |
Source: Space Coast AOR #1055825 Report a problem | ||
| 8/29/2025 | Price change | $719,900-6.1%$204/sqft |
Source:  Maronda Homes Report a problem Maronda Homes Report a problem | ||
| 8/28/2025 | Listed for sale | $766,900$217/sqft |
Source: Maronda Homes Report a problem | ||
Public tax history
| Year | Property taxes | Tax assessment |
|---|---|---|
| 2025 | $1,092 +13.9% | $66,000 -50% |
| 2024 | $959 +286.4% | $132,000 +560% |
| 2023 | $248 | $20,000 |
Find assessor info on the county website
Neighborhood: North Merritt Island
Nearby homes
- $552,200-- bd-- ba-- sqft6312 Andromeda Ave, Merritt Island, FL 32953Sold
- $719,100-- bd-- ba-- sqft6292 Andromeda Ave, Merritt Island, FL 32953Sold
- $555,2004 bd3 ba2.4k sqft6322 Andromeda Ave, Merritt Island, FL 32953Sold
- $630,2004 bd1 ba3k sqft6282 Andromeda Ave, Merritt Island, FL 32953Sold
- $753,500-- bd-- ba-- sqft6321 Andromeda Ave, Merritt Island, FL 32953Sold
- $608,600-- bd-- ba-- sqft6301 Andromeda Ave, Merritt Island, FL 32953Sold
- $638,7005 bd3 ba3.1k sqft6291 Andromeda Ave, Merritt Island, FL 32953Sold
- $577,9004 bd3 ba3.5k sqft6332 Andromeda Ave, Merritt Island, FL 32953Sold
Nearby schools
GreatSchools rating
- 10/10Lewis Carroll Elementary SchoolGrades: PK-6Distance: 5.5 mi
- 7/10Thomas Jefferson Middle SchoolGrades: 7-8Distance: 9.6 mi
- 5/10Merritt Island High SchoolGrades: PK,9-12Distance: 6.6 mi
Schools provided by the listing agent
- Elementary: Carroll
- Middle: Jefferson
- High: Merritt Island
Source: Space Coast AOR. This data may not be complete. We recommend contacting the local school district to confirm school assignments for this home.
Get a cash offer in 3 minutes
Find out how much your home could sell for in as little as 3 minutes with a no-obligation cash offer.
Estimated market value
$704,200
Get a cash offer in 3 minutes
Find out how much your home could sell for in as little as 3 minutes with a no-obligation cash offer.
Estimated market value
$704,200
- Florida
- Brevard County
- Merritt Island
- 32953
- North Merritt Island
- 6302 Andromeda Ave
