Nestled in the serene and highly sought-after community of Arbor Lakes on Palmer Ranch, this Hemingway model with 3 car garage offers a combination of modern elegance, thoughtful design, and incredible updates. The neighborhood is districted for the brand-new Skye Ranch School, and a bus conveniently picks up and drops off within the community for Pine View School—the #1 high school in Florida and #12 school in the U.S. The spacious interior, with over 4,000 square feet comprised of 5 bedrooms, 3.5 baths, 2 offices, a theater room and formal dining room, is made for everyday living and fabulous entertaining. This home ensures there’s space for every activity and every member of the household. The living room features a spectacular new stacked stone wall, fireplace with built in cabinetry and grand ceilings that span two stories. The master suite is a relaxing sanctuary, with a tray ceiling, a walk-in closet, and a luxurious bathroom featuring dual sinks, a soaking tub and separate shower, and dual closets—providing both elegance and functionality. The open kitchen is a chef’s dream. This large, bright space has a gas range with stainless steel hood, double ovens, a walk-in pantry, breakfast nook, and two granite islands, one with a breakfast bar. The formal dining room is complemented by a butler’s pantry. A formal office and large laundry room complete the downstairs floor plan. Walk up the oak-tread staircase with elegant new banister and you will find more to love. There you will find four more bedrooms, the second office, a full Jack-and-Jill bathroom, a theater room, and large loft area. Of all the new features, one that will really knock your socks off is the new saltwater pool and spa, with an expansive new deck overlooking a private preserve and complete privacy on either side of the deck. Enjoy the sunshine, dine, or just rest in the shade of the large, covered area. Add to all this a whole house water filtration system, a tankless hot water heater, well-manicured grounds with beautiful landscaping and exterior lighting, and you know this is the home for you! Arbor Lakes is located in the heart of Palmer Ranch, one of the most sought-after locations in Sarasota, due to its proximity to numerous dining and shopping venues, top rated schools, 15-20 minute drive to the area’s world-renowned beaches, and with easy access to the interstate and a short commute to vibrant downtown Sarasota and all its recreational and cultural offerings. The community is perfect for multigenerational living, with basketball and volleyball courts, a community pool and splash park, a playground, a dog park, a fire pit, and a pavilion with grills, all for a nominal HOA fee.
Sold for $1,179,075
$1,179,075
6302 ANISE DRIVE, SARASOTA, FL 34238
5beds
4,331sqft
Single Family Residence
Built in 2014
10,491 Square Feet Lot
$1,167,800 Zestimate®
$272/sqft
$6,780 Estimated rent
Home value
$1,167,800
$1.06M - $1.28M
$6,780/mo
Zestimate® history
Owner options
List your home for rent
$6,780/mo
Rent Zestimate®
Find your next renter with Zillow Rental Manager. Plus, with online applications, you can quickly screen prospective tenants – for free.
$6,780/mo
Rent Zestimate®
Refinance and save
$7,888/mo
Est. payment
Refinancing to a lower rate could help reduce your monthly payments and save thousands over the life of the loan.
$7,888/mo
Est. payment
Explore your selling options
Work with a Zillow partner agent
Leverage their expertise and Zillow's premium Showcase listings to get your home seen by more buyers.
Get startedList with your own agent
Get your home in front of millions of buyers by listing it on Zillow.
Learn how to do itSell it yourself
Take full control of how buyers see your home on Zillow by listing For Sale by Owner (FSBO).
List your homeWhat's special
Large laundry roomFour more bedroomsFormal officeSecond officeExpansive new deckGrand ceilingsTheater room
Zillow last checked:
Listing updated:
Listed by:
Steve Abbe 941-400-3969,
COLDWELL BANKER REALTY 941-383-6411
Bought with:
Stephen Ault, 3560023
PREMIER SOTHEBY'S INTERNATIONAL REALTY
Source: Stellar MLS,MLS#: A4655257 Originating MLS: Sarasota - Manatee
Originating MLS: Sarasota - Manatee
Facts & features
Interior
Bedrooms & bathrooms
- Bedrooms: 5
- Bathrooms: 4
- Full bathrooms: 3
- 1/2 bathrooms: 1
Rooms
- Room types: Attic, Bonus Room, Den/Library/Office, Family Room, Dining Room, Great Room, Utility Room, Loft, Media Room, Storage Rooms
Primary bedroom
- Features: Ceiling Fan(s), Walk-In Closet(s)
- Level: First
- Area: 247 Square Feet
- Dimensions: 19x13
Bedroom 2
- Features: Built-in Closet
- Level: Second
- Area: 154 Square Feet
- Dimensions: 14x11
Bedroom 3
- Features: Ceiling Fan(s), Walk-In Closet(s)
- Level: Second
- Area: 210 Square Feet
- Dimensions: 15x14
Bedroom 4
- Features: Ceiling Fan(s), Built-in Closet
- Level: Second
- Area: 156 Square Feet
- Dimensions: 13x12
Primary bathroom
- Features: Dual Sinks, Garden Bath, Granite Counters, Tub with Separate Shower Stall
- Level: First
- Area: 126 Square Feet
- Dimensions: 14x9
Den
- Features: Ceiling Fan(s), Other
- Level: Second
- Area: 156 Square Feet
- Dimensions: 13x12
Dinette
- Level: First
- Area: 144 Square Feet
- Dimensions: 12x12
Dining room
- Level: First
- Area: 208 Square Feet
- Dimensions: 16x13
Game room
- Level: Second
- Area: 308 Square Feet
- Dimensions: 22x14
Great room
- Features: Other
- Level: First
- Area: 374 Square Feet
- Dimensions: 22x17
Kitchen
- Features: Breakfast Bar, Kitchen Island, Granite Counters, Other, Pantry, Wet Bar
- Level: First
- Area: 360 Square Feet
- Dimensions: 20x18
Loft
- Level: Second
- Area: 110 Square Feet
- Dimensions: 10x11
Media room
- Features: Ceiling Fan(s)
- Level: Second
- Area: 216 Square Feet
- Dimensions: 18x12
Office
- Features: Ceiling Fan(s)
- Level: First
- Area: 132 Square Feet
- Dimensions: 12x11
Utility room
- Features: Pantry, Granite Counters
- Level: First
- Area: 108 Square Feet
- Dimensions: 12x9
Heating
- Electric, Natural Gas, Zoned
Cooling
- Central Air, Zoned
Appliances
- Included: Oven, Dishwasher, Disposal, Dryer, Electric Water Heater, Exhaust Fan, Freezer, Ice Maker, Kitchen Reverse Osmosis System, Microwave, Range, Range Hood, Refrigerator, Tankless Water Heater, Washer, Water Filtration System, Water Purifier
- Laundry: Inside, Laundry Room
Features
- Attic Ventilator, Built-in Features, Ceiling Fan(s), Crown Molding, Eating Space In Kitchen, High Ceilings, In Wall Pest System, Kitchen/Family Room Combo, Open Floorplan, Primary Bedroom Main Floor, Sauna, Solid Wood Cabinets, Split Bedroom, Stone Counters, Thermostat, Tray Ceiling(s), Walk-In Closet(s)
- Flooring: Carpet, Ceramic Tile, Porcelain Tile, Travertine, Hardwood
- Doors: Sliding Doors
- Windows: Blinds, Drapes, Rods, Shutters, Window Treatments, Hurricane Shutters, Hurricane Shutters/Windows
- Has fireplace: Yes
- Fireplace features: Living Room
Interior area
- Total structure area: 5,397
- Total interior livable area: 4,331 sqft
Property
Parking
- Total spaces: 3
- Parking features: Driveway, Garage Door Opener, Tandem
- Attached garage spaces: 3
- Has uncovered spaces: Yes
- Details: Garage Dimensions: 20x32
Features
- Levels: Two
- Stories: 2
- Patio & porch: Covered, Front Porch, Rear Porch, Screened
- Exterior features: Irrigation System, Lighting, Rain Gutters, Sidewalk, Sprinkler Metered
- Has private pool: Yes
- Pool features: In Ground
- Has spa: Yes
- Has view: Yes
- View description: Trees/Woods, Water, Lake
- Has water view: Yes
- Water view: Water,Lake
Lot
- Size: 10,491 Square Feet
- Dimensions: 136' x 80'
- Features: Conservation Area, In County, Level, Sidewalk, Street Dead-End, Non Toxic Fertilizer/Pesticides
- Residential vegetation: Bamboo, Oak Trees, Trees/Landscaped, Wooded
Details
- Parcel number: 0117070002
- Zoning: RSF1
- Special conditions: None
Construction
Type & style
- Home type: SingleFamily
- Architectural style: Craftsman
- Property subtype: Single Family Residence
Materials
- Concrete, Stucco, Wood Frame
- Foundation: Slab
- Roof: Shingle
Condition
- Completed
- New construction: No
- Year built: 2014
Details
- Builder model: Hemingway III
- Builder name: Taylor Morrison
Utilities & green energy
- Sewer: Public Sewer
- Water: Canal/Lake For Irrigation, Public
- Utilities for property: BB/HS Internet Available, Cable Available, Electricity Connected, Natural Gas Connected, Phone Available, Propane, Public, Sewer Connected, Sprinkler Recycled, Street Lights, Underground Utilities, Water Available
Green energy
- Energy efficient items: Appliances, HVAC
- Indoor air quality: HVAC Cartridge/Media Filter, HVAC Filter MERV 8+, No/Low VOC Cabinets/Counters, No/Low VOC Flooring, No/Low VOC Paint/Finish, Non Toxic Pest Control
- Water conservation: Irrig. System-Rainwater from Ponds, Whole House Water Purification
Community & HOA
Community
- Features: Fishing, Association Recreation - Owned, Deed Restrictions, Golf Carts OK, Irrigation-Reclaimed Water, Park, Playground, Pool, Sidewalks
- Security: Gated Community, Key Card Entry, Security System, Smoke Detector(s)
- Pet fee: $0 monthly
- Subdivision: ARBOR LAKES ON PALMER RANCH
HOA
- Has HOA: Yes
- Amenities included: Basketball Court, Clubhouse, Fence Restrictions, Maintenance, Park, Playground, Pool, Recreation Facilities, Spa/Hot Tub, Vehicle Restrictions
- Services included: Community Pool, Reserve Fund, Maintenance Structure, Maintenance Grounds, Manager, Pool Maintenance, Recreational Facilities
- HOA fee: $193 monthly
- HOA name: Capstone/Jansette Collins
- HOA phone: 941-554-8838
Location
- Region: Sarasota
Financial & listing details
- Price per square foot: $272/sqft
- Tax assessed value: $867,000
- Annual tax amount: $5,791
- Date on market: 6/11/2025
- Cumulative days on market: 226 days
- Listing terms: Cash,Conventional,VA Loan
- Ownership: Fee Simple
- Total actual rent: 0
- Electric utility on property: Yes
- Road surface type: Paved
Price history
| Date | Event | Price |
|---|---|---|
| 2/27/2026 | Sold | $1,179,075-6.3%$272/sqft |
Source:  Stellar MLS #A4655257 Report a problem Stellar MLS #A4655257 Report a problem | ||
| 1/24/2026 | Pending sale | $1,259,000$291/sqft |
Source: Stellar MLS #A4655257 Report a problem | ||
| 10/18/2025 | Price change | $1,259,000-0.8%$291/sqft |
Source: Stellar MLS #A4655257 Report a problem | ||
| 8/26/2025 | Price change | $1,269,000-2.4%$293/sqft |
Source: Stellar MLS #A4655257 Report a problem | ||
| 6/11/2025 | Listed for sale | $1,300,000+91.2%$300/sqft |
Source: Stellar MLS #A4655257 Report a problem | ||
| 9/26/2019 | Sold | $680,000-1.4%$157/sqft |
Source: Stellar MLS #A4443193 Report a problem | ||
| 8/17/2019 | Price change | $689,900-1.4%$159/sqft |
Source: KENYON REAL ESTATE APPR & INV #A4443193 Report a problem | ||
| 8/10/2019 | Listed for sale | $699,900+19.6%$162/sqft |
Source: KENYON REAL ESTATE APPR & INV #A4443193 Report a problem | ||
| 4/5/2018 | Sold | $585,000-6.5%$135/sqft |
Source: Public Record Report a problem | ||
| 1/17/2018 | Price change | $625,900+4.3%$145/sqft |
Source: BRIGHT REALTY #A4201835 Report a problem | ||
| 11/15/2017 | Price change | $599,900-4%$139/sqft |
Source: BRIGHT REALTY #A4201835 Report a problem | ||
| 10/10/2017 | Price change | $625,000-1.6%$144/sqft |
Source: Michael Saunders & Company - Licensed Real Estate Broker Report a problem | ||
| 8/30/2017 | Price change | $635,000-0.1%$147/sqft |
Source: Michael Saunders & Company - Licensed Real Estate Broker Report a problem | ||
| 6/25/2017 | Price change | $635,900-1.4%$147/sqft |
Source: BRIGHT REALTY #A4173596 Report a problem | ||
| 6/21/2017 | Price change | $645,000-0.6%$149/sqft |
Source: BRIGHT REALTY #A4173596 Report a problem | ||
| 6/6/2017 | Price change | $649,000-4.4%$150/sqft |
Source: BRIGHT REALTY #A4173596 Report a problem | ||
| 5/23/2017 | Price change | $679,000-2.6%$157/sqft |
Source: BRIGHT REALTY #A4173596 Report a problem | ||
| 5/9/2017 | Price change | $697,000+7.2%$161/sqft |
Source: BRIGHT REALTY #A4173596 Report a problem | ||
| 5/2/2017 | Price change | $649,900-4.3%$150/sqft |
Source: BRIGHT REALTY #A4173596 Report a problem | ||
| 4/25/2017 | Price change | $679,000-2.9%$157/sqft |
Source: BRIGHT REALTY #A4173596 Report a problem | ||
| 4/7/2017 | Price change | $699,000-0.1%$161/sqft |
Source: BRIGHT REALTY #A4173596 Report a problem | ||
| 4/1/2017 | Price change | $699,900-5.4%$162/sqft |
Source: BRIGHT REALTY #A4173596 Report a problem | ||
| 2/20/2017 | Price change | $739,900-1.3%$171/sqft |
Source: BRIGHT REALTY #A4173596 Report a problem | ||
| 2/6/2017 | Price change | $749,900-2.6%$173/sqft |
Source: BRIGHT REALTY #A4173596 Report a problem | ||
| 1/18/2017 | Listed for sale | $769,900+38.8%$178/sqft |
Source: BRIGHT REALTY #A4173596 Report a problem | ||
| 10/24/2014 | Sold | $554,600$128/sqft |
Source: Public Record Report a problem | ||
Public tax history
| Year | Property taxes | Tax assessment |
|---|---|---|
| 2025 | $5,965 +3% | $465,460 +2.9% |
| 2024 | $5,791 +4.2% | $452,342 +3% |
| 2023 | $5,560 +4.1% | $439,167 +3% |
| 2022 | $5,340 +27.2% | $426,376 +30.6% |
| 2021 | $4,197 -0.1% | $326,482 +1.4% |
| 2020 | $4,201 -34.2% | $321,974 -30.9% |
| 2019 | $6,383 | $466,200 +9.3% |
| 2018 | $6,383 +17.5% | $426,719 +2.1% |
| 2017 | $5,430 -0.9% | $417,942 -1.6% |
| 2016 | $5,482 | $424,900 +4.5% |
| 2015 | $5,482 | $406,500 |
Find assessor info on the county website
Neighborhood: Palmer Ranch
Nearby homes
- $815,3004 bd3 ba3.2k sqft6298 Anise Dr, Sarasota, FL 34238Off Market

- $1,200,0006 bd5 ba4.2k sqft6306 Anise Dr, Sarasota, FL 34238Sold

- $1,314,6006 bd4 ba4.3k sqft6294 Anise Dr, Sarasota, FL 34238Off Market

- $935,7004 bd4 ba3.2k sqft6310 Anise Dr, Sarasota, FL 34238Off Market
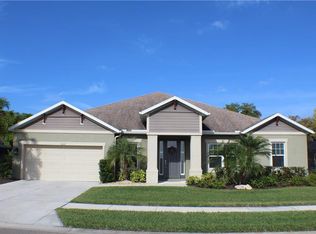
- $1,029,3004 bd3 ba4k sqft6287 Anise Dr, Sarasota, FL 34238Off Market
- $1,213,8006 bd4 ba4.2k sqft6290 Anise Dr, Sarasota, FL 34238Off Market
- $1,212,9007 bd4 ba4.9k sqft6314 Anise Dr, Sarasota, FL 34238Off Market
- $1,128,9004 bd4 ba4k sqft6283 Anise Dr, Sarasota, FL 34238Off Market
Nearby schools
GreatSchools rating
- 10/10Ashton Elementary SchoolGrades: PK-5Distance: 2 mi
- 9/10Sarasota Middle SchoolGrades: 6-8Distance: 1.9 mi
- 7/10Riverview High SchoolGrades: PK,9-12Distance: 4.5 mi
Schools provided by the listing agent
- Elementary: Ashton Elementary
- Middle: Sarasota Middle
- High: Riverview High
Source: Stellar MLS. This data may not be complete. We recommend contacting the local school district to confirm school assignments for this home.
Get a cash offer in 3 minutes
Find out how much your home could sell for in as little as 3 minutes with a no-obligation cash offer.
Estimated market value
$1,167,800
Get a cash offer in 3 minutes
Find out how much your home could sell for in as little as 3 minutes with a no-obligation cash offer.
Estimated market value
$1,167,800
- Florida
- Sarasota County
- Sarasota
- 34238
- Palmer Ranch
- 6302 ANISE DRIVE
Nearby cities
Nearby neighborhoods
Nearby zip codes
Other Sarasota Topics
