Skip main navigation
Off market
  • $453,300

    6302 Antigone Cir, Crestview, FL 32536

    4beds
    2,667sqft
    Single Family Residence
    Built in 2016
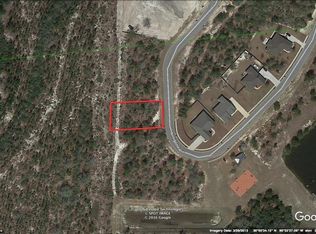
    0.77 Acres Lot
    $453,300 Zestimate®
    $170/sqft
    $2,524 Estimated rent

    Home value

    $453,300

    $431,000 - $476,000

    $2,524/mo

    Zestimate® history
    Loading
    Loading...

    Owner options

    List your home for rent

    $2,524/mo

    Rent Zestimate®

    Find your next renter with Zillow Rental Manager. Plus, with online applications, you can quickly screen prospective tenants – for free.

    Learn more

    $2,524/mo

    Rent Zestimate®

    Refinance and save

    $2,894/mo

    Est. payment

    Refinancing to a lower rate could help reduce your monthly payments and save thousands over the life of the loan.

    See today's rates

    $2,894/mo

    Est. payment

    Explore your selling options

    Work with a Zillow partner agent

    Leverage their expertise and Zillow's premium Showcase listings to get your home seen by more buyers.

    Get started

    List with your own agent

    Get your home in front of millions of buyers by listing it on Zillow.

    Learn how to do it

    Sell it yourself

    Take full control of how buyers see your home on Zillow by listing For Sale by Owner (FSBO).

    List your home

    What's special

    Basketball courtsBreakfast barStainless steel appliancesOffice spaceFormal dining roomGranite countertopsTray ceiling

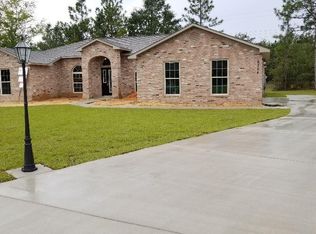
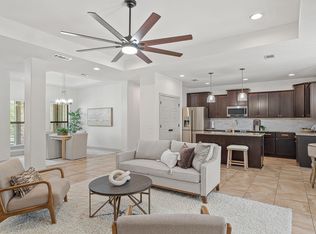
    Built in 2016, this gorgeous home sits on a .77 acre lot within Lake Arthur Estates. This popular community is just minutes away from the Publix shopping plaza and offers fishing, basketball courts, a playground, and sidewalks. The home interior was recently painted and the floor plan offers a formal dining room, an office space, a living room, Florida room, and 4 generously sized bedrooms. Primary suite with tray ceiling, 2 walk-in closets, a relaxing garden tub, and separate recently upgraded CUSTOM TILE shower. The kitchen features GRANITE countertops, STAINLESS STEEL appliances with dual wall ovens, and a breakfast bar. This home comes complete with a screened-in covered porch, and a 3-car attached garage.

    This property is off market, which means it's not currently listed for sale or rent on Zillow. This may be different from what's available on other websites or public sources.
    Zillow last checked:

    Listing updated:

    Listed by:

    Andrew Tidwell 850-389-8533,

    Sound Choice Real Estate LLC

    Bought with:

    Sommer N Hall

    Coldwell Banker Realty

    Source: ECAOR,MLS#: 920219MLS Logo

    Facts & features

    Interior

    Bedrooms & bathrooms
    • Bedrooms: 4
    • Bathrooms: 3
    • Full bathrooms: 3
    Primary bedroom
    • Level: First
    • Area: 266 Square Feet
    • Dimensions: 19 x 14
    Bedroom
    • Level: First
    • Area: 121 Square Feet
    • Dimensions: 11 x 11
    Bedroom
    • Level: First
    • Area: 110 Square Feet
    • Dimensions: 11 x 10
    Bedroom
    • Level: First
    • Area: 143 Square Feet
    • Dimensions: 13 x 11
    Breakfast room
    • Level: First
    • Area: 77 Square Feet
    • Dimensions: 11 x 7
    Den
    • Level: First
    • Area: 154 Square Feet
    • Dimensions: 14 x 11
    Dining room
    • Level: First
    • Area: 154 Square Feet
    • Dimensions: 14 x 11
    Family room
    • Level: First
    • Area: 272 Square Feet
    • Dimensions: 17 x 16
    Kitchen
    • Level: First
    • Area: 117 Square Feet
    • Dimensions: 13 x 9
    Sun room
    • Level: First
    • Area: 198 Square Feet
    • Dimensions: 22 x 9
    Heating
    • Central, Heat High Efficiency
    Cooling
    • Central Air, Ceiling Fan(s)
    Appliances
    • Included: Dishwasher, Microwave, Electric Water Heater
    • Laundry: Washer/Dryer Hookup
    Features
    • Breakfast Bar, Vaulted Ceiling(s), Kitchen Island, Recessed Lighting, Newly Painted, Pantry, Split Bedroom
    • Flooring: Hardwood, Tile, Carpet
    • Windows: Double Pane Windows
    • Common walls with other units/homes: No Common Walls
    Interior area
    • Total structure area: 2,667
    • Total interior livable area: 2,667 sqft

    Property

    Parking
    • Total spaces: 3
    • Parking features: Garage Door Opener, Garage
    • Attached garage spaces: 3
    Features
    • Stories: 1
    • Patio & porch: Screened
    • Exterior features: Private Yard, Sprinkler System, Rain Gutters
    Lot
    • Size: 0.77 Acres
    • Features: Cleared, Interior Lot, Irregular Lot, Restrictions
    Details
    • Parcel number: 154N231001000I0020
    • Zoning description: Resid Single Family

    Construction

    Type & style
    • Home type: SingleFamily
    • Architectural style: Contemporary
    • Property subtype: Single Family Residence
    Materials
    • Frame, Brick, Trim Vinyl
    • Foundation: Slab
    • Roof: Shingle
    Condition
    • Construction Complete
    • New construction: No
    • Year built: 2016

    Utilities & green energy

    • Sewer: Septic Tank

    Community & neighborhood

    Security
    • Security features: Smoke Detector(s)
    Community
    • Community features: BBQ Pit/Grill, Fishing, Pavillion/Gazebo, Playground
    Location
    • Region: Crestview
    • Subdivision: LAKE ARTHUR ESTATES

    Other

    Other facts
    • Road surface type: Paved

    Price history

    DateEventPrice
    7/6/2023Sold$420,000+1.2%$157/sqft
    Source: ECAOR #920219 Report a problem
    5/26/2023Pending sale$415,000$156/sqft
    Source: ECAOR #920219 Report a problem
    5/5/2023Listed for sale$415,000$156/sqft
    Source: ECAOR #920219 Report a problem
    4/16/2023Pending sale$415,000$156/sqft
    Source: ECAOR #920219 Report a problem
    4/2/2023Listed for sale$415,000+47.7%$156/sqft
    Source: ECAOR #920219 Report a problem
    6/3/2019Sold$281,000-3.1%$105/sqft
    Source: Public Record Report a problem
    3/1/2019Listed for sale$289,900+13.5%$109/sqft
    Source: Keller Williams Realty Cview #817141 Report a problem
    9/13/2016Sold$255,410+921.6%$96/sqft
    Source: Agent Provided Report a problem
    3/12/2013Listing removed$25,000$9/sqft
    Source: RE/MAX AGENCY ONE #577123 Report a problem
    5/14/2012Listed for sale$25,000$9/sqft
    Source: RE/Max Agency One #577123 Report a problem

    Public tax history

    YearProperty taxesTax assessment
    2024$3,506 +48.2%$391,558 +44.9%
    2023$2,366 +2.3%$270,211 +3%
    2022$2,312 -0.3%$262,341 +3%
    2021$2,319 +0.8%$254,700 +1.4%
    2020$2,301 -9.3%$251,183 +6.8%
    2019$2,538 +3%$235,263 +4.7%
    2018$2,463 $224,640 +8.1%
    2017$2,463 +5.6%$207,812 +961.9%
    2016$2,334 +950.8%$19,570 +3%
    2015$222 -0.4%$19,000
    2014$223 $19,000
    2013-- $19,000 -21.2%
    2012-- $24,125 -3.5%
    2011-- $25,000 +11.1%
    2010-- $22,500 -7.2%
    2009-- $24,250 -3%
    2008-- $25,000 +850.6%
    2007-- $2,630

    Find assessor info on the county website

    Neighborhood: 32536

    Nearby schools

    GreatSchools rating
    Schools provided by the listing agent
    • Elementary: Bob Sikes
    • Middle: Davidson
    • High: Crestview

    Source: ECAOR. This data may not be complete. We recommend contacting the local school district to confirm school assignments for this home.

    Get pre-qualified for a loan
    At Zillow Home Loans, we can pre-qualify you in as little as 5 minutes with no impact to your credit score.

    An equal housing lender. NMLS #10287.

    Sell for more on Zillow
    Get a Zillow Showcase℠ listing at no additional cost and you could sell for .
    $453,300
    2% more
    +$9,066
    With Zillow Showcase(estimated)
    $462,366