Welcome to 6302 Athena Drive, where thoughtful design and timeless style meet in this beautifully upgraded 4-bedroom, 3-bathroom home located in one of Huntington Beach’s most desirable neighborhoods. Step into the inviting living room, where natural light pours through newer windows, highlighting the rich crown molding, 5-inch baseboards, recessed lighting, and a striking fireplace with a custom marble hearth and decorative wood mantel, creating the perfect place to relax or entertain. The heart of the home is the chef-inspired kitchen featuring a Fisher & Paykel 6-burner gas range with, separate griddle, double oven, elegant marble countertops, custom tile backsplash, and a full size Arte Vino wine refrigerator. Envision gatherings or enjoying a meal around the amazing marble kitchen island, complete with stunning pendant lighting. The open layout flows easily into the dining space with stunning chandelier, ideal for gatherings and making memories with family and friends. Downstairs, you’ll find a full bedroom and a remodeled bathroom—perfect for guests or multi-generational living—as well as a beautifully appointed laundry room with custom built-in storage. Upstairs, the spacious primary suite offers a peaceful retreat with a custom barn door leading to the, fully remodeled, ensuite bathroom featuring marble finishes and designer touches. Two additional bedrooms and a third remodeled full bathroom provide ample space for family, home office, or flex space needs. Ceiling fans have been added to each upstairs bedroom for year-round comfort. Step outside to your private backyard oasis with a Pebble Tec saltwater pool, freshly acid-washed and painted for a clean, modern finish. The built-in DCS BBQ and spacious deck are ready for summer gatherings, relaxing weekends, and outdoor coastal evenings under the stars. Additional upgrades include a new roof backside of the home (2024), upgraded electrical panel (2023), a 220V outlet, EV car charger, reverse osmosis water filtration system, new interior doors, 5 inch baseboards, dimmer light switches, loads of storage, and double-pane windows throughout. With custom tile work in every bathroom and the kitchen, this home offers both beauty and function. Located just steps from Lark View Park and close to top-rated schools like Golden View Elementary, HB Central Park, the Sports Complex, and Bolsa Chica Wetlands—this is coastal living at its finest.
Sold for $1,813,000
Listed by: Seven Gables Real Estate • Robert Van Der Goes • Contact: 714-305-2050
Bought with: Coldwell Banker Realty
$1,813,000
6302 Athena Dr, Huntington Beach, CA 92647
4beds
2,245sqft
Single Family Residence
Built in 1965
6,000 Square Feet Lot
$1,827,900 Zestimate®
$808/sqft
$5,805 Estimated rent
Home value
$1,827,900
$1.68M - $1.99M
$5,805/mo
Zestimate® history
Owner options
List your home for rent
$5,805/mo
Rent Zestimate®
Find your next renter with Zillow Rental Manager. Plus, with online applications, you can quickly screen prospective tenants – for free.
$5,805/mo
Rent Zestimate®
Refinance and save
$11,532/mo
Est. payment
Refinancing to a lower rate could help reduce your monthly payments and save thousands over the life of the loan.
$11,532/mo
Est. payment
Explore your selling options
Work with a Zillow partner agent
Leverage their expertise and Zillow's premium Showcase listings to get your home seen by more buyers.
Get startedList with your own agent
Get your home in front of millions of buyers by listing it on Zillow.
Learn how to do itSell it yourself
Take full control of how buyers see your home on Zillow by listing For Sale by Owner (FSBO).
List your homeWhat's special
Zillow last checked:
Listing updated:
Listed by:
Robert Van Der Goes DRE #01413282 714-305-2050,
Seven Gables Real Estate
Bought with:
Brian Bogs, DRE #01464492
Coldwell Banker Realty
Source: CRMLS,MLS#: OC25064996 Originating MLS: California Regional MLS
Originating MLS: California Regional MLSFacts & features
Interior
Bedrooms & bathrooms
- Bedrooms: 4
- Bathrooms: 3
- Full bathrooms: 3
- Main level bathrooms: 1
- Main level bedrooms: 1
Rooms
- Room types: Bedroom, Entry/Foyer, Kitchen, Laundry, Living Room, Primary Bathroom, Primary Bedroom, Dining Room
Bedroom
- Features: Bedroom on Main Level
Bathroom
- Features: Bathroom Exhaust Fan, Bathtub, Dual Sinks, Full Bath on Main Level, Low Flow Plumbing Fixtures, Linen Closet, Stone Counters, Remodeled, Soaking Tub, Separate Shower
Kitchen
- Features: Built-in Trash/Recycling, Kitchen Island, Stone Counters, Remodeled, Self-closing Cabinet Doors, Self-closing Drawers, Updated Kitchen
Heating
- Central, Natural Gas
Cooling
- None
Appliances
- Included: 6 Burner Stove, Barbecue, Double Oven, Dishwasher, Electric Oven, Freezer, Disposal, Gas Range, Gas Water Heater, Microwave, Refrigerator, Range Hood, Vented Exhaust Fan, Water To Refrigerator, Water Heater
- Laundry: Washer Hookup, Electric Dryer Hookup, Inside, Laundry Room
Features
- Breakfast Bar, Built-in Features, Ceiling Fan(s), Crown Molding, Separate/Formal Dining Room, Open Floorplan, Stone Counters, Recessed Lighting, Storage, Bedroom on Main Level
- Flooring: Tile
- Doors: Double Door Entry, Mirrored Closet Door(s), Panel Doors, Sliding Doors
- Windows: Blinds, Double Pane Windows, Screens
- Basement: Unfinished
- Has fireplace: Yes
- Fireplace features: Gas, Living Room
- Common walls with other units/homes: No Common Walls
Interior area
- Total interior livable area: 2,245 sqft
Property
Parking
- Total spaces: 2
- Parking features: Concrete, Direct Access, Driveway Level, Door-Single, Driveway, Garage Faces Front, Garage, Side By Side
- Attached garage spaces: 2
Accessibility
- Accessibility features: None
Features
- Levels: Two
- Stories: 2
- Entry location: 1
- Patio & porch: Concrete, Covered, Front Porch, Open, Patio
- Exterior features: Rain Gutters
- Has private pool: Yes
- Pool features: Filtered, Gas Heat, Heated, In Ground, Pebble, Private, Salt Water
- Has spa: Yes
- Spa features: Heated, In Ground
- Fencing: Block
- Has view: Yes
- View description: None
Lot
- Size: 6,000 Square Feet
- Features: Back Yard, Front Yard, Sprinklers In Rear, Sprinklers In Front, Lawn, Landscaped, Level, Near Park, Rectangular Lot, Sprinkler System, Street Level, Walkstreet, Yard
Details
- Parcel number: 11033304
- Special conditions: Standard
Construction
Type & style
- Home type: SingleFamily
- Property subtype: Single Family Residence
Materials
- Drywall, Stucco, Copper Plumbing
- Foundation: Slab
- Roof: Composition,Flat,Rolled/Hot Mop,Shingle
Condition
- Updated/Remodeled,Turnkey
- New construction: No
- Year built: 1965
Utilities & green energy
- Electric: Electricity - On Property, 220 Volts in Garage, 220 Volts in Laundry, Standard
- Sewer: Public Sewer
- Water: Public
- Utilities for property: Electricity Connected, Natural Gas Connected, Sewer Connected, Water Connected
Community & HOA
Community
- Features: Curbs, Gutter(s), Street Lights, Sidewalks, Park
- Security: Carbon Monoxide Detector(s), Smoke Detector(s)
- Subdivision: Beach Homes North (Bchn)
Location
- Region: Huntington Beach
Financial & listing details
- Price per square foot: $808/sqft
- Tax assessed value: $1,849,260
- Date on market: 3/27/2025
- Cumulative days on market: 6 days
- Listing terms: Contract,Submit
- Road surface type: Paved
Price history
| Date | Event | Price |
|---|---|---|
| 5/5/2025 | Sold | $1,813,000+3.6%$808/sqft |
Source:  CRMLS #OC25064996 Report a problem CRMLS #OC25064996 Report a problem | ||
| 4/4/2025 | Pending sale | $1,749,900$779/sqft |
Source: CRMLS #OC25064996 Report a problem | ||
| 3/27/2025 | Listed for sale | $1,749,900+165.1%$779/sqft |
Source: CRMLS #OC25064996 Report a problem | ||
| 8/7/2003 | Sold | $660,000+116.4%$294/sqft |
Source: Public Record Report a problem | ||
| 7/12/1996 | Sold | $305,000$136/sqft |
Source: Public Record Report a problem | ||
Public tax history
| Year | Property taxes | Tax assessment |
|---|---|---|
| 2026 | -- | $1,849,260 +97.1% |
| 2025 | $10,646 +1.7% | $938,376 +2% |
| 2024 | $10,466 +2.3% | $919,977 +2% |
| 2023 | $10,233 +1.5% | $901,939 +2% |
| 2022 | $10,086 +1.9% | $884,254 +2% |
| 2021 | $9,901 +1.1% | $866,916 +1% |
| 2020 | $9,791 | $858,027 +2% |
| 2019 | $9,791 +1.8% | $841,203 +2% |
| 2018 | $9,618 +4% | $824,709 +2% |
| 2017 | $9,252 | $808,539 +2% |
| 2016 | $9,252 +4.3% | $792,686 +1.5% |
| 2015 | $8,868 +3.6% | $780,780 +2% |
| 2014 | $8,563 | $765,486 +11.7% |
| 2013 | -- | $685,440 |
| 2012 | -- | $685,440 -4% |
| 2011 | -- | $714,000 |
| 2010 | -- | $714,000 +14.1% |
| 2009 | -- | $626,000 -12.4% |
| 2008 | -- | $714,404 +2% |
| 2007 | -- | $700,397 +2% |
| 2006 | -- | $686,664 +2% |
| 2005 | -- | $673,200 +2% |
| 2004 | -- | $660,000 +90.7% |
| 2003 | -- | $346,104 +2% |
| 2002 | -- | $339,318 +2% |
| 2001 | $3,444 -1.9% | $332,665 +2.9% |
| 2000 | $3,510 | $323,201 |
Find assessor info on the county website
Neighborhood: 92647
Nearby homes
- $1,704,5004 bd3 ba2.2k sqft6322 Athena Dr, Huntington Beach, CA 92647Off Market
- $1,556,4004 bd2 ba2.5k sqft6292 Athena Dr, Huntington Beach, CA 92647Off Market
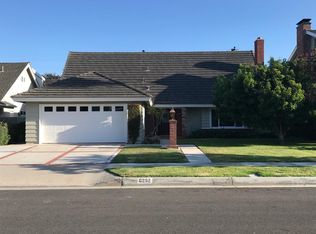
- $1,768,9004 bd2 ba2.6k sqft17291 Destry Cir, Huntington Beach, CA 92647Off Market
- $1,433,0004 bd2 ba2.2k sqft6332 Athena Dr, Huntington Beach, CA 92647Off Market
- $1,634,9004 bd2 ba2.6k sqft6282 Athena Dr, Huntington Beach, CA 92647Off Market
- $1,766,0004 bd3 ba2.2k sqft17301 Destry Cir, Huntington Beach, CA 92647Off Market
- $1,808,1005 bd3 ba3k sqft17302 Destry Cir, Huntington Beach, CA 92647Off Market
- $1,520,2004 bd2 ba1.8k sqft6301 Athena Dr, Huntington Beach, CA 92647Off Market
Nearby schools
GreatSchools rating
- 4/10Golden View Elementary SchoolGrades: K-5Distance: 0.4 mi
- 8/10Mesa View Middle SchoolGrades: 6-8Distance: 0.5 mi
- 5/10Ocean View High SchoolGrades: 9-12Distance: 1 mi
Get a cash offer in 3 minutes
Find out how much your home could sell for in as little as 3 minutes with a no-obligation cash offer.
Estimated market value
$1,827,900
Get a cash offer in 3 minutes
Find out how much your home could sell for in as little as 3 minutes with a no-obligation cash offer.
Estimated market value
$1,827,900
- California
- Orange County
- Huntington Beach
- 92647
- 6302 Athena Dr
Nearby cities
Nearby neighborhoods
Nearby zip codes
Other Huntington Beach Topics
- Apartments for Rent in 92647
- Houses for Sale in 92647
- Houses for Rent in 92647
- 92647 Real Estate
- Huntington Beach Condos
- Houses for Sale in Huntington Beach
- Newest Listings in Huntington Beach
- Huntington Beach Home Values
- Huntington Beach Real Estate Agents
- Huntington Beach Refinance
- Huntington Beach Mortgage Rates
