Lake Barcroft Oasis – RENOVATED & STUNNING! This 4BR/3BA Craftsman-style raised rambler is sited on a beautifully landscaped lot that backs to wooded parkland. Renovated throughout to reflect craftsman styling, the home boasts high-end finishes and appliances and has southern exposure for excellent natural light. The main level features a vaulted ceiling, a wall of windows, and oak hardwood floors. Highlights include a large eat-in kitchen, white shaker cabinets and Calcutta-style quartz countertops, a beautiful tile backsplash, stainless-steel GE appliances, and an oversized island with a breakfast bar accented by pendant lighting. The kitchen opens to a living room boasting a gas fireplace and huge picture window offering winter lake views. The kitchen and living room include recessed lights and are wired for surround sound. The large family room/dining room addition off the kitchen offers French doors opening to gorgeous backyard with slate patio and amazing landscaping. Three bedrooms and two updated baths — including an ensuite primary bedroom — complete the main level. A fully finished lower/entry level includes an expansive rec room with an additional gas fireplace, a fourth bedroom, a full bath, a fabulous home office with built-ins, and a large laundry/storage room. The attached 2-car garage and oversized paver driveway offer ample parking. The almost half-acre lot features mature trees, gorgeous landscaping, and hardscaping with a flat, grassy backyard that’s perfect for sports, and entertaining! Unwind and grill out on the private flagstone patio while enjoying lush, wooded views. Lake Barcroft is one of Northern Virginia's best-kept secrets — a private 135-acre lake with 5 sandy beaches for swimming, boating, and fishing that are just blocks away. There are numerous community events including 4th of July fireworks, Halloween parades, and Easter egg hunts! In addition, there are various clubs to join, musical concert series to attend, art shows to visit, and more! With all of this, it is hard to believe Lake Barcroft is only minutes to shopping and great restaurants, near major commuter routes (Rts 50/395/495), WFC Metro, and just a short trip to Washington, DC , Falls Church City, Arlington, Tysons, and Alexandria. Don't miss this excellent opportunity to embrace Lake Barcroft's tranquil and serene vibes and start enjoying lake living!
Sold for $1,260,001
$1,260,001
6302 Beachway Dr, Falls Church, VA 22044
4beds
2,856sqft
Single Family Residence
Built in 1957
0.44 Acres Lot
$1,337,200 Zestimate®
$441/sqft
$4,664 Estimated rent
Home value
$1,337,200
$1.26M - $1.42M
$4,664/mo
Zestimate® history
Owner options
List your home for rent
$4,664/mo
Rent Zestimate®
Find your next renter with Zillow Rental Manager. Plus, with online applications, you can quickly screen prospective tenants – for free.
$4,664/mo
Rent Zestimate®
Refinance and save
$8,391/mo
Est. payment
Refinancing to a lower rate could help reduce your monthly payments and save thousands over the life of the loan.
$8,391/mo
Est. payment
Explore your selling options
Work with a Zillow partner agent
Leverage their expertise and Zillow's premium Showcase listings to get your home seen by more buyers.
Get startedList with your own agent
Get your home in front of millions of buyers by listing it on Zillow.
Learn how to do itSell it yourself
Take full control of how buyers see your home on Zillow by listing For Sale by Owner (FSBO).
List your homeWhat's special
Gas fireplaceStorage roomSlate patioAdditional gas fireplaceLarge family roomFabulous home officeMusical concert series
Zillow last checked:
Listing updated:
Listed by:
Lisa Dubois-Headley 703-350-9595,
RE/MAX Distinctive Real Estate, Inc.,
Co-Listing Agent: Christina M O'donnell 703-626-8374,
RE/MAX Distinctive Real Estate, Inc.
Bought with:
Brian Blackburn, 0225064396
TTR Sothebys International Realty
Source: Bright MLS,MLS#: VAFX2167516
Facts & features
Interior
Bedrooms & bathrooms
- Bedrooms: 4
- Bathrooms: 3
- Full bathrooms: 3
- Main level bathrooms: 2
- Main level bedrooms: 3
Rooms
- Room types: Living Room, Dining Room, Primary Bedroom, Bedroom 2, Bedroom 3, Bedroom 4, Kitchen, Laundry, Office, Recreation Room, Bathroom 2, Bathroom 3, Primary Bathroom
Basement
- Area: 1390
Heating
- Forced Air, Zoned, Natural Gas, Electric
Cooling
- Central Air, Zoned, Electric
Appliances
- Included: Microwave, Washer, Dryer, Dishwasher, Disposal, Humidifier, Refrigerator, Ice Maker, Oven/Range - Gas, Stainless Steel Appliance(s), Gas Water Heater
- Laundry: Has Laundry, Lower Level, Laundry Room
Features
- Ceiling Fan(s), Dining Area, Entry Level Bedroom, Recessed Lighting, Kitchen Island, Upgraded Countertops, Bathroom - Tub Shower, Built-in Features, Family Room Off Kitchen, Open Floorplan, Eat-in Kitchen, Kitchen - Gourmet, Primary Bath(s), Sound System, Bathroom - Stall Shower, Vaulted Ceiling(s)
- Flooring: Hardwood, Carpet, Wood
- Doors: French Doors
- Basement: Full
- Number of fireplaces: 2
- Fireplace features: Gas/Propane
Interior area
- Total structure area: 3,046
- Total interior livable area: 2,856 sqft
- Finished area above ground: 1,656
- Finished area below ground: 1,200
Property
Parking
- Total spaces: 6
- Parking features: Garage Door Opener, Attached, Driveway
- Attached garage spaces: 2
- Uncovered spaces: 4
Accessibility
- Accessibility features: None
Features
- Levels: Two
- Stories: 2
- Patio & porch: Patio
- Exterior features: Extensive Hardscape
- Pool features: None
- Has view: Yes
- View description: Trees/Woods
- Waterfront features: Boat - Electric Motor Only, Canoe/Kayak, Fishing Allowed, Private Access, Sail, Swimming Allowed, Lake
- Body of water: Lake Barcroft
Lot
- Size: 0.44 Acres
- Features: Landscaped, Backs to Trees
Details
- Additional structures: Above Grade, Below Grade
- Parcel number: 0611 11 1033
- Zoning: 120
- Special conditions: Standard
Construction
Type & style
- Home type: SingleFamily
- Architectural style: Raised Ranch/Rambler,Craftsman
- Property subtype: Single Family Residence
Materials
- Brick, Vinyl Siding
- Foundation: Slab
- Roof: Asphalt
Condition
- Excellent
- New construction: No
- Year built: 1957
Details
- Builder model: Gorgeous!
Utilities & green energy
- Sewer: Public Sewer
- Water: Public
Community & HOA
Community
- Subdivision: Lake Barcroft
HOA
- Has HOA: Yes
- Amenities included: Beach Access, Boat Ramp, Common Grounds, Lake, Water/Lake Privileges, Picnic Area, Pier/Dock, Tot Lots/Playground, Volleyball Courts
- Services included: Common Area Maintenance, Insurance, Management, Pier/Dock Maintenance
- HOA fee: $495 annually
- HOA name: LAKE BARCROFT ASSOCIATION
Location
- Region: Falls Church
Financial & listing details
- Price per square foot: $441/sqft
- Tax assessed value: $947,250
- Annual tax amount: $11,815
- Date on market: 3/21/2024
- Listing agreement: Exclusive Right To Sell
- Inclusions: Water Treatment System, Blinds, Built-in Speakers In Living + Family Rooms; 2 Tv's (in Lower Level Family Room + Bedroom)
- Exclusions: Fountain, Sonos Equipment / Stations, 4 White Storage Cabinets In The Laundry Room
- Ownership: Fee Simple
Price history
| Date | Event | Price |
|---|---|---|
| 4/22/2024 | Sold | $1,260,001+7.2%$441/sqft |
Source:  Bright MLS #VAFX2167516 Report a problem Bright MLS #VAFX2167516 Report a problem | ||
| 3/27/2024 | Pending sale | $1,175,000$411/sqft |
Source: Bright MLS #VAFX2167516 Report a problem | ||
| 3/21/2024 | Listed for sale | $1,175,000$411/sqft |
Source: Bright MLS #VAFX2167516 Report a problem | ||
Public tax history
| Year | Property taxes | Tax assessment |
|---|---|---|
| 2025 | $13,923 +4.8% | $1,036,300 +4.5% |
| 2024 | $13,287 +8% | $991,270 +4.6% |
| 2023 | $12,305 +3.2% | $947,250 +5% |
| 2022 | $11,921 | $901,790 +12.4% |
| 2021 | -- | $802,350 +6.1% |
| 2020 | $10,372 +2.8% | $756,490 +3% |
| 2019 | $10,093 +5.1% | $734,210 +4.9% |
| 2018 | $9,605 +2% | $699,660 |
| 2017 | $9,420 +0.3% | $699,660 |
| 2016 | $9,391 +7.3% | $699,660 +4% |
| 2015 | $8,753 +0.4% | $672,560 |
| 2014 | $8,719 | $672,560 +7.9% |
| 2013 | -- | $623,490 +1.4% |
| 2012 | -- | $614,940 |
| 2011 | -- | $614,940 +2.1% |
| 2010 | -- | $602,440 -4.3% |
| 2009 | -- | $629,510 |
| 2008 | -- | $629,510 +5.7% |
| 2007 | -- | $595,580 +59.8% |
| 2003 | -- | $372,815 +15% |
| 2002 | -- | $324,185 +16% |
| 2001 | -- | $279,470 |
Find assessor info on the county website
Neighborhood: 22044
Nearby homes
- $1,025,2004 bd2 ba1.5k sqft6304 Beachway Dr, Falls Church, VA 22044Off Market
- $1,146,0004 bd3 ba2.4k sqft6300 Beachway Dr, Falls Church, VA 22044Off Market
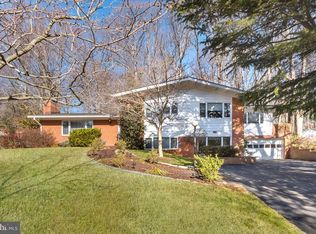
- $1,064,1004 bd3 ba2.2k sqft6306 Beachway Dr, Falls Church, VA 22044Off Market
- $1,885,8005 bd3 ba1.4k sqft6305 Beachway Dr, Falls Church, VA 22044Off Market
- $2,025,4004 bd3 ba1.7k sqft6301 Beachway Dr, Falls Church, VA 22044Off Market
- $1,956,9003 bd3 ba1.8k sqft6303 Beachway Dr, Falls Church, VA 22044Off Market
- $809,2003 bd2 ba1.3k sqft3321 Military Dr, Falls Church, VA 22044Off Market
- $2,093,3004 bd3 ba2.4k sqft6307 Beachway Dr, Falls Church, VA 22044Off Market
Nearby schools
GreatSchools rating
- 2/10Bailey's Elementary School for the Arts and SciencesGrades: PK-2Distance: 0.4 mi
- 2/10Glasgow Middle SchoolGrades: 6-8Distance: 1.3 mi
- 2/10Justice High SchoolGrades: 9-12Distance: 0.3 mi
Schools provided by the listing agent
- Elementary: Baileys
- Middle: Glasgow
- High: Justice
- District: Fairfax County Public Schools
Source: Bright MLS. This data may not be complete. We recommend contacting the local school district to confirm school assignments for this home.
Get a cash offer in 3 minutes
Find out how much your home could sell for in as little as 3 minutes with a no-obligation cash offer.
Estimated market value
$1,337,200
Get a cash offer in 3 minutes
Find out how much your home could sell for in as little as 3 minutes with a no-obligation cash offer.
Estimated market value
$1,337,200
- Virginia
- Fairfax County
- Falls Church
- 22044
- 6302 Beachway Dr
Nearby cities
Nearby neighborhoods
Nearby zip codes
Other Falls Church Topics
