Can you imagine yourself living in a tropical bungalow? This bright and airy home is ready to welcome you! A pristine, covered front porch greets you upon arrival and is the perfect spot to unwind while enjoying beautiful sunsets. Inside, the open floor plan allows for seamless everyday living and effortless entertaining. A vaulted ceiling enhances the living room’s spacious, inviting ambiance. The kitchen features crisp white cabinetry, quality appliances, and a convenient breakfast bar—ideal for casual dining or hosting guests. A stylish barn door adds privacy to the bedroom wing. The generous primary bedroom includes an en-suite bath with a step-in shower, while the second bedroom offers easy access to a full bath with a tub/shower combination. Relaxation awaits in the large screened lanai overlooking the beautiful solar heated pool—your own private retreat. A covered breezeway connects the home to a spacious two-car detached garage. Garage is plumbed for water so you can add a refrigerator for ice and cold drinks for the pool area. Home comes with solar panels for energy efficiency and low power bills. Solar panels are Owned. There are no payments to be made. There is a whole home water filter for great tasting water! Home has been equipped with Impact Windows too! No heavy bulky shutters to be messing with. You will feel great owning this energy efficient and storm fortified home. Look no further! Centrally located, this home is just a five-minute drive to shopping and dining and only five miles from the stunning Gulf beaches. Walk or bike to the Charlotte County Public Library and Tringali Recreation Center, where you’ll enjoy a playground, tennis courts, roller hockey, basketball, and more. This home is truly a must-see—call today to schedule your private showing!
Sold for $285,000
$285,000
6302 Braun St, Englewood, FL 34224
2beds
1,180sqft
Single Family Residence
Built in 2009
9,999 Square Feet Lot
$293,900 Zestimate®
$242/sqft
$2,533 Estimated rent
Home value
$293,900
$265,000 - $326,000
$2,533/mo
Zestimate® history
Owner options
List your home for rent
$2,533/mo
Rent Zestimate®
Find your next renter with Zillow Rental Manager. Plus, with online applications, you can quickly screen prospective tenants – for free.
$2,533/mo
Rent Zestimate®
Refinance and save
$1,933/mo
Est. payment
Refinancing to a lower rate could help reduce your monthly payments and save thousands over the life of the loan.
$1,933/mo
Est. payment
Explore your selling options
Work with a Zillow partner agent
Leverage their expertise and Zillow's premium Showcase listings to get your home seen by more buyers.
Get startedList with your own agent
Get your home in front of millions of buyers by listing it on Zillow.
Learn how to do itSell it yourself
Take full control of how buyers see your home on Zillow by listing For Sale by Owner (FSBO).
List your homeWhat's special
Bright and airy homePristine covered front porchQuality appliances
Zillow last checked:
Listing updated:
Listed by:
Bobby Lawrence 941-468-6294,
EXIT KING REALTY 941-497-6060,
Diane Gagnon 413-883-5850,
EXIT KING REALTY
Bought with:
Thomas Niesman, Jr, 3235239
KW PEACE RIVER PARTNERS
Source: Stellar MLS,MLS#: N6142210 Originating MLS: Venice
Originating MLS: Venice
Facts & features
Interior
Bedrooms & bathrooms
- Bedrooms: 2
- Bathrooms: 2
- Full bathrooms: 2
Primary bedroom
- Features: Ceiling Fan(s), Walk-In Closet(s)
- Level: First
- Area: 192 Square Feet
- Dimensions: 12x16
Bedroom 2
- Features: Ceiling Fan(s), Built-in Closet
- Level: First
- Area: 90 Square Feet
- Dimensions: 9x10
Dinette
- Features: No Closet
- Level: First
- Area: 54 Square Feet
- Dimensions: 6x9
Kitchen
- Features: Pantry, Storage Closet
- Level: First
- Area: 120 Square Feet
- Dimensions: 10x12
Living room
- Features: Ceiling Fan(s), No Closet
- Level: First
- Area: 216 Square Feet
- Dimensions: 12x18
Heating
- Central, Electric
Cooling
- Central Air
Appliances
- Included: Dishwasher, Disposal, Dryer, Electric Water Heater, Microwave, Range, Refrigerator, Washer, Water Filtration System
- Laundry: Inside, Laundry Closet
Features
- Cathedral Ceiling(s), Ceiling Fan(s), Kitchen/Family Room Combo, Open Floorplan, Thermostat, Walk-In Closet(s)
- Flooring: Ceramic Tile, Concrete
- Windows: Blinds, Storm Window(s), Hurricane Shutters/Windows
- Has fireplace: No
Interior area
- Total structure area: 1,910
- Total interior livable area: 1,180 sqft
Property
Parking
- Total spaces: 2
- Parking features: Garage
- Garage spaces: 2
- Details: Garage Dimensions: 18X19
Features
- Levels: One
- Stories: 1
- Patio & porch: Covered, Front Porch, Screened, Side Porch
- Exterior features: Private Mailbox, Rain Gutters
- Has private pool: Yes
- Pool features: Deck, Gunite, In Ground, Screen Enclosure, Solar Heat
- Has spa: Yes
- Spa features: Above Ground
- Has view: Yes
- View description: Trees/Woods
Lot
- Size: 9,999 Square Feet
- Dimensions: 80 x 125
- Features: City Lot
- Residential vegetation: Trees/Landscaped
Details
- Parcel number: 412003429004
- Zoning: RSF3.5
- Special conditions: None
Construction
Type & style
- Home type: SingleFamily
- Architectural style: Florida
- Property subtype: Single Family Residence
Materials
- Block, Stucco
- Foundation: Slab
- Roof: Shingle
Condition
- Completed
- New construction: No
- Year built: 2009
Utilities & green energy
- Electric: Photovoltaics Seller Owned
- Sewer: Aerobic Septic
- Water: Public
- Utilities for property: Cable Available, Electricity Connected, Solar, Water Connected
Green energy
- Energy generation: Solar
Community & HOA
Community
- Pet fee: $0 monthly
- Subdivision: PORT CHARLOTTE SEC 069
HOA
- Has HOA: No
Location
- Region: Englewood
Financial & listing details
- Price per square foot: $242/sqft
- Tax assessed value: $282,676
- Annual tax amount: $3,305
- Date on market: 1/7/2026
- Cumulative days on market: 29 days
- Listing terms: Cash,Conventional,VA Loan
- Ownership: Fee Simple
- Total actual rent: 0
- Electric utility on property: Yes
- Road surface type: Paved, Asphalt
Price history
| Date | Event | Price |
|---|---|---|
| 3/9/2026 | Sold | $285,000-6.6%$242/sqft |
Source:  Stellar MLS #N6142210 Report a problem Stellar MLS #N6142210 Report a problem | ||
| 2/6/2026 | Pending sale | $305,000$258/sqft |
Source: Stellar MLS #N6142210 Report a problem | ||
| 1/25/2026 | Price change | $305,000-6.2%$258/sqft |
Source: Stellar MLS #N6142210 Report a problem | ||
| 1/7/2026 | Listed for sale | $325,000+38.3%$275/sqft |
Source: Stellar MLS #N6142210 Report a problem | ||
| 11/5/2020 | Sold | $235,000$199/sqft |
Source: Stellar MLS #C7433673 Report a problem | ||
| 10/11/2020 | Pending sale | $235,000$199/sqft |
Source: COLDWELL BANKER SUNSTAR REALTY #C7433673 Report a problem | ||
| 10/6/2020 | Price change | $235,000-6%$199/sqft |
Source: COLDWELL BANKER SUNSTAR REALTY #C7433673 Report a problem | ||
| 9/30/2020 | Listed for sale | $249,900+51.5%$212/sqft |
Source: COLDWELL BANKER SUNSTAR REALTY #C7433673 Report a problem | ||
| 6/9/2017 | Sold | $165,000+22.2%$140/sqft |
Source: Public Record Report a problem | ||
| 2/24/2010 | Sold | $135,000+1828.6%$114/sqft |
Source: Public Record Report a problem | ||
| 6/19/2009 | Sold | $7,000+233.3%$6/sqft |
Source: Stellar MLS #D505269 Report a problem | ||
| 2/20/1997 | Sold | $2,100+75%$2/sqft |
Source: Public Record Report a problem | ||
| 11/16/1995 | Sold | $1,200$1/sqft |
Source: Public Record Report a problem | ||
Public tax history
| Year | Property taxes | Tax assessment |
|---|---|---|
| 2025 | $3,306 +6.3% | $197,114 +2.9% |
| 2024 | $3,111 +0.9% | $191,559 +3% |
| 2023 | $3,085 +3.7% | $185,980 +3% |
| 2022 | $2,976 +2.1% | $180,563 +4.5% |
| 2021 | $2,915 +8.9% | $172,846 +5.5% |
| 2020 | $2,677 +2.4% | $163,771 +0.8% |
| 2019 | $2,616 -10.6% | $162,404 +5.4% |
| 2018 | $2,925 | $154,041 +54.5% |
| 2017 | $2,925 +109.5% | $99,714 +2.1% |
| 2016 | $1,396 +1.1% | $97,663 +0.7% |
| 2015 | $1,381 +1.5% | $96,984 +0.8% |
| 2014 | $1,360 +39.6% | $96,214 +3.2% |
| 2013 | $974 +4.8% | $93,207 -5.2% |
| 2012 | $930 -7.6% | $98,278 |
| 2011 | $1,006 +672% | $98,278 +1117.1% |
| 2009 | $130 | $8,075 |
Find assessor info on the county website
Neighborhood: 34224
Nearby homes
- $24,003-- bd-- ba-- sqft6294 Braun St, Englewood, FL 34224Off Market
- $24,003-- bd-- ba-- sqft6310 Braun St, Englewood, FL 34224Off Market
- $7,800-- bd-- ba-- sqft6301 Blackberry St, Englewood, FL 34224Off Market
- $167,90010,153 Square Feet6293 Blackberry St, Englewood, FL 34224Off Market
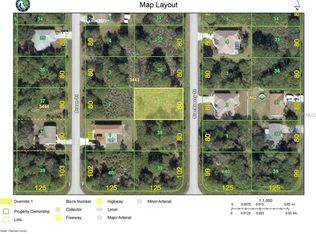
- $24,003-- bd-- ba-- sqft6309 Blackberry St, Englewood, FL 34224Off Market
- $24,003-- bd-- ba-- sqft6286 Braun St, Englewood, FL 34224Off Market
- $233,7004 bd2 ba1.2k sqft6301 Braun St, Englewood, FL 34224Off Market
- $24,003-- bd-- ba-- sqft6285 Blackberry St, Englewood, FL 34224Off Market
Nearby schools
GreatSchools rating
- 6/10Myakka River Elementary SchoolGrades: PK-5Distance: 3.4 mi
- 7/10L. A. Ainger Middle SchoolGrades: 6-8Distance: 1.6 mi
- 5/10Lemon Bay High SchoolGrades: 9-12Distance: 2.6 mi
Schools provided by the listing agent
- Elementary: Vineland Elementary
- Middle: L.A. Ainger Middle
- High: Lemon Bay High
Source: Stellar MLS. This data may not be complete. We recommend contacting the local school district to confirm school assignments for this home.
Get a cash offer in 3 minutes
Find out how much your home could sell for in as little as 3 minutes with a no-obligation cash offer.
Estimated market value
$293,900
Get a cash offer in 3 minutes
Find out how much your home could sell for in as little as 3 minutes with a no-obligation cash offer.
Estimated market value
$293,900
- Florida
- Charlotte County
- Englewood
- 34224
- 6302 Braun St
Nearby cities
Nearby zip codes
Other Englewood Topics
