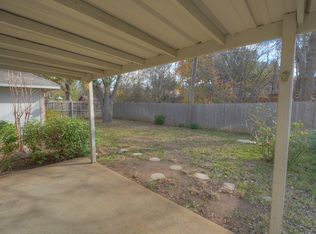
Don’t miss the chance to transform this charming and well-built residence into your dream home. Priced to sell, this inviting property is situated in a peaceful neighborhood, offering the perfect canvas for someone with a vision. Step inside to a generously sized living room featuring a cozy brick fireplace, creating a warm and welcoming atmosphere. The spacious kitchen, complete with an island, provides abundant storage and an adjoining eat-in dining area framed by a beautiful bay window. The primary suite is thoughtfully designed, offering plenty of space, with an en-suite bath featuring dual vanities, his and hers closets, and a separate shower and garden tub for ultimate relaxation. With solid construction and lasting integrity, this home is ideal for those ready to invest a bit of sweat equity. The expansive backyard presents endless possibilities for gardening or play, complemented by an open patio and a convenient storage shed. Additionally, the property boasts a full sprinkler system for both the front and back yards. This home is a rare find – don’t let it slip away!
Sold
Price Unknown
6302 Brookgate Dr, Arlington, TX 76016
3beds
1,490sqft
Single Family Residence
Built in 1986
7,274 Square Feet Lot
$285,300 Zestimate®
$--/sqft
$2,129 Estimated rent
Home value
$285,300
$262,000 - $311,000
$2,129/mo
Zestimate® history
Owner options
List your home for rent
$2,129/mo
Rent Zestimate®
Find your next renter with Zillow Rental Manager. Plus, with online applications, you can quickly screen prospective tenants – for free.
$2,129/mo
Rent Zestimate®
Refinance and save
Refinancing to a lower rate could help reduce your monthly payments and save thousands over the life of the loan.
Explore your selling options
Work with a Zillow partner agent
Leverage their expertise and Zillow's premium Showcase listings to get your home seen by more buyers.
Get startedList with your own agent
Get your home in front of millions of buyers by listing it on Zillow.
Learn how to do itSell it yourself
Take full control of how buyers see your home on Zillow by listing For Sale by Owner (FSBO).
List your homeWhat's special
Cozy brick fireplaceExpansive backyardOpen patioEat-in dining areaBeautiful bay windowHis and hers closetsSpacious kitchen
Zillow last checked:
Listing updated:
Listed by:
Ashley Williams 0705755 pam@peakpointhomestx.com,
Peak Point Real Estate 817-291-1420
Bought with:
Lori Gentry
Pinnacle Group REALTORS
Chase Hansen, 0754851
Pinnacle Group REALTORS
Source: NTREIS,MLS#: 20868067
Facts & features
Interior
Bedrooms & bathrooms
- Bedrooms: 3
- Bathrooms: 2
- Full bathrooms: 2
Primary bedroom
- Level: First
- Dimensions: 13 x 15
Bedroom
- Level: First
- Dimensions: 10 x 11
Bedroom
- Level: First
- Dimensions: 10 x 11
Breakfast room nook
- Level: First
- Dimensions: 9 x 7
Dining room
- Level: First
- Dimensions: 10 x 11
Kitchen
- Level: First
- Dimensions: 10 x 14
Living room
- Level: First
- Dimensions: 16 x 17
Heating
- Central, Natural Gas
Cooling
- Central Air, Ceiling Fan(s), Electric
Appliances
- Included: Dryer, Electric Cooktop, Electric Oven, Disposal, Microwave, Vented Exhaust Fan
- Laundry: Washer Hookup, Electric Dryer Hookup
Features
- Wet Bar, High Speed Internet, Kitchen Island, Cable TV, Walk-In Closet(s)
- Flooring: Carpet, Ceramic Tile
- Has basement: No
- Number of fireplaces: 1
- Fireplace features: Gas, Gas Log, Living Room, Masonry
Interior area
- Total interior livable area: 1,490 sqft
Property
Parking
- Total spaces: 2
- Parking features: Garage Faces Front
- Attached garage spaces: 2
Features
- Levels: One
- Stories: 1
- Exterior features: Rain Gutters, Storage
- Pool features: None
- Fencing: Wood
Lot
- Size: 7,274 Square Feet
- Features: Back Yard, Interior Lot, Lawn, Subdivision, Sprinkler System
Details
- Parcel number: 02759179
Construction
Type & style
- Home type: SingleFamily
- Architectural style: Traditional,Detached
- Property subtype: Single Family Residence
Materials
- Brick
- Foundation: Slab
- Roof: Composition
Condition
- Year built: 1986
Utilities & green energy
- Sewer: Public Sewer
- Water: Public
- Utilities for property: Sewer Available, Water Available, Cable Available
Community & HOA
Community
- Security: Smoke Detector(s)
- Subdivision: Shorewood Hills Add
HOA
- Has HOA: No
Location
- Region: Arlington
Financial & listing details
- Tax assessed value: $284,789
- Annual tax amount: $5,978
- Date on market: 3/17/2025
- Cumulative days on market: 33 days
- Listing terms: Cash,Conventional,FHA
Price history
| Date | Event | Price |
|---|---|---|
| 5/19/2025 | Sold | -- |
Source: NTREIS #20868067 Report a problem | ||
| 4/24/2025 | Pending sale | $300,000$201/sqft |
Source: NTREIS #20868067 Report a problem | ||
| 4/17/2025 | Contingent | $300,000$201/sqft |
Source: NTREIS #20868067 Report a problem | ||
| 4/15/2025 | Listed for sale | $300,000$201/sqft |
Source: NTREIS #20868067 Report a problem | ||
| 4/11/2025 | Contingent | $300,000$201/sqft |
Source: NTREIS #20868067 Report a problem | ||
| 4/3/2025 | Price change | $300,000-3.2%$201/sqft |
Source: NTREIS #20868067 Report a problem | ||
| 3/17/2025 | Listed for sale | $309,900$208/sqft |
Source: NTREIS #20868067 Report a problem | ||
Public tax history
| Year | Property taxes | Tax assessment |
|---|---|---|
| 2025 | $5,082 | $284,789 |
| 2024 | -- | $284,789 -4.2% |
| 2023 | -- | $297,347 +1.9% |
| 2022 | -- | $291,743 +9.7% |
| 2021 | -- | $266,050 +20.2% |
| 2020 | -- | $221,313 -0.6% |
| 2019 | -- | $222,702 +44.2% |
| 2018 | -- | $154,396 +0.2% |
| 2017 | -- | $154,036 +1% |
| 2016 | -- | $152,579 +31.5% |
| 2015 | -- | $116,000 |
| 2014 | -- | $116,000 |
| 2013 | -- | $116,000 |
| 2012 | -- | $116,000 |
| 2011 | -- | $116,000 |
| 2010 | -- | $116,000 |
| 2009 | -- | $116,000 |
| 2008 | -- | $116,000 |
| 2007 | -- | $116,000 |
| 2006 | -- | $116,000 -0.3% |
| 2005 | -- | $116,300 |
| 2004 | -- | $116,300 +4.3% |
| 2003 | -- | $111,500 +3% |
| 2002 | -- | $108,200 +7.8% |
| 2001 | -- | $100,400 +12.1% |
| 2000 | -- | $89,600 |
Find assessor info on the county website
Neighborhood: West
Nearby homes
- $253,4003 bd2 ba1.2k sqft6304 Brookgate Dr, Arlington, TX 76016Off Market
- $266,0003 bd2 ba1.3k sqft6300 Brookgate Dr, Arlington, TX 76016Off Market
- $257,1003 bd2 ba1.5k sqft6211 Twinhill Dr, Arlington, TX 76016Off Market
- $260,5003 bd2 ba1.3k sqft6301 Twinhill Dr, Arlington, TX 76016Off Market
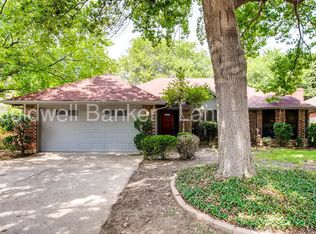
- $262,9003 bd2 ba1.3k sqft6208 Brookgate Dr, Arlington, TX 76016Off Market
- $282,0003 bd2 ba1.5k sqft6306 Brookgate Dr, Arlington, TX 76016Off Market
- $227,2253 bd2 ba1.8k sqft6303 Twinhill Dr, Arlington, TX 76016Off Market
- $292,9003 bd2 ba1.3k sqft4016 Cherryhill Ct, Arlington, TX 76016Off Market
Nearby schools
GreatSchools rating
- 4/10Miller Elementary SchoolGrades: PK-6Distance: 0.3 mi
- 7/10Young Junior High SchoolGrades: 7-8Distance: 1.8 mi
- 6/10Martin High SchoolGrades: 9-12Distance: 1.5 mi
Schools provided by the listing agent
- Elementary: Miller
- High: Martin
- District: Arlington ISD
Source: NTREIS. This data may not be complete. We recommend contacting the local school district to confirm school assignments for this home.
Get a cash offer in 3 minutes
Find out how much your home could sell for in as little as 3 minutes with a no-obligation cash offer.
Estimated market value
$285,300
Get a cash offer in 3 minutes
Find out how much your home could sell for in as little as 3 minutes with a no-obligation cash offer.
Estimated market value
$285,300
- Texas
- Tarrant County
- Arlington
- 76016
- West
- 6302 Brookgate Dr
