Opportunity awaits in this 4-bedroom, 2-bath home located in a long-established neighborhood.
This solidly built home offers a practical layout with generous room sizes and thoughtful details throughout. Enjoy the privacy of an oversized living room, or unwind in one of the four spacious bedrooms—each featuring its own built-in library shelves, perfect for reading or working from home.
Step outside to relax by the 10-foot deep diving pool, securely enclosed with a wrought iron fence and surrounded by mature trees that provide shade and a peaceful atmosphere. Recent renovations add value, while still leaving room for you to bring your own style and personal touch.
Whether you're looking to move in, update gradually, or invest for the future, this home offers great potential on a quiet, settled street.
Sold
Price Unknown
6302 Buena Vista Dr, Greenville, TX 75402
4beds
1,980sqft
Single Family Residence
Built in 1965
0.31 Acres Lot
$248,300 Zestimate®
$--/sqft
$1,969 Estimated rent
Home value
$248,300
$216,000 - $286,000
$1,969/mo
Zestimate® history
Owner options
List your home for rent
$1,969/mo
Rent Zestimate®
Find your next renter with Zillow Rental Manager. Plus, with online applications, you can quickly screen prospective tenants – for free.
$1,969/mo
Rent Zestimate®
Refinance and save
Refinancing to a lower rate could help reduce your monthly payments and save thousands over the life of the loan.
Explore your selling options
Work with a Zillow partner agent
Leverage their expertise and Zillow's premium Showcase listings to get your home seen by more buyers.
Get startedList with your own agent
Get your home in front of millions of buyers by listing it on Zillow.
Learn how to do itSell it yourself
Take full control of how buyers see your home on Zillow by listing For Sale by Owner (FSBO).
List your homeWhat's special
Wrought iron fenceBuilt-in library shelvesSpacious bedroomsThoughtful detailsGenerous room sizesMature trees
Zillow last checked:
Listing updated:
Listed by:
Kelly Hammond 0630000 214-335-7435,
Monument Realty 214-705-7827
Bought with:
Chelysia Young
Regal, REALTORS
Source: NTREIS,MLS#: 21083117
Facts & features
Interior
Bedrooms & bathrooms
- Bedrooms: 4
- Bathrooms: 2
- Full bathrooms: 2
Primary bedroom
- Features: Ceiling Fan(s), En Suite Bathroom, Linen Closet, Sitting Area in Primary, Walk-In Closet(s)
- Level: First
- Dimensions: 12 x 16
Bedroom
- Features: Walk-In Closet(s)
- Level: First
- Dimensions: 14 x 9
Bedroom
- Level: First
- Dimensions: 12 x 13
Bedroom
- Features: Walk-In Closet(s)
- Level: First
- Dimensions: 11 x 11
Primary bathroom
- Features: Built-in Features, Dual Sinks, En Suite Bathroom, Tile Counters
- Level: First
- Dimensions: 10 x 6
Den
- Features: Built-in Features, Ceiling Fan(s), Fireplace
- Level: First
- Dimensions: 18 x 14
Dining room
- Features: Ceiling Fan(s)
- Level: First
- Dimensions: 8 x 9
Other
- Features: Granite Counters, Separate Shower
- Level: First
- Dimensions: 11 x 6
Kitchen
- Features: Built-in Features, Butler's Pantry, Galley Kitchen
- Level: First
- Dimensions: 14 x 7
Living room
- Features: Built-in Features, Ceiling Fan(s)
- Level: First
- Dimensions: 14 x 15
Office
- Features: Built-in Features
- Level: First
- Dimensions: 9 x 8
Storage room
- Level: First
- Dimensions: 8 x 8
Utility room
- Level: First
- Dimensions: 7 x 5
Heating
- Central, Natural Gas
Cooling
- Central Air, Ceiling Fan(s), Electric
Appliances
- Included: Some Gas Appliances, Built-In Refrigerator, Dishwasher, Disposal, Gas Range, Microwave, Plumbed For Gas, Refrigerator, Tankless Water Heater, Vented Exhaust Fan
Features
- Eat-in Kitchen, High Speed Internet, Walk-In Closet(s), Wired for Sound
- Flooring: Vinyl
- Windows: Window Coverings
- Has basement: No
- Number of fireplaces: 1
- Fireplace features: Den, Gas Starter, Wood Burning
Interior area
- Total interior livable area: 1,980 sqft
Property
Parking
- Total spaces: 2
- Parking features: Additional Parking, Concrete, Driveway, Garage Faces Front, Garage, Kitchen Level, Lighted, On Site, Side By Side, Workshop in Garage
- Attached garage spaces: 2
- Has uncovered spaces: Yes
Features
- Levels: One
- Stories: 1
- Patio & porch: Rear Porch, Covered
- Exterior features: Private Yard, Storage
- Pool features: Diving Board, Fenced, Gunite, In Ground, Pool
- Fencing: Back Yard,Gate,Wood,Wrought Iron
Lot
- Size: 0.31 Acres
- Features: Interior Lot, Few Trees
- Residential vegetation: Grassed
Details
- Additional structures: Shed(s)
- Parcel number: 76799
Construction
Type & style
- Home type: SingleFamily
- Architectural style: Detached
- Property subtype: Single Family Residence
Materials
- Brick, Frame, Concrete, Wood Siding
- Foundation: Slab
- Roof: Composition,Shingle
Condition
- Year built: 1965
Utilities & green energy
- Sewer: Public Sewer
- Water: Public
- Utilities for property: Cable Available, Electricity Available, Natural Gas Available, Phone Available, Sewer Available, Separate Meters, Underground Utilities, Water Available
Community & HOA
Community
- Features: Curbs
- Security: Carbon Monoxide Detector(s), Smoke Detector(s)
- Subdivision: Davis Resub Of Ridgecrest
HOA
- Has HOA: No
Location
- Region: Greenville
Financial & listing details
- Tax assessed value: $255,790
- Annual tax amount: $5,268
- Date on market: 10/9/2025
- Cumulative days on market: 5 days
- Listing terms: Cash,Conventional,FHA 203(k),FHA,VA Loan
- Exclusions: All Personal Property, Ring door bell and Cameras, Flat Screen Televisions and mounts. Curtains and rods.
- Electric utility on property: Yes
Price history
| Date | Event | Price |
|---|---|---|
| 11/25/2025 | Sold | -- |
Source: NTREIS #21083117 Report a problem | ||
| 10/24/2025 | Pending sale | $246,900$125/sqft |
Source: NTREIS #21083117 Report a problem | ||
| 10/15/2025 | Contingent | $246,900$125/sqft |
Source: NTREIS #21083117 Report a problem | ||
| 10/9/2025 | Listed for sale | $246,900+9.7%$125/sqft |
Source: NTREIS #21083117 Report a problem | ||
| 12/7/2020 | Sold | -- |
Source: Agent Provided Report a problem | ||
| 11/12/2020 | Pending sale | $225,000$114/sqft |
Source: RE/MAX-3D REAL ESTATE #14462947 Report a problem | ||
| 10/31/2020 | Listed for sale | $225,000+25.1%$114/sqft |
Source: RE/MAX-3D REAL ESTATE #14462947 Report a problem | ||
| 8/1/2017 | Listing removed | $179,900$91/sqft |
Source: CENTURY 21 First Group #13578618 Report a problem | ||
| 6/8/2017 | Pending sale | $179,900$91/sqft |
Source: CENTURY 21 First Group #13578618 Report a problem | ||
| 4/26/2017 | Listed for sale | $179,900$91/sqft |
Source: CENTURY 21 First Group #13578618 Report a problem | ||
| 4/20/2017 | Pending sale | $179,900$91/sqft |
Source: CENTURY 21 First Group #13578618 Report a problem | ||
| 4/13/2017 | Listed for sale | $179,900+50%$91/sqft |
Source: Century 21 First Group #13578618 Report a problem | ||
| 3/9/2017 | Sold | -- |
Source: Agent Provided Report a problem | ||
| 7/10/2013 | Listing removed | $119,900$61/sqft |
Source: Tarpley, REALTORS #11940710 Report a problem | ||
| 4/26/2013 | Listed for sale | $119,900$61/sqft |
Source: Tarpley, REALTORS #11940710 Report a problem | ||
Public tax history
| Year | Property taxes | Tax assessment |
|---|---|---|
| 2025 | $2,312 -26.8% | $255,790 -0.5% |
| 2024 | $3,159 -0.8% | $257,130 +0.1% |
| 2023 | $3,185 -25.1% | $256,774 +10% |
| 2022 | $4,254 -3.2% | $233,431 +10% |
| 2021 | $4,394 +2.2% | $212,210 +12.3% |
| 2020 | $4,298 +5.6% | $189,000 +9.4% |
| 2019 | $4,069 +7.7% | $172,733 +10% |
| 2018 | $3,777 +43.1% | $157,030 +36.8% |
| 2017 | $2,639 +10.8% | $114,760 +17.1% |
| 2016 | $2,381 -10.5% | $98,000 |
| 2015 | $2,660 | $98,000 -3.2% |
| 2014 | $2,660 | $101,190 +2.3% |
| 2013 | -- | $98,920 -18.2% |
| 2012 | -- | $120,940 +1.5% |
| 2011 | -- | $119,100 +0.2% |
| 2010 | -- | $118,870 -2.2% |
| 2009 | -- | $121,510 -1.1% |
| 2008 | -- | $122,890 +11% |
| 2007 | -- | $110,710 |
| 2006 | -- | $110,710 |
| 2005 | -- | $110,710 +9.7% |
| 2004 | -- | $100,900 +7.3% |
| 2002 | -- | $94,030 |
| 2001 | -- | $94,030 |
| 2000 | -- | $94,030 |
Find assessor info on the county website
Neighborhood: Ridgecrest
Nearby homes
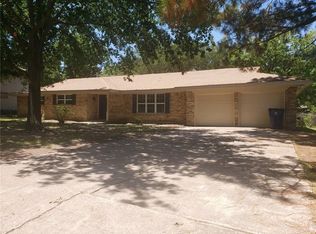
- $229,5003 bd2 ba2.1k sqft6304 Buena Vista Dr, Greenville, TX 75402Off Market
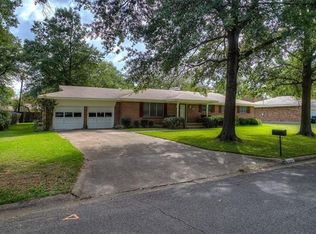
- $305,4003 bd3 ba2.3k sqft6300 Buena Vista Dr, Greenville, TX 75402Off Market

- $220,5003 bd2 ba1.8k sqft6303 Chapman Dr, Greenville, TX 75402Off Market
- $227,3003 bd3 ba2.4k sqft6301 Chapman Dr, Greenville, TX 75402Off Market
- $--4 bd3 ba2.7k sqft6303 Buena Vista Dr, Greenville, TX 75402Sold
- $--4 bd2 ba1.8k sqft6305 Chapman Dr, Greenville, TX 75402Sold
- $240,000-- bd10 ba2.2k sqft6306 Buena Vista Dr, Greenville, TX 75402Off Market
- $252,400-- bd10 ba2.4k sqft6301 Buena Vista Dr, Greenville, TX 75402Off Market
Nearby schools
GreatSchools rating
- 5/10Bowie Elementary SchoolGrades: K-4Distance: 0.2 mi
- 2/10Greenville Middle SchoolGrades: 7-8Distance: 1.7 mi
- 3/10Greenville High SchoolGrades: 9-12Distance: 0.8 mi
Schools provided by the listing agent
- Elementary: Bowie
- Middle: Greenville
- High: Greenville
- District: Greenville ISD
Source: NTREIS. This data may not be complete. We recommend contacting the local school district to confirm school assignments for this home.
Get a cash offer in 3 minutes
Find out how much your home could sell for in as little as 3 minutes with a no-obligation cash offer.
Estimated market value
$248,300
Get a cash offer in 3 minutes
Find out how much your home could sell for in as little as 3 minutes with a no-obligation cash offer.
Estimated market value
$248,300
- Texas
- Hunt County
- Greenville
- 75402
- Ridgecrest
- 6302 Buena Vista Dr
