Skip main navigation
Sold for $4,250,000
Street View
  • $4,250,000

    6302 Charrington Drive, Cherry Hills Village, CO 80111

    4beds
    14,652sqft
    Single Family Residence
    Built in 2016
    1.98 Acres Lot
    $4,131,900 Zestimate®
    $290/sqft
    $5,796 Estimated rent

    Home value

    $4,131,900

    $3.88M - $4.42M

    $5,796/mo

    Zestimate® history
    Loading
    Loading...

    Owner options

    List your home for rent

    $5,796/mo

    Rent Zestimate®

    Find your next renter with Zillow Rental Manager. Plus, with online applications, you can quickly screen prospective tenants – for free.

    Learn more

    $5,796/mo

    Rent Zestimate®

    Refinance and save

    $19,809/mo

    Est. payment

    Refinancing to a lower rate could help reduce your monthly payments and save thousands over the life of the loan.

    See today's rates

    $19,809/mo

    Est. payment

    Explore your selling options

    Work with a Zillow partner agent

    Leverage their expertise and Zillow's premium Showcase listings to get your home seen by more buyers.

    Get started

    List with your own agent

    Get your home in front of millions of buyers by listing it on Zillow.

    Learn how to do it

    Sell it yourself

    Take full control of how buyers see your home on Zillow by listing For Sale by Owner (FSBO).

    List your home

    What's special

    Half-court basketball courtBreathtaking mountain viewsGlass-walled sunroomRegulation pickleball courtFull-sized sand volleyball courtOversized four-car garageWellness amenities
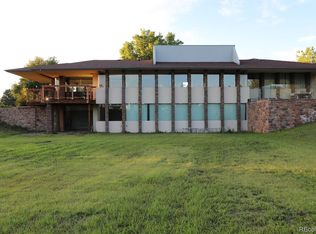
    Discover a home like no other in Cherry Hills Village, where nearly 14,000 square feet of extraordinary space redefines what it means to live, play, and entertain. Nestled on almost 2 acres of professionally landscaped grounds, this custom-built estate combines luxury living with unmatched versatility, featuring a 6,856-square-foot residence and a remarkable 7,020-square-foot heated and cooled indoor arena. The arena, a unique feature in the Denver metro area, is designed for year-round enjoyment. It includes a full-sized sand volleyball court, a half-court basketball court, and a regulation pickleball court. Whether you’re an athlete, car collector, or visionary seeking a creative multipurpose space, this professionally designed arena offers endless opportunities for recreation, hobbies, or hosting unforgettable events. But this home isn’t all about play. Inside, you’ll find 3,556 square feet of beautifully designed main-level living, including newly installed flooring, a grand great room with a fireplace, and a glass-walled sunroom showcasing breathtaking mountain views. The gourmet kitchen is outfitted with high-end appliances and a butler’s pantry, while the primary suite features a fireplace, balcony access, and an adjoining office or additional bedroom. The lower-level walkout spans 3,300 square feet and includes a cozy family room with a fireplace, a wet bar with a full kitchen, a game room, two additional bedrooms, and wellness amenities like an indoor lap pool with exercise treadmill, and gym. Step outside to a serene patio with a fireplace and fountain, perfect for enjoying Colorado’s outdoor beauty. Additional highlights include a heated driveway, oversized four-car garage, and state-of-the-art climate control throughout and an option to add an elevator. This home is a masterpiece of design, functionality, and possibility, located in one of Colorado’s most sought-after neighborhoods.

    Zillow last checked:

    Listing updated:

    Listed by:

    Shelby Schulz 303-359-9410 Shelby@sterlingreg.com,

    Sterling Real Estate Group Inc

    Bought with:

    Shelby Schulz, 100071640

    Sterling Real Estate Group Inc

    Source: REcolorado as distributed by MLS GRID,MLS#: 9508674MLS Logo

    Facts & features

    Interior

    Bedrooms & bathrooms
    • Bedrooms: 4
    • Bathrooms: 7
    • Full bathrooms: 2
    • 3/4 bathrooms: 3
    • 1/2 bathrooms: 2
    • Main level bathrooms: 3
    • Main level bedrooms: 2
    Bedroom
    • Description: Ensuite Bath
    • Level: Main
    • Area: 156 Square Feet
    • Dimensions: 13 x 12
    Bedroom
    • Level: Basement
    • Area: 252 Square Feet
    • Dimensions: 21 x 12
    Bedroom
    • Level: Basement
    • Area: 294 Square Feet
    • Dimensions: 14 x 21
    Bathroom
    • Description: In 2nd Bedroom
    • Level: Main
    • Area: 45 Square Feet
    • Dimensions: 5 x 9
    Bathroom
    • Description: Main Floor Powder Room
    • Level: Main
    • Area: 64 Square Feet
    • Dimensions: 8 x 8
    Bathroom
    • Description: Powder Room
    • Level: Basement
    • Area: 36 Square Feet
    • Dimensions: 6 x 6
    Bathroom
    • Description: In 3rd Bedroom
    • Level: Basement
    • Area: 36 Square Feet
    • Dimensions: 6 x 6
    Bathroom
    • Description: In 4th Bedroom
    • Level: Basement
    • Area: 50 Square Feet
    • Dimensions: 10 x 5
    Bathroom
    • Description: Next To The Gym With Steam Shower
    • Level: Basement
    • Area: 99 Square Feet
    • Dimensions: 9 x 11
    Other
    • Description: Fireplace, Ensuite Master Bath, Balcony Access
    • Level: Main
    • Area: 441 Square Feet
    • Dimensions: 21 x 21
    Other
    • Description: Two Walk-In Closets With Closet System Storage
    • Level: Main
    • Area: 299 Square Feet
    • Dimensions: 23 x 13
    Bonus room
    • Description: Swim Spa With Underwater Treadmill
    • Level: Basement
    • Area: 475 Square Feet
    • Dimensions: 25 x 19
    Dining room
    • Description: Bright Open Space
    • Level: Main
    • Area: 105 Square Feet
    • Dimensions: 7 x 15
    Exercise room
    • Description: Overlooks The Patio Area With Fire Pit & Fountain Area
    • Level: Basement
    • Area: 561 Square Feet
    • Dimensions: 17 x 33
    Family room
    • Description: Double Doors That Open To Indoor Pool
    • Level: Basement
    • Area: 280 Square Feet
    • Dimensions: 14 x 20
    Game room
    • Description: Great Entertainment Space With Fireplace
    • Level: Basement
    • Area: 440 Square Feet
    • Dimensions: 22 x 20
    Kitchen
    • Description: Gourmet Appliances, Open Floorplan
    • Level: Main
    • Area: 247 Square Feet
    • Dimensions: 19 x 13
    Laundry
    • Description: Large Laundry Area With Built-In Cabinets And Sink
    • Level: Main
    • Area: 130 Square Feet
    • Dimensions: 10 x 13
    Living room
    • Description: Open Layout With Fireplace And Mountain Views
    • Level: Main
    • Area: 528 Square Feet
    • Dimensions: 22 x 24
    Office
    • Description: Study/Office Designed To Have A Fireplace. Could Be Turned Into Another Bedroom
    • Level: Main
    • Area: 380 Square Feet
    • Dimensions: 19 x 20
    Office
    • Description: Off Kitchen With Mountain Views
    • Level: Main
    • Area: 91 Square Feet
    • Dimensions: 7 x 13
    Sun room
    • Description: Heated With Moveable Glass Walls And Mountain Views
    • Level: Main
    • Area: 399 Square Feet
    • Dimensions: 21 x 19
    Heating
    • Forced Air
    Cooling
    • Central Air
    Appliances
    • Included: Bar Fridge, Cooktop, Dishwasher, Disposal, Double Oven, Dryer, Freezer, Gas Water Heater, Microwave, Oven, Range Hood, Refrigerator, Washer, Wine Cooler
    • Laundry: In Unit
    Features
    • Ceiling Fan(s), Entrance Foyer, Five Piece Bath, Granite Counters, High Ceilings, Kitchen Island, Open Floorplan, Pantry, Primary Suite, Smoke Free, Sound System, Vaulted Ceiling(s), Walk-In Closet(s), Wet Bar
    • Flooring: Carpet, Tile, Wood
    • Windows: Double Pane Windows, Window Coverings
    • Basement: Crawl Space,Daylight,Finished,Sump Pump,Walk-Out Access
    • Number of fireplaces: 3
    • Fireplace features: Basement, Great Room, Master Bedroom
    Interior area
    • Total structure area: 14,652
    • Total interior livable area: 14,652 sqft
    • Finished area above ground: 10,576
    • Finished area below ground: 3,300

    Property

    Parking
    • Total spaces: 4
    • Parking features: Concrete, Dry Walled, Floor Coating, Heated Garage, Insulated Garage, Lighted, Oversized, Storage
    • Attached garage spaces: 4
    • Has uncovered spaces: Yes
    Features
    • Levels: One
    • Stories: 1
    • Patio & porch: Covered, Deck, Front Porch, Patio
    • Exterior features: Balcony, Fire Pit, Garden, Gas Grill, Gas Valve, Lighting, Private Yard, Water Feature
    • Pool features: Indoor
    • Fencing: Full
    • Has view: Yes
    • View description: Mountain(s)
    Lot
    • Size: 1.98 Acres
    • Features: Corner Lot, Landscaped, Many Trees, Sloped, Sprinklers In Front, Sprinklers In Rear
    Details
    • Parcel number: 032887451
    • Special conditions: Standard

    Construction

    Type & style
    • Home type: SingleFamily
    • Architectural style: Traditional
    • Property subtype: Single Family Residence
    Materials
    • Frame, Stone, Stucco
    • Roof: Concrete,Metal
    Condition
    • Year built: 2016

    Utilities & green energy

    • Electric: 220 Volts, 220 Volts in Garage
    • Sewer: Public Sewer
    • Water: Public
    • Utilities for property: Cable Available, Electricity Connected, Internet Access (Wired), Natural Gas Connected

    Community & HOA

    Community
    • Security: Carbon Monoxide Detector(s), Radon Detector, Video Doorbell
    • Subdivision: Cherry Hills Village
    HOA
    • Has HOA: No
    Location
    • Region: Cherry Hills Village

    Financial & listing details

    • Price per square foot: $290/sqft
    • Tax assessed value: $4,349,500
    • Annual tax amount: $26,660
    • Date on market: 6/4/2025
    • Listing terms: Cash,Conventional
    • Exclusions: Sellers Personal Property, All Patio Furniture, All Gym Equipment, And Volleyballs.
    • Ownership: Individual
    • Electric utility on property: Yes
    • Road surface type: Paved

    Price history

    DateEventPrice
    2/6/2026Sold$4,250,000-3.4%$290/sqft
    Source: REcolorado as distributed by MLS GRID #9508674 Report a problem
    1/20/2026Pending sale$4,400,000$300/sqft
    Source: REcolorado as distributed by MLS GRID #9508674 Report a problem
    1/15/2026Price change$4,400,000+0%$300/sqft
    Source: REcolorado as distributed by MLS GRID #9508674 Report a problem
    1/2/2026Price change$4,399,0000%$300/sqft
    Source: REcolorado as distributed by MLS GRID #9508674 Report a problem
    12/18/2025Price change$4,400,000+0%$300/sqft
    Source: REcolorado as distributed by MLS GRID #9508674 Report a problem
    12/4/2025Price change$4,399,0000%$300/sqft
    Source: REcolorado as distributed by MLS GRID #9508674 Report a problem
    11/20/2025Price change$4,400,000+0%$300/sqft
    Source: REcolorado as distributed by MLS GRID #9508674 Report a problem
    11/5/2025Price change$4,399,0000%$300/sqft
    Source: REcolorado as distributed by MLS GRID #9508674 Report a problem
    10/22/2025Price change$4,400,000+0%$300/sqft
    Source: REcolorado as distributed by MLS GRID #9508674 Report a problem
    10/8/2025Price change$4,399,0000%$300/sqft
    Source: REcolorado as distributed by MLS GRID #9508674 Report a problem
    7/14/2025Price change$4,400,000+2.3%$300/sqft
    Source: REcolorado as distributed by MLS GRID #9508674 Report a problem
    7/3/2025Price change$4,300,000-6.5%$293/sqft
    Source: REcolorado as distributed by MLS GRID #9508674 Report a problem
    6/4/2025Listed for sale$4,600,000-20%$314/sqft
    Source: REcolorado as distributed by MLS GRID #9508674 Report a problem
    7/31/2024Listing removed--
    Source: Owner Report a problem
    5/1/2024Listed for sale$5,750,000+45.6%$392/sqft
    Source: Owner Report a problem
    3/25/2022Sold$3,950,000+532%$270/sqft
    Source: Public Record Report a problem
    8/4/2015Listing removed$625,000$43/sqft
    Source: Keller Williams - Denver Tech Center #3230825 Report a problem
    4/2/2015Listed for sale$625,000+2%$43/sqft
    Source: Keller Williams - Denver Tech Center #3230825 Report a problem
    3/11/2015Sold$612,500+2.1%$42/sqft
    Source: Public Record Report a problem
    6/2/2014Sold$600,000+640.7%$41/sqft
    Source: Public Record Report a problem
    6/22/1994Sold$81,000$6/sqft
    Source: Public Record Report a problem

    Public tax history

    YearProperty taxesTax assessment
    2025$26,660 +12.6%$271,844 +4.1%
    2024$23,679 -15.6%$261,187 -2.3%
    2023$28,057 -0.9%$267,440 -9.5%
    2022$28,320 $295,667 -10%
    2021-- $328,578 +61.5%
    2020$19,132 +19.2%$203,489
    2019$16,052 $203,489 +21%
    2018$16,052 +83.4%$168,206 +81.2%
    2017$8,751 $92,850 -56.9%
    2016-- $215,325
    2015-- $215,325 +279.5%
    2014$20,575 +249.7%$56,739 +20%
    2013$5,883 $47,280
    2012-- $47,280
    2011$5,479 +2.4%$47,280 -16.7%
    2010$5,352 -0.8%$56,740
    2009$5,394 $56,740 +0%
    2008-- $56,739
    2007-- $56,739 -67.2%
    2006-- $173,130
    2005-- $173,130
    2002$17,959 +157%$173,130 +300%
    2001$6,987 $43,280
    Find assessor info on the county website

    Neighborhood: 80111

    Nearby schools

    GreatSchools rating
    Schools provided by the listing agent
    • Elementary: Greenwood
    • Middle: West
    • High: Cherry Creek
    • District: Cherry Creek 5

    Source: REcolorado as distributed by MLS GRID. This data may not be complete. We recommend contacting the local school district to confirm school assignments for this home.

    Get a cash offer in 3 minutes
    Find out how much your home could sell for in as little as 3 minutes with a no-obligation cash offer.
    Estimated market value
    $4,131,900
    Get a cash offer in 3 minutes
    Find out how much your home could sell for in as little as 3 minutes with a no-obligation cash offer.
    Estimated market value
    $4,131,900