Skip main navigation
Off market
  • $1,086,500

    6302 County Road 214, Keystone Heights, FL 32656

    6beds
    4,508sqft
    SingleFamily
    Built in 1964
    2.92 Acres Lot
    $1,086,500 Zestimate®
    $241/sqft
    $3,558 Estimated rent

    Home value

    $1,086,500

    $956,000 - $1.24M

    $3,558/mo

    Zestimate® history
    Loading
    Loading...

    Owner options

    List your home for rent

    $3,558/mo

    Rent Zestimate®

    Find your next renter with Zillow Rental Manager. Plus, with online applications, you can quickly screen prospective tenants – for free.

    Learn more

    $3,558/mo

    Rent Zestimate®

    Refinance and save

    $5,979/mo

    Est. payment

    Refinancing to a lower rate could help reduce your monthly payments and save thousands over the life of the loan.

    See today's rates

    $5,979/mo

    Est. payment

    Explore your selling options

    Work with a Zillow partner agent

    Leverage their expertise and Zillow's premium Showcase listings to get your home seen by more buyers.

    Get started

    List with your own agent

    Get your home in front of millions of buyers by listing it on Zillow.

    Learn how to do it

    Sell it yourself

    Take full control of how buyers see your home on Zillow by listing For Sale by Owner (FSBO).

    List your home

    What's special

    Extraordinary 2.94 acres, private lakefront estate on Lake Geneva in charming Keystone Heights, just minutes from bustling Gainesville or Jacksonville. Fish, boat, jetski and more. Watch the sunsets... IDEAL for someone who works from home or has a hobby with separate studio office +255 sq ft and separate 2 story Carriage house with bottom workshop/garage and upstairs apartment +320 sq ft - Charmingly located behind Italian stone wall with wrought iron electronic gate - Separate studio/home office (+255 sqft) with lake views, fireplace, half bath, vaulted ceilings - Separate apartment with 2-bay garage (+320 sqft): full kitchen, full bath, separate utilities - perfect for rental or guests - Home has been meticulously renovated: smart, custom features making life easy and fun - 2.94 acres: bring your friends and family to enjoy all this private lakefront estate has to offer - plenty of room - Main house offers 6 bedrooms, of which 2 are master suites - 1 downstairs, 1 upstairs-stunning hardwood floors, tile and moldings throughout - Bring your RV, boats, jetskis, collector autos and all toys - Workshop on site and customized oversized garage attached to main home - Enjoy your amazing kitchen with vaulted wood ceilings, gas-burning fireplace, gas range, separate built-in grill, customized cabinetry with pull-out shelves and upgraded and beveled edges, large pantry and views to lake - Cozy days: put on your gas fireplaces or use the wood-burning - New roof, air and heat system, Pella windows and more - Private and public airports, universities, colleges, shopping and dining: just a short drive away - NASCAR - UF GAMES - NFL Jaguars - ART - MUSIC - St. Augustine - Disney - 30 feet of glass doors on sun porch overlook sparkling white sandy beach of Lake Geneva and spectacular sunsets - Outdoor multi-layered deck and pergola provide a great place for relaxing, dining and entertaining LUCKY Buyer who gets this home. See attachments, https://www.claycountygov.com - contact Clay County for leasing and/or pet information.

    This property is off market, which means it's not currently listed for sale or rent on Zillow. This may be different from what's available on other websites or public sources.
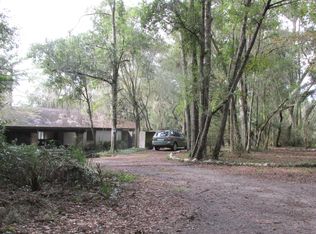
    Facts & features

    Interior

    Bedrooms & bathrooms
    • Bedrooms: 6
    • Bathrooms: 5
    • Full bathrooms: 4
    • 1/2 bathrooms: 1
    Heating
    • Forced air, Heat pump, Electric
    Cooling
    • Central
    Appliances
    • Included: Dishwasher, Dryer, Freezer, Garbage disposal, Microwave, Range / Oven, Refrigerator, Washer
    • Laundry: Inside, Laundry Room
    Features
    • Cathedral Ceiling(s), Ceiling Fans(s), High Ceiling(s), Master Bedroom Downstairs, Split Bedroom, Crown Molding, Walk-In Closet(s), Window Treatments, Open Floorplan, Solid Surface Counters, Solid Wood Cabinets, Eating Space In Kitchen, Built in Features, Stone Counters, Other, Thermostat
    • Flooring: Carpet, Hardwood
    • Windows: Window Treatments, Blinds, Thermal Windows, ENERGY STAR Qualified Windows, Rods, Shades, Drapes, Insulated Windows
    • Basement: Finished
    • Has fireplace: Yes
    • Fireplace features: Family Room, Living Room, Wood Burning, Gas, Other Room
    Interior area
    • Structure area source: Public Records
    • Total interior livable area: 4,508 sqft

    Property

    Parking
    • Total spaces: 10
    • Parking features: Garage - Attached, Off-street
    Features
    • Levels: Two
    • Patio & porch: Covered, Deck, Patio, Porch, Front Porch, Rear Porch
    • Exterior features: Other, Stone
    • Has view: Yes
    • View description: Water
    • Has water view: Yes
    • Water view: Water
    • Waterfront features: Lake, Beach - Private
    • Body of water: LAKE GENEVA
    Lot
    • Size: 2.92 Acres
    • Dimensions: 193 x660
    • Features: Oversized Lot, In County, Street Paved, Level/Flat
    • Residential vegetation: Fruit Trees, Mature Landscaping, Trees/Landscaped, Oak Trees
    Details
    • Additional structures: Guest House, Storage, Outdoor Kitchen, Gazebo, Workshop, Other
    • Parcel number: 33082300492800000
    • Zoning: R-1

    Construction

    Type & style
    • Home type: SingleFamily
    • Architectural style: Custom, Traditional
    Materials
    • Stone
    • Roof: Asphalt
    Condition
    • Completed
    • Year built: 1964

    Utilities & green energy

    • Sewer: Septic Tank
    • Water: Well
    • Utilities for property: Cable Available, Private, BB/HS Internet Available, Cable Connected, Electricity Connected, Fire Hydrant, Sprinkler Well, Street Lights, Sprinkler Recycled, Electricity Available, Phone Available, Propane

    Community & neighborhood

    Security
    • Security features: Security System Owned, Smoke Detector(s), Secured Garage / Parking, Security System, Security Lights, Security Gate, Fire Alarm
    Location
    • Region: Keystone Heights
    • Subdivision: 004928

    Other

    Other facts
    • Additional Rooms: Inside Utility, Den/Library/Office, Family Room, Formal Dining Room Separate, Formal Living Room Separate, Storage Rooms, Florida Room, Bonus Room
    • Appliances: Dishwasher, Dryer, Electric Water Heater, Refrigerator, Washer, Cooktop, Disposal, Microwave, Range, Built-In Oven, Convection Oven, Exhaust Fan, Indoor Grill, Water Softener, Ice Maker, Water Purifier
    • Building Area Source: Public Records
    • Cooling: Central Air, Zoned, Humidity Control
    • Exterior Features: Irrigation System, French Doors, Fenced, Rain Gutters, Balcony, Storage, Lighting, Satellite Dish, Sprinkler Metered, Sidewalk, Gray Water System
    • Flooring: Carpet, Wood, Tile
    • Foundation Details: Slab, Crawlspace, Basement
    • Heating: Electric, Zoned, Central
    • Interior Features: Cathedral Ceiling(s), Ceiling Fans(s), High Ceiling(s), Master Bedroom Downstairs, Split Bedroom, Crown Molding, Walk-In Closet(s), Window Treatments, Open Floorplan, Solid Surface Counters, Solid Wood Cabinets, Eating Space In Kitchen, Built in Features, Stone Counters, Other, Thermostat
    • Fireplace Features: Family Room, Living Room, Wood Burning, Gas, Other Room
    • Levels: Two
    • Laundry Features: Inside, Laundry Room
    • Lot Features: Oversized Lot, In County, Street Paved, Level/Flat
    • Other Structures: Guest House, Storage, Outdoor Kitchen, Gazebo, Workshop, Other
    • Parking Features: Circular Driveway, Oversized, Garage Door Opener, Guest, Open, Driveway, Boat, Parking Pad, Electric Vehicle Charging Station(s), Golf Cart Parking
    • Vegetation: Fruit Trees, Mature Landscaping, Trees/Landscaped, Oak Trees
    • Water Extras: Skiing Allowed, Sailboat Water, Riprap
    • Patio And Porch Features: Covered, Deck, Patio, Porch, Front Porch, Rear Porch
    • Direction Faces: East
    • Roof: Shingle
    • Utilities: Cable Available, Private, BB/HS Internet Available, Cable Connected, Electricity Connected, Fire Hydrant, Sprinkler Well, Street Lights, Sprinkler Recycled, Electricity Available, Phone Available, Propane
    • Property Type: Residential
    • Security Features: Security System Owned, Smoke Detector(s), Secured Garage / Parking, Security System, Security Lights, Security Gate, Fire Alarm
    • Pets Allowed: Breed Restrictions
    • Window Features: Window Treatments, Blinds, Thermal Windows, ENERGY STAR Qualified Windows, Rods, Shades, Drapes, Insulated Windows
    • Architectural Style: Custom, Traditional
    • Water View: Beach, Lake
    • Water Access: Lake, Beach - Private
    • Waterfront Features: Lake, Beach - Private
    • Total Acreage: Two + to Five Acres
    • Green Landscaping: Fl. Friendly/Native Landscape
    • Minimum Lease: No Minimum
    • View: Garden
    • Furnished: Furnished Or Unfurnished
    • Construction Materials: Stone
    • Disaster Mitigation: Safe Room
    • Additional Parcels YN: 0
    • Association Approval Required YN: 0
    • Available For Lease YN: 1
    • Other Exemptions YN: 0
    • Pool Private YN: 0
    • Fireplace YN: 1
    • Flood Zone Code: AE
    • Waterfront YN: 1
    • Water Access YN: 1
    • Water Extras YN: 1
    • Water View YN: 1
    • Zoning Compatible YN: 1
    • Building Elevator YN: 0
    • Room Count: 12
    • Public Survey Range: 23
    • Public Survey Section: 33
    • Zoning: R-1
    • Tax Year: 2018
    • Year Built: 1964
    • Garage Dimensions: 31X30
    • Living Area: 4508.00
    • Tax Annual Amount: 2967
    • Water Frontage Feet Lake: 193
    • Attached Garage YN: 1
    • Garage YN: 1
    • New Construction YN: 0
    • Building Area Total: 5974.00
    • Water Body Name: LAKE GENEVA
    • DPRYN: 0
    • Waterfront Feet Total: 386
    • Property Condition: Completed
    • Sewer: Septic Tank
    • Water Source: Well
    • Exist Lse Tenant YN: 0
    • Homestead YN: 1
    • Lease Restrictions YN: 1
    • Affidavit YN: 0
    • Flood Zone Date: 2014-03-17
    • Additional Lease Restrictions: For specific questions, contact City of Keystone Heights, FL or Clay County Zoning Departments
    • Additional Water Information: Approximately 200 feet of waterfront views and hug
    • Flood Zone Panel: 12019C0345E
    • Lot Size Dimensions: 193 x660
    • Pet Restrictions: Contact Clay County for pet restrictions.
    • Subdivision Name: 004928
    • Water Frontage Feet Beach Prvt: 193

    Price history

    DateEventPrice
    8/14/2019Sold$625,000$139/sqft
    Source: realMLS #1010881 Report a problem
    7/23/2019Pending sale$625,000$139/sqft
    Source: Premier Sotheby's International Realty #O5766560 Report a problem
    7/1/2019Price change$625,000-7.4%$139/sqft
    Source: Premier Sotheby's International Realty #O5766560 Report a problem
    6/7/2019Price change$675,000-6.9%$150/sqft
    Source: Premier Sotheby's International Realty #O5766560 Report a problem
    3/22/2019Price change$725,000+3.6%$161/sqft
    Source: Premier Sotheby's International Realty #O5766560 Report a problem
    9/8/2018Listed for sale$699,500+179.9%$155/sqft
    Source: WATSON REALTY CORP #956403 Report a problem
    7/15/2013Sold$249,900$55/sqft
    Source: Public Record Report a problem
    5/16/2013Pending sale$249,900$55/sqft
    Source: CENTURY 21 Lakeside Realty #308888 Report a problem
    11/16/2012Price change$249,900-50%$55/sqft
    Source: CENTURY 21 Lakeside Realty #308888 Report a problem
    6/13/2012Listed for sale$499,900+65%$111/sqft
    Source: Listhub #333871 Report a problem
    5/2/2002Sold$303,000+4.5%$67/sqft
    Source: Public Record Report a problem
    6/6/2000Sold$290,000$64/sqft
    Source: Public Record Report a problem

    Public tax history

    YearProperty taxesTax assessment
    2025-- $599,750 +3.1%
    2024$8,658 +3.6%$581,635 +4%
    2023$8,357 +7.3%$559,334 +5.3%
    2022$7,789 +2.2%$531,160 +6.4%
    2021$7,622 +3.8%$499,222 +1.6%
    2020$7,343 $491,414 +97.9%
    2019$7,343 +99.4%$248,355 +2%
    2018$3,682 +8.6%$243,456 +2.2%
    2017$3,389 +0.6%$238,162 +2.3%
    2016$3,370 +0.3%$232,808 +0.9%
    2015$3,361 -2.5%$230,695 +0.7%
    2014$3,447 $229,100 -28.5%
    2013-- $320,215 -2.2%
    2012-- $327,255 -3.6%
    2011-- $339,317 -11.4%
    2010-- $382,951 -6.3%
    2009-- $408,911 -6.1%
    2008-- $435,469 -8.5%
    2007-- $475,894 +0.6%
    2006-- $473,175 +98.7%
    2005-- $238,150 +5.4%
    2004-- $225,903 -9.3%
    2001-- $249,172 +24.8%
    2000-- $199,634

    Find assessor info on the county website

    Neighborhood: 32656

    Nearby schools

    GreatSchools rating
    Schools provided by the listing agent
    • Elementary: Keystone Heights
    • High: Keystone Heights

    Source: The MLS. This data may not be complete. We recommend contacting the local school district to confirm school assignments for this home.

    Get a cash offer in 3 minutes
    Find out how much your home could sell for in as little as 3 minutes with a no-obligation cash offer.
    Estimated market value
    $1,086,500
    Get a cash offer in 3 minutes
    Find out how much your home could sell for in as little as 3 minutes with a no-obligation cash offer.
    Estimated market value
    $1,086,500