This single owner home is a Woodbridge gem, a rare find and is
competitively priced. This home is full of memories ready for the
next family to continue the memory making. Presenting the most
affordable price per square foot in the desirable Woodbridge area.
Nestled on a spacious, oversized lot, the property boasts five
bedrooms, three living areas, and two dining spaces. It also
presents a home office, an airy kitchen abundant with natural light
filtering through its numerous windows—ensuring that there is
room for everyone in its generous open floor plan. Recent
updates include new roof in 2021, water heater and oven
replaced in 2019, a brand new microwave in 2022, dishwasher
upgraded in 2018, and the HVAC system serviced in both 2015
and 2018. Great neighbors and a great city allows you to enjoy
proximity to communal parks, tranquil ponds, and vibrant
community spaces that will make every day feel like a getaway.
Make this Woodbridge charmer your home today!
Sold
Price Unknown
6302 Crestmoor Ln, Sachse, TX 75048
5beds
3,468sqft
Single Family Residence
Built in 2002
6,534 Square Feet Lot
$496,600 Zestimate®
$--/sqft
$3,552 Estimated rent
Home value
$496,600
$472,000 - $521,000
$3,552/mo
Zestimate® history
Owner options
List your home for rent
$3,552/mo
Rent Zestimate®
Find your next renter with Zillow Rental Manager. Plus, with online applications, you can quickly screen prospective tenants – for free.
$3,552/mo
Rent Zestimate®
Refinance and save
$480/mo
Est. payment
Refinancing to a lower rate could help reduce your monthly payments and save thousands over the life of the loan.
$480/mo
Est. payment
Explore your selling options
Work with a Zillow partner agent
Leverage their expertise and Zillow's premium Showcase listings to get your home seen by more buyers.
Get startedList with your own agent
Get your home in front of millions of buyers by listing it on Zillow.
Learn how to do itSell it yourself
Take full control of how buyers see your home on Zillow by listing For Sale by Owner (FSBO).
List your homeWhat's special
Vibrant community spacesOversized lotNew roofHome officeHvac system servicedBrand new microwaveGreat neighbors
Zillow last checked:
Listing updated:
Listed by:
Mark Wallar 0444388 972-333-4027,
Coldwell Banker Apex, REALTORS 972-783-1919
Bought with:
Makenzi Nomichit
NAI REAL ESTATE
Source: NTREIS,MLS#: 20435930
Facts & features
Interior
Bedrooms & bathrooms
- Bedrooms: 5
- Bathrooms: 4
- Full bathrooms: 3
- 1/2 bathrooms: 1
Primary bedroom
- Features: Jetted Tub, Linen Closet, Separate Shower, Walk-In Closet(s)
- Level: Second
- Dimensions: 20 x 13
Bedroom
- Features: Walk-In Closet(s)
- Level: Second
- Dimensions: 12 x 10
Bedroom
- Features: Walk-In Closet(s)
- Level: Second
- Dimensions: 15 x 10
Bedroom
- Features: Walk-In Closet(s)
- Level: Second
- Dimensions: 12 x 10
Bedroom
- Features: En Suite Bathroom, Walk-In Closet(s)
- Level: First
- Dimensions: 13 x 10
Breakfast room nook
- Features: Built-in Features
- Level: First
- Dimensions: 12 x 10
Dining room
- Level: First
- Dimensions: 14 x 10
Family room
- Level: First
- Dimensions: 15 x 12
Kitchen
- Features: Breakfast Bar, Built-in Features, Eat-in Kitchen, Granite Counters, Kitchen Island, Pantry
- Level: First
- Dimensions: 15 x 12
Living room
- Features: Fireplace
- Level: First
- Dimensions: 20 x 15
Living room
- Level: Second
- Dimensions: 20 x 16
Heating
- Central, Fireplace(s), Natural Gas
Cooling
- Central Air, Ceiling Fan(s), Electric
Appliances
- Included: Dishwasher, Electric Oven, Gas Cooktop, Disposal, Gas Water Heater
- Laundry: Common Area, Electric Dryer Hookup, Laundry in Utility Room, Other
Features
- Eat-in Kitchen, High Speed Internet, Kitchen Island, Open Floorplan, Pantry, Cable TV, Vaulted Ceiling(s), Walk-In Closet(s)
- Flooring: Carpet, Ceramic Tile, Wood
- Has basement: No
- Number of fireplaces: 1
- Fireplace features: Gas Starter
Interior area
- Total interior livable area: 3,468 sqft
Property
Parking
- Total spaces: 2
- Parking features: Garage, Garage Door Opener
- Attached garage spaces: 2
Features
- Levels: Two
- Stories: 2
- Exterior features: Fire Pit
- Pool features: None, Community
- Fencing: Back Yard,Wood
Lot
- Size: 6,534 Square Feet
- Features: Irregular Lot, Landscaped, Other
Details
- Parcel number: 480161000W0310000
Construction
Type & style
- Home type: SingleFamily
- Architectural style: Traditional,Detached
- Property subtype: Single Family Residence
Materials
- Brick
- Foundation: Slab
- Roof: Composition
Condition
- Year built: 2002
Utilities & green energy
- Sewer: Public Sewer
- Water: Public
- Utilities for property: Sewer Available, Underground Utilities, Water Available, Cable Available
Community & HOA
Community
- Features: Clubhouse, Golf, Playground, Park, Pool, Trails/Paths, Curbs, Sidewalks
- Subdivision: Woodbridge Ph 5a
HOA
- Has HOA: Yes
- Services included: Association Management
- HOA fee: $480 annually
- HOA name: First Service Residential
- HOA phone: 214-871-9700
Location
- Region: Sachse
Financial & listing details
- Tax assessed value: $529,290
- Annual tax amount: $9,461
- Date on market: 10/18/2023
- Cumulative days on market: 114 days
- Listing terms: Cash,Conventional
Price history
| Date | Event | Price |
|---|---|---|
| 3/5/2024 | Sold | -- |
Source: NTREIS #20435930 Report a problem | ||
| 2/17/2024 | Pending sale | $495,000$143/sqft |
Source: NTREIS #20435930 Report a problem | ||
| 2/10/2024 | Contingent | $495,000$143/sqft |
Source: NTREIS #20435930 Report a problem | ||
| 1/10/2024 | Price change | $495,000-2.9%$143/sqft |
Source: NTREIS #20435930 Report a problem | ||
| 1/3/2024 | Listed for sale | $509,900$147/sqft |
Source: NTREIS #20435930 Report a problem | ||
| 12/30/2023 | Contingent | $509,900$147/sqft |
Source: NTREIS #20435930 Report a problem | ||
| 12/19/2023 | Listed for sale | $509,900$147/sqft |
Source: NTREIS #20435930 Report a problem | ||
| 12/15/2023 | Contingent | $509,900$147/sqft |
Source: NTREIS #20435930 Report a problem | ||
| 11/10/2023 | Price change | $509,900-1%$147/sqft |
Source: NTREIS #20435930 Report a problem | ||
| 10/18/2023 | Listed for sale | $515,000$149/sqft |
Source: NTREIS #20435930 Report a problem | ||
Public tax history
| Year | Property taxes | Tax assessment |
|---|---|---|
| 2025 | $6,269 +46.8% | $529,290 |
| 2024 | $4,270 +9% | $529,290 +7.1% |
| 2023 | $3,917 +7.3% | $494,350 +25% |
| 2022 | $3,651 +2.7% | $395,440 +32.7% |
| 2021 | $3,557 -3.1% | $297,930 |
| 2020 | $3,670 -0.4% | $297,930 |
| 2019 | $3,686 -0.6% | $297,930 |
| 2018 | $3,710 -47.9% | $297,930 |
| 2017 | $7,115 +10.2% | $297,930 +13.4% |
| 2016 | $6,456 +27.4% | $262,830 +7.4% |
| 2015 | $5,067 | $244,810 +12.8% |
| 2014 | $5,067 | $216,960 |
| 2013 | -- | -- |
| 2012 | -- | -- |
| 2011 | -- | -- |
| 2010 | -- | -- |
| 2009 | -- | -- |
| 2008 | -- | -- |
| 2007 | -- | -- |
| 2005 | -- | -- |
| 2004 | -- | -- |
| 2003 | -- | -- |
| 2002 | -- | -- |
Find assessor info on the county website
Neighborhood: Woodbridge
Nearby homes
- $491,4004 bd3 ba3.4k sqft6304 Crestmoor Ln, Sachse, TX 75048Off Market
- $440,2004 bd3 ba2.7k sqft6236 Crestmoor Ln, Sachse, TX 75048Off Market
- $--4 bd3 ba2.1k sqft6307 Fieldcrest Ln, Sachse, TX 75048Sold
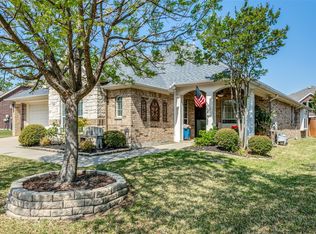
- $496,7005 bd4 ba3.2k sqft6229 Fieldcrest Ln, Sachse, TX 75048Off Market
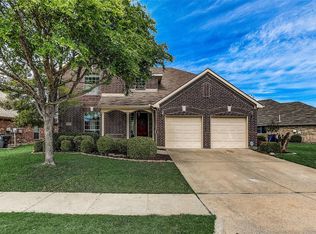
- $378,4004 bd2 ba2.1k sqft6315 Fieldcrest Ln, Sachse, TX 75048Off Market
- $406,1004 bd2 ba2.2k sqft6308 Crestmoor Ln, Sachse, TX 75048Off Market
- $--4 bd2 ba2.1k sqft6232 Crestmoor Ln, Sachse, TX 75048Sold
- $397,3004 bd2 ba2.1k sqft6223 Fieldcrest Ln, Sachse, TX 75048Off Market
Nearby schools
GreatSchools rating
- 6/10Robert B Sewell Elementary SchoolGrades: PK-5Distance: 1.7 mi
- 7/10B G Hudson Middle SchoolGrades: 6-8Distance: 1.5 mi
- 6/10Sachse High SchoolGrades: 9-12Distance: 1.7 mi
Schools provided by the listing agent
- District: Garland ISD
Source: NTREIS. This data may not be complete. We recommend contacting the local school district to confirm school assignments for this home.
Get a cash offer in 3 minutes
Find out how much your home could sell for in as little as 3 minutes with a no-obligation cash offer.
Estimated market value
$496,600
Get a cash offer in 3 minutes
Find out how much your home could sell for in as little as 3 minutes with a no-obligation cash offer.
Estimated market value
$496,600
- Texas
- Dallas County
- Sachse
- 75048
- Woodbridge
- 6302 Crestmoor Ln
