Prepare to be moved! Welcome to 6302 Dartworth Drive, Cleveland, OH 44129. This charming one-story Ranch offers a comfortable and functional layout with thoughtful details throughout. Step inside and be greeted by a spacious living room anchored by a large fireplace, creating a cozy and inviting space near the front of the home. Flowing effortlessly from the living room, the dining area and kitchen are seamlessly connected, perfect for both everyday living and entertaining. The kitchen features white cabinetry paired with a modern white and grey countertop, and both rooms are bathed in natural light that highlights the open and airy feel of the space.
The home offers four well-proportioned bedrooms, each continuing the elegant wood flooring that begins in the living room, providing warmth and continuity throughout the main floor. Downstairs, the full basement includes a generously sized finished recreational area ideal for entertaining guests, relaxing with family, or indulging in personal hobbies. The other half of the basement provides a practical space for laundry hook-ups and additional storage. An extra shower and toilet are also conveniently located in the basement.
Outside, enjoy the beautiful fenced in backyard, a perfect space for entertaining and simply relaxing. Get creative and start your own garden or create a serene seating area. The property is completed by a two-car detached garage, which connects to the home via a covered pathway that leads directly into the kitchen—perfect for staying dry during rainy or snowy days while bringing in groceries or guests. Ideally situated near Veterans Memorial Park, Quarry Square Shopping Center, and with close access to I-480, this home combines comfort, convenience, and location in one desirable package.
Closed
$199,000
6302 Dartworth Dr, Parma, OH 44129
3beds
1,808sqft
Single Family Residence
Built in 1951
6,782 Square Feet Lot
$249,500 Zestimate®
$110/sqft
$1,960 Estimated rent
Home value
$249,500
$235,000 - $264,000
$1,960/mo
Zestimate® history
Owner options
List your home for rent
$1,960/mo
Rent Zestimate®
Find your next renter with Zillow Rental Manager. Plus, with online applications, you can quickly screen prospective tenants – for free.
$1,960/mo
Rent Zestimate®
Refinance and save
$1,478/mo
Est. payment
Refinancing to a lower rate could help reduce your monthly payments and save thousands over the life of the loan.
$1,478/mo
Est. payment
Explore your selling options
Work with a Zillow partner agent
Leverage their expertise and Zillow's premium Showcase listings to get your home seen by more buyers.
Get startedList with your own agent
Get your home in front of millions of buyers by listing it on Zillow.
Learn how to do itSell it yourself
Take full control of how buyers see your home on Zillow by listing For Sale by Owner (FSBO).
List your homeWhat's special
Additional storageTwo-car detached garageFour well-proportioned bedroomsFinished recreational areaElegant wood flooringWhite cabinetryFull basement
Zillow last checked:
Listing updated:
Listed by:
Ed Huck 440-617-2500 teaminfo@edhuckteam.com,
Keller Williams Citywide,
Shannon Dubin 216-577-6343,
Keller Williams Citywide
Bought with:
Nick Reyes, 2024003343
Acclaimed Realty
Source: MLS Now,MLS#: 5145446 Originating MLS: Akron Cleveland Association of REALTORS
Originating MLS: Akron Cleveland Association of REALTORSFacts & features
Interior
Bedrooms & bathrooms
- Bedrooms: 3
- Bathrooms: 2
- Full bathrooms: 1
- 1/2 bathrooms: 1
- Main level bathrooms: 1
- Main level bedrooms: 3
Primary bedroom
- Description: Flooring: Wood
- Level: First
- Dimensions: 14 x 10
Bedroom
- Description: Flooring: Wood
- Level: First
- Dimensions: 13 x 9
Bedroom
- Description: Flooring: Wood
- Level: First
- Dimensions: 14 x 10
Bathroom
- Description: Flooring: Slate
- Level: Basement
- Dimensions: 12 x 10
Bathroom
- Description: Flooring: Tile
- Level: First
- Dimensions: 10 x 7
Dining room
- Description: Flooring: Linoleum
- Level: First
- Dimensions: 13 x 9
Entry foyer
- Level: First
- Dimensions: 4 x 3
Kitchen
- Description: Flooring: Linoleum
- Level: First
- Dimensions: 11 x 9
Living room
- Description: Flooring: Wood
- Features: Fireplace
- Level: First
- Dimensions: 20 x 14
Recreation
- Description: Flooring: Carpet
- Features: Fireplace
- Level: Basement
- Dimensions: 40 x 14
Heating
- Forced Air
Cooling
- Central Air
Features
- Basement: Full,Partially Finished
- Number of fireplaces: 2
Interior area
- Total structure area: 1,808
- Total interior livable area: 1,808 sqft
- Finished area above ground: 1,248
- Finished area below ground: 560
Property
Parking
- Total spaces: 2
- Parking features: Detached, Garage
- Garage spaces: 2
Features
- Levels: One
- Stories: 1
- Patio & porch: Patio, Porch
- Fencing: Chain Link
Lot
- Size: 6,782 Square Feet
- Features: Corner Lot
Details
- Parcel number: 44806087
- Special conditions: Standard
Construction
Type & style
- Home type: SingleFamily
- Architectural style: Ranch
- Property subtype: Single Family Residence
Materials
- Vinyl Siding
- Roof: Asphalt,Fiberglass
Condition
- Year built: 1951
Utilities & green energy
- Sewer: Public Sewer
- Water: Public
Community & HOA
Community
- Subdivision: H A Stahl Properties Cos Ridg
HOA
- Has HOA: No
Location
- Region: Parma
Financial & listing details
- Price per square foot: $110/sqft
- Tax assessed value: $161,800
- Annual tax amount: $3,102
- Date on market: 8/7/2025
- Cumulative days on market: 8 days
- Listing terms: Cash,Conventional,FHA,VA Loan
Price history
| Date | Event | Price |
|---|---|---|
| 9/10/2025 | Sold | $199,000+0%$110/sqft |
Source:  MLS Now #5145446 Report a problem MLS Now #5145446 Report a problem | ||
| 8/17/2025 | Pending sale | $198,999$110/sqft |
Source: MLS Now #5145446 Report a problem | ||
| 8/15/2025 | Listed for sale | $198,999$110/sqft |
Source: MLS Now #5145446 Report a problem | ||
| 8/12/2025 | Contingent | $198,999$110/sqft |
Source: MLS Now #5145446 Report a problem | ||
| 8/11/2025 | Pending sale | $198,999$110/sqft |
Source: MLS Now #5145446 Report a problem | ||
| 8/11/2025 | Contingent | $198,999$110/sqft |
Source: MLS Now #5145446 Report a problem | ||
| 8/8/2025 | Listed for sale | $198,999+91.3%$110/sqft |
Source: MLS Now #5145446 Report a problem | ||
| 1/3/2020 | Sold | $104,000-11.1%$58/sqft |
Source: MLS Now #4147952 Report a problem | ||
| 1/2/2020 | Pending sale | $117,000$65/sqft |
Source: 2000 Professional Realty #4147952 Report a problem | ||
| 11/4/2019 | Price change | $117,000-9.9%$65/sqft |
Source: 2000 Professional Realty #4147952 Report a problem | ||
| 9/7/2019 | Price change | $129,900+11%$72/sqft |
Source: 2000 Professional Realty #4131856 Report a problem | ||
| 7/5/2019 | Listed for sale | $117,000-2.5%$65/sqft |
Source: Owner Report a problem | ||
| 5/19/2019 | Listing removed | $120,000$66/sqft |
Source: Owner Report a problem | ||
| 4/13/2019 | Listed for sale | $120,000$66/sqft |
Source: Owner Report a problem | ||
| 3/16/2018 | Listing removed | $1,000$1/sqft |
Source: Owner Report a problem | ||
| 2/28/2018 | Listed for rent | $1,000+11.1%$1/sqft |
Source: Owner Report a problem | ||
| 1/18/2015 | Listing removed | $900 |
Source: Owner Report a problem | ||
| 12/28/2014 | Price change | $900-5.3% |
Source: Owner Report a problem | ||
| 12/6/2014 | Listed for rent | $950$1/sqft |
Source: Owner Report a problem | ||
Public tax history
| Year | Property taxes | Tax assessment |
|---|---|---|
| 2025 | $2,872 -7.4% | $56,630 |
| 2024 | $3,103 +32.6% | $56,630 +54.5% |
| 2023 | $2,341 +0.6% | $36,650 |
| 2022 | $2,326 -3.2% | $36,650 |
| 2021 | $2,403 -7.9% | $36,650 +3.5% |
| 2020 | $2,609 +0.6% | $35,420 |
| 2019 | $2,594 -7.8% | $35,420 |
| 2018 | $2,813 +5.5% | $35,420 +13.3% |
| 2017 | $2,666 +6.6% | $31,260 |
| 2016 | $2,502 | $31,260 |
| 2015 | $2,502 -1.6% | $31,260 -2% |
| 2014 | $2,541 +2.2% | $31,890 |
| 2013 | $2,486 +4.5% | $31,890 |
| 2012 | $2,379 -13.9% | $31,890 -18.9% |
| 2011 | $2,763 +9.5% | $39,310 |
| 2010 | $2,524 +0.8% | $39,310 |
| 2009 | $2,503 -4.6% | $39,310 -11% |
| 2008 | $2,625 +7.4% | $44,170 |
| 2007 | $2,445 +3.3% | $44,170 |
| 2006 | $2,368 +3.1% | $44,170 +8.4% |
| 2005 | $2,296 +11.1% | $40,740 |
| 2004 | $2,066 +1.6% | $40,740 |
| 2003 | $2,033 +4.9% | $40,740 +7.5% |
| 2002 | $1,937 -39.7% | $37,910 |
| 2001 | $3,211 -0.1% | $37,910 |
| 2000 | $3,215 | $37,910 |
Find assessor info on the county website
Neighborhood: 44129
Nearby homes
- $209,9003 bd2 ba1.2k sqft6306 Dartworth Dr, Parma, OH 44129Off Market
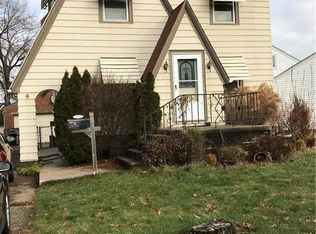
- $205,6003 bd2 ba1.1k sqft6103 Allanwood Dr, Cleveland, OH 44129Off Market
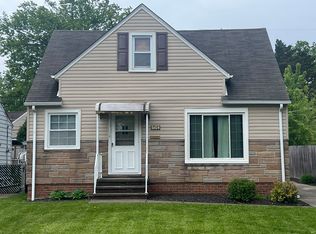
- $---- bd-- ba-- sqft6104 Allanwood Dr, Cleveland, OH 44129Off Market
- $---- bd-- ba-- sqft6107 Allanwood Dr, Cleveland, OH 44129Off Market
- $162,3002 bd1 ba1k sqft6206 Allanwood Rd, Parma, OH 44129Off Market
- $---- bd-- ba-- sqft6112 Allanwood Dr, Cleveland, OH 44129Off Market
- $234,9003 bd1 ba1.2k sqft6310 Dartworth Dr, Parma, OH 44129Off Market
- $210,2003 bd1 ba1k sqft6200 Allanwood Rd, Parma, OH 44129Off Market
Nearby schools
GreatSchools rating
- 6/10Thoreau Park Elementary SchoolGrades: K-4Distance: 1.1 mi
- 4/10Shiloh Middle SchoolGrades: 5-8Distance: 1.6 mi
- 6/10Valley Forge High SchoolGrades: 9-12Distance: 2.4 mi
Schools provided by the listing agent
- District: Parma CSD - 1824
Source: MLS Now. This data may not be complete. We recommend contacting the local school district to confirm school assignments for this home.
Get a cash offer in 3 minutes
Find out how much your home could sell for in as little as 3 minutes with a no-obligation cash offer.
Estimated market value
$249,500
Get a cash offer in 3 minutes
Find out how much your home could sell for in as little as 3 minutes with a no-obligation cash offer.
Estimated market value
$249,500
- Ohio
- Cuyahoga County
- Parma
- 44129
- 6302 Dartworth Dr
Nearby cities
Nearby zip codes
Other Parma Topics
