Skip main navigation
Sold for $6,000,000
  • $6,000,000

    6302 E CALLE DEL NORTE --, Scottsdale, AZ 85251

    5beds
    5,673sqft
    Single Family Residence
    Built in 2025
    0.51 Acres Lot
    $6,009,500 Zestimate®
    $1,058/sqft
    $6,930 Estimated rent

    Home value

    $6,009,500

    $5.53M - $6.55M

    $6,930/mo

    Zestimate® history
    Loading
    Loading...

    Owner options

    List your home for rent

    $6,930/mo

    Rent Zestimate®

    Find your next renter with Zillow Rental Manager. Plus, with online applications, you can quickly screen prospective tenants – for free.

    Learn more

    $6,930/mo

    Rent Zestimate®

    Refinance and save

    $35,085/mo

    Est. payment

    Refinancing to a lower rate could help reduce your monthly payments and save thousands over the life of the loan.

    See today's rates

    $35,085/mo

    Est. payment

    Explore your selling options

    Work with a Zillow partner agent

    Leverage their expertise and Zillow's premium Showcase listings to get your home seen by more buyers.

    Get started

    List with your own agent

    Get your home in front of millions of buyers by listing it on Zillow.

    Learn how to do it

    Sell it yourself

    Take full control of how buyers see your home on Zillow by listing For Sale by Owner (FSBO).

    List your home

    What's special

    Pool and spaOutdoor fireplaceSplit floor planFinished basementPrivate officeDedicated officeVersatile den
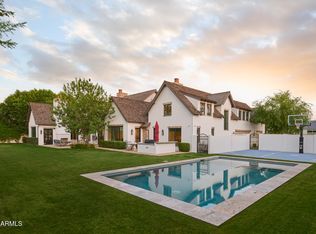
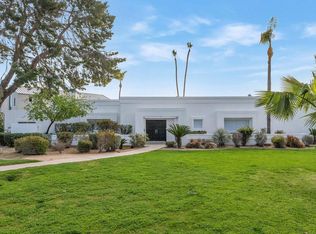
    Brand new build located in one of Arcadia Proper's most desirable pockets, just minutes from Camelback Mountain, top dining, and the best of both Arcadia and Paradise Valley, this exceptional estate spans 5,673 sq ft on a premier half-acre lot. The home offers 5 bedrooms, 5.5 bathrooms, a private office, multiple flex spaces, a split floor plan, a finished basement, and a 4-car garage, designed for both elevated living and everyday ease. The 4,332 sq ft main level is anchored by a chef's kitchen that flows seamlessly into expansive living and dining areas, along with a dedicated office and versatile den. A 1,341 sq ft finished basement adds a game/bonus room, additional flex space for guests or a home gym, a powder room, and direct walk-out access to the backyard. The outdoor setting is equally compelling, featuring a pool and spa, built-in BBQ with bar seating, and an outdoor fireplace, perfect for entertaining year-round in one of Phoenix's most iconic neighborhoods.

    Zillow last checked:

    Listing updated:

    Listed by:

    Natalia Ashley 602-743-4400,

    Compass,

    Robin Orscheln 602-380-8735,

    Compass

    Bought with:

    Brian Frey, SA670489000

    RETSY

    Source: ARMLS,MLS#: 6871984MLS Logo

    Facts & features

    Interior

    Bedrooms & bathrooms
    • Bedrooms: 5
    • Bathrooms: 6
    • Full bathrooms: 5
    • 1/2 bathrooms: 1
    Heating
    • Natural Gas
    Cooling
    • Central Air, Ceiling Fan(s), Programmable Thmstat
    Appliances
    • Included: Refrigerator, Built-in Microwave, Dishwasher, Disposal, Gas Range, Gas Oven, Gas Cooktop, Built-In Gas Oven
    • Laundry: Inside
    Features
    • Pantry, Non-laminate Counter, Double Vanity, Eat-in Kitchen, Breakfast Bar, Vaulted Ceiling(s), Kitchen Island, Full Bth Master Bdrm, Separate Shwr & Tub
    • Flooring: Wood
    • Basement: Walk-Out Access,Finished,Partial
    • Number of fireplaces: 3
    • Fireplace features: Exterior Fireplace, Living Room, Master Bedroom, Gas
    Interior area
    • Total structure area: 5,673
    • Total interior livable area: 5,673 sqft

    Property

    Parking
    • Total spaces: 8
    • Parking features: Garage Door Opener, Direct Access
    • Garage spaces: 4
    • Uncovered spaces: 4
    Features
    • Stories: 1
    • Patio & porch: Covered, Patio
    • Exterior features: Built-in Barbecue
    • Has private pool: Yes
    • Pool features: Outdoor Pool
    • Has spa: Yes
    • Spa features: Heated, Private
    • Fencing: Block
    • Has view: Yes
    • View description: Mountain(s)
    Lot
    • Size: 0.51 Acres
    • Features: North/South Exposure, Sprinklers In Rear, Sprinklers In Front, Corner Lot
    Details
    • Parcel number: 17245064

    Construction

    Type & style
    • Home type: SingleFamily
    • Architectural style: Contemporary,Ranch,Territorial/Santa Fe
    • Property subtype: Single Family Residence
    Materials
    • Brick Veneer, Spray Foam Insulation, Stucco, Wood Frame, Painted, Stone
    • Roof: Composition
    Condition
    • Under Construction
    • New construction: No
    • Year built: 2025
    Details
    • Builder name: Travis Custom Homes

    Utilities & green energy

    • Sewer: Public Sewer
    • Water: City Water
    Green energy
    • Water conservation: Tankless Ht Wtr Heat

    Community & HOA

    Community
    • Subdivision: SAVOY ESTATES
    HOA
    • Has HOA: No
    • Services included: No Fees
    Location
    • Region: Scottsdale

    Financial & listing details

    • Price per square foot: $1,058/sqft
    • Tax assessed value: $1,864,000
    • Annual tax amount: $7,195
    • Date on market: 8/1/2025
    • Cumulative days on market: 362 days
    • Listing terms: Cash,Conventional
    • Ownership: Fee Simple

    Price history

    DateEventPrice
    8/11/2026Sold$6,000,000-7%$1,058/sqft
    Source: ARMLS #6871984 Report a problem
    6/5/2026Price change$6,450,000-2.2%$1,137/sqft
    Source: ARMLS #6871984 Report a problem
    4/18/2026Listed for sale$6,595,000-3.3%$1,163/sqft
    Source: ARMLS #6871984 Report a problem
    4/9/2026Listing removed$6,818,000$1,202/sqft
    Source: ARMLS #6871984 Report a problem
    3/5/2026Price change$6,818,000-1.9%$1,202/sqft
    Source: ARMLS #6871984 Report a problem
    1/15/2026Price change$6,950,000-2.8%$1,225/sqft
    Source: ARMLS #6871984 Report a problem
    9/26/2025Listed for sale$7,150,000+4%$1,260/sqft
    Source: ARMLS #6871984 Report a problem
    7/15/2025Listing removed$6,875,000$1,212/sqft
    Source: ARMLS #6871984 Report a problem
    5/28/2025Listed for sale$6,875,000+292.9%$1,212/sqft
    Source: ARMLS #6871984 Report a problem
    6/13/2023Sold$1,750,000+459.1%$308/sqft
    Source: Public Record Report a problem
    3/14/1995Sold$313,000+4.3%$55/sqft
    Source: Public Record Report a problem
    8/22/1994Sold$300,000$53/sqft
    Source: Public Record Report a problem

    Public tax history

    YearProperty taxesTax assessment
    2025$7,488 +4.7%$186,400 +0.5%
    2024$7,151 +2%$185,480 +123.4%
    2023$7,009 +13.7%$83,030 -27.4%
    2022$6,162 -2.3%$114,380 +2.4%
    2021$6,305 -4.8%$111,700 +10.6%
    2020$6,626 +4.4%$101,020 +15.5%
    2019$6,349 $87,500 +9%
    2018$6,349 +4.5%$80,300 -2.5%
    2017$6,076 +13.3%$82,350 +12.3%
    2016$5,362 +3.5%$73,320 +4.4%
    2015$5,183 $70,220 +16.9%
    2014-- $60,060 +13.5%
    2013-- $52,900 -3%
    2012-- $54,530 -15.2%
    2011-- $64,300 -20.9%
    2010-- $81,300 -1.9%
    2009-- $82,880 -1.9%
    2008-- $84,500 +19.8%
    2007-- $70,550 +32.2%
    2006-- $53,350
    2005-- $53,350 +15.5%
    2004-- $46,200
    2003-- $46,200 +40.6%
    2002-- $32,850
    Find assessor info on the county website

    Neighborhood: Camelback East

    Nearby schools

    GreatSchools rating
    Schools provided by the listing agent
    • Elementary: Hopi Elementary School
    • Middle: Ingleside Middle School
    • High: Arcadia High School
    • District: Scottsdale Unified District

    Source: ARMLS. This data may not be complete. We recommend contacting the local school district to confirm school assignments for this home.

    Get a cash offer in 3 minutes
    Find out how much your home could sell for in as little as 3 minutes with a no-obligation cash offer.
    Estimated market value
    $6,009,500
    Get a cash offer in 3 minutes
    Find out how much your home could sell for in as little as 3 minutes with a no-obligation cash offer.
    Estimated market value
    $6,009,500