Luxury meets functionality in this stunning custom spec home, nestled on 6 fully fenced acres in the prestigious Copperfield community. This 4-bedroom, 4.5-bath residence features a thoughtfully designed split floor plan, vaulted ceilings, and custom windows and doors that enhance the flow of natural light throughout. Enjoy seamless indoor-outdoor living with a spacious covered patio and a custom outdoor fireplacea"perfect for entertaining in any season. The chef's kitchen includes a walk-in Butler's pantry, and the home is fully wired as a smart home for modern convenience. Ample parking and storage are no issue with a 3-car garage plus an oversized RV garage. This home is the perfect blend of luxury, comfort, and practicality.
Sold for $2,000,000
$2,000,000
6302 E Helens Way, Prescott Valley, AZ 86315
4beds
3,965sqft
Single Family Residence
Built in 2025
6.31 Acres Lot
$1,971,800 Zestimate®
$504/sqft
$4,812 Estimated rent
Home value
$1,971,800
$1.74M - $2.23M
$4,812/mo
Zestimate® history
Owner options
List your home for rent
$4,812/mo
Rent Zestimate®
Find your next renter with Zillow Rental Manager. Plus, with online applications, you can quickly screen prospective tenants – for free.
$4,812/mo
Rent Zestimate®
Refinance and save
$9,339/mo
Est. payment
Refinancing to a lower rate could help reduce your monthly payments and save thousands over the life of the loan.
$9,339/mo
Est. payment
Explore your selling options
Work with a Zillow partner agent
Leverage their expertise and Zillow's premium Showcase listings to get your home seen by more buyers.
Get startedList with your own agent
Get your home in front of millions of buyers by listing it on Zillow.
Learn how to do itSell it yourself
Take full control of how buyers see your home on Zillow by listing For Sale by Owner (FSBO).
List your homeWhat's special
Zillow last checked:
Listing updated:
Listed by:
Samantha N Roskopf 928-925-7133,
Superlative Realty
Bought with:
NON MEMBER
NON-MEMBER
Source: PAAR as distributed by MLS GRID,MLS#: 1074777
Facts & features
Interior
Bedrooms & bathrooms
- Bedrooms: 4
- Bathrooms: 5
- Full bathrooms: 4
- 1/2 bathrooms: 1
Heating
- Zoned
Cooling
- Ceiling Fan(s), Central Air, Zoned
Appliances
- Included: Dishwasher, Disposal, Gas Range, Microwave, Oven, Refrigerator, Water Softener Owned, Rev Osmosis System
- Laundry: Wash/Dry Connection
Features
- Ceiling Fan(s), Eat-in Kitchen, Kitchen Island, Liv/Din Combo, Quartz Countertops, High Ceilings, Walk-In Closet(s), Wet Bar
- Flooring: Carpet, Tile, Wood
- Windows: Double Pane Windows, Screens
- Basement: None,Slab
- Has fireplace: Yes
- Fireplace features: Gas
Interior area
- Total structure area: 3,965
- Total interior livable area: 3,965 sqft
Property
Parking
- Total spaces: 5
- Parking features: Garage Door Opener, Circular Driveway
- Attached garage spaces: 5
- Has uncovered spaces: Yes
Features
- Patio & porch: Covered
- Fencing: Perimeter
- Has view: Yes
- View description: Bradshaw Mountain, Glassford Hill, Granite Mountain, Mingus Mountain, Panoramic
Lot
- Size: 6.31 Acres
- Topography: Valley,Views
Details
- Parcel number: 32
- Zoning: RCU-2A
Construction
Type & style
- Home type: SingleFamily
- Architectural style: Contemporary,Ranch
- Property subtype: Single Family Residence
Materials
- Frame, Stone, Stucco
- Roof: Composition,Metal
Condition
- New Construction
- New construction: Yes
- Year built: 2025
Utilities & green energy
- Electric: 220 Volts
- Sewer: Alt System
- Water: Private
- Utilities for property: Propane
Community & HOA
Community
- Security: Smoke Detector(s)
- Subdivision: Copperfield
HOA
- Has HOA: Yes
- HOA fee: $250 quarterly
- HOA phone: 928-420-7400
Location
- Region: Prescott Valley
Financial & listing details
- Price per square foot: $504/sqft
- Date on market: 7/10/2025
- Road surface type: Paved
Price history
| Date | Event | Price |
|---|---|---|
| 9/4/2025 | Sold | $2,000,000$504/sqft |
Source:  PAAR as distributed by MLS GRID #1074777 Report a problem PAAR as distributed by MLS GRID #1074777 Report a problem | ||
| 7/10/2025 | Pending sale | $2,000,000$504/sqft |
Source: PAAR as distributed by MLS GRID #1074777 Report a problem | ||
Public tax history
Tax history is unavailable.
Neighborhood: 86315
Nearby homes
- $225,0006 AcresPARCEL-29D McWhorter Trl, Prescott Valley, AZ 86315Sold

- $195,0006 AcresPARCEL-33B N Norman Rd, Prescott Valley, AZ 86314Sold

- $170,0006 AcresPARCEL-33D N McWorter Pl, Prescott Valley, AZ 86315Sold
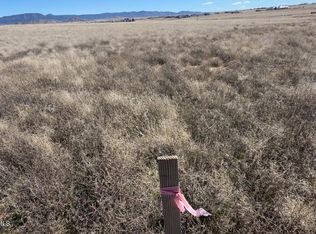
- $199,5006 Acres0 N McWorter Pl #48F, Prescott Valley, AZ 86315Lot/Land
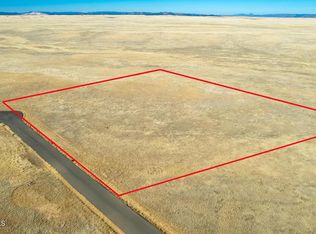
- $275,0006.51 Acres0 N McWorter Pl, Prescott Valley, AZ 86315Lot/Land
- $970,2514 bd3 ba2.5k sqft30C E Shasta Daisy Ln, Prescott Valley, AZ 86315Sold
- $508,8882 bd2 ba1.9k sqft7663 E Turnberry Dr, Prescott Valley, AZ 86315Sold
- $197,0006 Acres30E One Shasta Daisy Trl, Prescott Valley, AZ 86315Sold
Nearby schools
GreatSchools rating
- 9/10Liberty Traditional SchoolGrades: PK-8Distance: 5.6 mi
- 4/10Bradshaw Mountain High SchoolGrades: 9-12Distance: 4.9 mi
- 4/10Pronghorn Ridge Middle SchoolGrades: 6-8Distance: 3.4 mi
Get a cash offer in 3 minutes
Find out how much your home could sell for in as little as 3 minutes with a no-obligation cash offer.
Estimated market value
$1,971,800
Get a cash offer in 3 minutes
Find out how much your home could sell for in as little as 3 minutes with a no-obligation cash offer.
Estimated market value
$1,971,800
- Arizona
- Yavapai County
- Prescott Valley
- 86315
- 6302 E Helens Way
Nearby cities
Nearby zip codes
Other Prescott Valley Topics
