Step into luxury at 6302 E Pageantry Street in the heart of vibrant East Long Beach. This stunning residence boasts 4 bedrooms and 2 bathrooms spread across 1727 sq ft of meticulously designed living space. As you enter, be greeted by the allure of exquisite flooring and cascading natural light, setting the stage for an unforgettable experience.
The expansive main living area welcomes you with open arms, with the kitchen serving as the centerpiece of this architectural masterpiece. Revel in the sophistication of soft green cabinetry, complemented by dazzling countertops and gleaming stainless steel appliances, creating a culinary oasis that will ignite your senses.
Retreat to the grand master suite, where relaxation knows no bounds. Indulge in the opulence of a luxurious soaking tub, a rejuvenating walk-in shower, and captivating tile work that exudes elegance at every turn. Venture down the hallway to discover three additional generously sized bedrooms, accompanied by a thoughtfully appointed full bathroom.
Nestled within reach of premier shopping, recreational delights, and endless entertainment options, this residence offers a lifestyle of unparalleled convenience and sophistication. Seize the opportunity to make this your dream home—a rare gem that promises to fulfill every desire. Act swiftly, for this extraordinary offering is destined to vanish into the embrace of its fortunate new owner.
Sold for $1,220,000
Listed by: First Team Real Estate • Christopher Livingston • Contact: 562-270-0688
Bought with: The L3
$1,220,000
6302 E Pageantry St, Long Beach, CA 90808
4beds
1,727sqft
Single Family Residence
Built in 1953
5,639 Square Feet Lot
$1,236,700 Zestimate®
$706/sqft
$4,938 Estimated rent
Home value
$1,236,700
$1.17M - $1.30M
$4,938/mo
Zestimate® history
Owner options
List your home for rent
$4,938/mo
Rent Zestimate®
Find your next renter with Zillow Rental Manager. Plus, with online applications, you can quickly screen prospective tenants – for free.
$4,938/mo
Rent Zestimate®
Refinance and save
$7,719/mo
Est. payment
Refinancing to a lower rate could help reduce your monthly payments and save thousands over the life of the loan.
$7,719/mo
Est. payment
Explore your selling options
Work with a Zillow partner agent
Leverage their expertise and Zillow's premium Showcase listings to get your home seen by more buyers.
Get startedList with your own agent
Get your home in front of millions of buyers by listing it on Zillow.
Learn how to do itSell it yourself
Take full control of how buyers see your home on Zillow by listing For Sale by Owner (FSBO).
List your homeWhat's special
Premier shoppingEndless entertainment optionsOpen armsGrand master suiteLuxurious soaking tub
Zillow last checked:
Listing updated:
Listed by:
Christopher Livingston DRE #01891045 562-726-4056,
First Team Real Estate
Bought with:
Whitney Van Buren, DRE #02230108
The L3
Jamie Pirritano, DRE #02032331
The L3
Source: CRMLS,MLS#: RS24077751 Originating MLS: California Regional MLS
Originating MLS: California Regional MLSFacts & features
Interior
Bedrooms & bathrooms
- Bedrooms: 4
- Bathrooms: 2
- Full bathrooms: 2
- Main level bathrooms: 2
- Main level bedrooms: 4
Rooms
- Room types: Bedroom, Family Room, Kitchen, Laundry, Primary Bathroom, Primary Bedroom
Primary bedroom
- Features: Primary Suite
Bedroom
- Features: All Bedrooms Down
Bathroom
- Features: Bathtub, Separate Shower, Tub Shower
Kitchen
- Features: Kitchen Island, Kitchen/Family Room Combo, Stone Counters, Updated Kitchen
Heating
- Central
Cooling
- Central Air
Appliances
- Included: Dishwasher, Gas Oven, Gas Range, Refrigerator, Tankless Water Heater
- Laundry: Laundry Room
Features
- In-Law Floorplan, Open Floorplan, Stone Counters, All Bedrooms Down, Primary Suite
- Has fireplace: No
- Fireplace features: None
- Common walls with other units/homes: No Common Walls
Interior area
- Total interior livable area: 1,727 sqft
Property
Parking
- Total spaces: 5
- Parking features: Direct Access, Door-Single, Driveway, Garage Faces Front, Garage
- Attached garage spaces: 2
- Uncovered spaces: 3
Features
- Levels: One
- Stories: 1
- Entry location: 1
- Patio & porch: Patio
- Pool features: None
- Spa features: None
- Has view: Yes
- View description: Neighborhood
Lot
- Size: 5,639 Square Feet
- Features: 0-1 Unit/Acre
Details
- Parcel number: 7191027021
- Zoning: LBR1N
- Special conditions: Standard
Construction
Type & style
- Home type: SingleFamily
- Architectural style: Mid-Century Modern
- Property subtype: Single Family Residence
Condition
- Turnkey
- New construction: No
- Year built: 1953
Utilities & green energy
- Sewer: Public Sewer
- Water: Public
- Utilities for property: Electricity Connected, Sewer Connected, Water Connected
Community & HOA
Community
- Features: Biking, Curbs, Dog Park, Fishing, Golf, Park, Storm Drain(s), Sidewalks, Urban
Location
- Region: Long Beach
Financial & listing details
- Price per square foot: $706/sqft
- Tax assessed value: $1,244,400
- Annual tax amount: $16,266
- Date on market: 4/19/2024
- Cumulative days on market: 2 days
- Listing terms: Cash to New Loan
- Exclusions: Any and All Staging
Price history
| Date | Event | Price |
|---|---|---|
| 5/15/2024 | Sold | $1,220,000+1.7%$706/sqft |
Source:  CRMLS #RS24077751 Report a problem CRMLS #RS24077751 Report a problem | ||
| 4/24/2024 | Pending sale | $1,199,999$695/sqft |
Source: CRMLS #RS24077751 Report a problem | ||
| 4/19/2024 | Listed for sale | $1,199,999+95.1%$695/sqft |
Source: CRMLS #RS24077751 Report a problem | ||
| 9/21/2023 | Sold | $615,000$356/sqft |
Source: Public Record Report a problem | ||
| 6/26/2023 | Listing removed | -- |
Source: Zillow Rentals Report a problem | ||
| 6/8/2023 | Listed for rent | $2,350$1/sqft |
Source: Zillow Rentals Report a problem | ||
Public tax history
| Year | Property taxes | Tax assessment |
|---|---|---|
| 2025 | $16,266 +64.2% | $1,244,400 +62.2% |
| 2024 | $9,908 +85.2% | $767,000 +92.3% |
| 2023 | $5,350 +6.5% | $398,899 +210.7% |
| 2022 | $5,023 +170.8% | $128,390 +2% |
| 2021 | $1,855 +0.4% | $125,874 +1% |
| 2020 | $1,848 | $124,584 +2% |
| 2019 | $1,848 +6.9% | $122,142 +2% |
| 2018 | $1,728 | $119,748 +2% |
| 2017 | $1,728 +1.3% | $117,401 +2% |
| 2016 | $1,706 +7.4% | $115,100 +1.5% |
| 2015 | $1,589 +4.1% | $113,372 +2% |
| 2014 | $1,527 | $111,153 +2.5% |
| 2012 | -- | $108,483 +2% |
| 2011 | -- | $106,357 +0.8% |
| 2010 | -- | $105,563 -0.2% |
| 2009 | -- | $105,815 +2% |
| 2008 | -- | $103,741 +2% |
| 2007 | -- | $101,707 +2% |
| 2006 | -- | $99,714 |
| 2005 | -- | $99,714 +4% |
| 2004 | -- | $95,843 +1.9% |
| 2003 | -- | $94,087 +2% |
| 2002 | -- | $92,243 +4% |
| 2000 | -- | $88,663 |
Find assessor info on the county website
Neighborhood: The Plaza
Nearby homes
- $1,142,2004 bd2 ba2.1k sqft6308 E Pageantry St, Long Beach, CA 90808Off Market
- $827,2003 bd1 ba946 sqft6270 E Pageantry St, Long Beach, CA 90808Off Market
- $849,3003 bd1 ba1k sqft6314 E Pageantry St, Long Beach, CA 90808Off Market
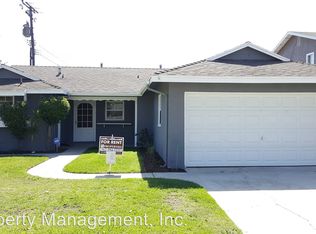
- $1,013,4004 bd3 ba1.7k sqft6264 E Pageantry St, Long Beach, CA 90808Off Market
- $1,091,6004 bd3 ba1.7k sqft3062 Conquista Ave, Long Beach, CA 90808Off Market
- $1,083,6004 bd2 ba2k sqft6258 E Pageantry St, Long Beach, CA 90808Off Market
- $1,032,0004 bd2 ba1.7k sqft6318 E Pageantry St, Long Beach, CA 90808Off Market
- $1,097,1004 bd2 ba1.5k sqft3063 Conquista Ave, Long Beach, CA 90808Off Market
Nearby schools
GreatSchools rating
- 7/10Cubberley K-8Grades: K-8Distance: 0.5 mi
- 8/10Millikan High SchoolGrades: 9-12Distance: 0.3 mi
Get a cash offer in 3 minutes
Find out how much your home could sell for in as little as 3 minutes with a no-obligation cash offer.
Estimated market value
$1,236,700
Get a cash offer in 3 minutes
Find out how much your home could sell for in as little as 3 minutes with a no-obligation cash offer.
Estimated market value
$1,236,700
- California
- Los Angeles County
- Long Beach
- 90808
- The Plaza
- 6302 E Pageantry St
Nearby cities
Nearby neighborhoods
Nearby zip codes
Other Long Beach Topics
