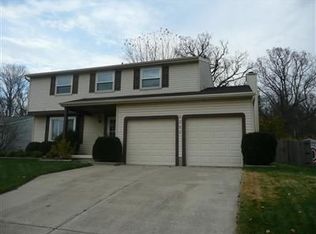
Tri-Level Home with generous amounts of conveniently laid out living space plus a 2-car garage, large fenced yard & solar panels for Big Savings in beautiful Pheasant Hill! Welcome to this wonderfully charming 3-bedroom, 2-bathroom tri-level home built in 1985. Tax records record 2,180 square feet of living space, providing lots of room for family, guests, hobbies, and entertaining. The smart tri-level layout offers an open main level where the kitchen, dining, and living areas flow together beautifully. Upstairs you'll find three spacious bedrooms and two full baths, while the finished lower level with a full bathroom and shower is perfect for a second living room, recreation room, home office, workout space, or guest suite. Outside is a true standout—a huge fully fenced backyard with a convenient wooden deck just off the dining room. This semi-private outdoor oasis is ideal for relaxing, entertaining, gardening, pets, and Ohio BBQs, and backs to over 50 acres of wooded property for added privacy and peaceful views. Add a small section of privacy fencing and create your own secluded retreat! Energy-saving bonus: Professionally installed solar panels help reduce monthly utility costs. The seller is providing full supporting documentation, including the one-line diagram and 5kW system specifications, and has enjoyed substantial savings during ownership. Start benefiting from lower electric bills from day one. Come add your own cosmetic updates and make this your house truly your home! Ideally situated near Wright-Patterson Air Force Base, Fairfield Commons, Wright State University, and numerous shopping and dining options, this location provides exceptional convenience for work, recreation, and everyday living. Easy access to I-675 puts all of the Dayton area within reach. Enjoy the perfect blend of space, value, efficiency, and convenience. Move right in and start making memories!
Sold for $200,000
Zillow last checked:
Listing updated:
Bought with:
Chaz DeShayes, 2018001749
Agora Realty Group
Source: DABR MLS,MLS#: 959596 Originating MLS: Dayton Area Board of REALTORS
Originating MLS: Dayton Area Board of REALTORSPrice history
| Date | Event | Price |
|---|---|---|
| 8/17/2026 | Sold | $200,000-13%$92/sqft |
Source:  DABR MLS #959596 Report a problem DABR MLS #959596 Report a problem | ||
| 8/5/2026 | Pending sale | $229,900$105/sqft |
Source: DABR MLS #959596 Report a problem | ||
| 8/5/2026 | Contingent | $229,900$105/sqft |
Source: eXp Realty #959596 Report a problem | ||
| 7/16/2026 | Listed for sale | $229,900$105/sqft |
Source: eXp Realty #959596 Report a problem | ||
| 7/7/2026 | Contingent | $229,900$105/sqft |
Source: eXp Realty #959596 Report a problem | ||
| 7/7/2026 | Pending sale | $229,900$105/sqft |
Source: DABR MLS #959596 Report a problem | ||
| 7/4/2026 | Price change | $229,900-6.2%$105/sqft |
Source: DABR MLS #959596 Report a problem | ||
| 6/12/2026 | Price change | $245,000-2%$112/sqft |
Source: DABR MLS #959596 Report a problem | ||
| 5/24/2026 | Pending sale | $250,000$115/sqft |
Source: DABR MLS #959596 Report a problem | ||
| 5/24/2026 | Contingent | $250,000$115/sqft |
Source: eXp Realty #959596 Report a problem | ||
| 5/20/2026 | Listed for sale | $250,000+35.1%$115/sqft |
Source: DABR MLS #959596 Report a problem | ||
| 7/1/2021 | Sold | $185,000+5.8%$85/sqft |
Source: Public Record Report a problem | ||
| 4/19/2021 | Pending sale | $174,900$80/sqft |
Source:  Coldwell Banker Heritage Realtors #837666 Report a problem Coldwell Banker Heritage Realtors #837666 Report a problem | ||
| 4/15/2021 | Listed for sale | $174,900+41%$80/sqft |
Source: Coldwell Banker Heritage Realtors #837666 Report a problem | ||
| 12/4/2013 | Sold | $124,000-2.4%$57/sqft |
Source: Public Record Report a problem | ||
| 10/10/2013 | Price change | $127,000-0.8%$58/sqft |
Source: Coldwell Banker Heritage Realtors #558830 Report a problem | ||
| 10/5/2013 | Price change | $128,000+0.8%$59/sqft |
Source: Coldwell Banker Heritage Realtors #558830 Report a problem | ||
| 10/4/2013 | Price change | $127,000-0.8%$58/sqft |
Source: Coldwell Banker Heritage Realtors #558830 Report a problem | ||
| 8/23/2013 | Price change | $128,000-1.2%$59/sqft |
Source: Coldwell Banker Heritage Realtors #558830 Report a problem | ||
| 6/22/2013 | Listed for sale | $129,500+29.5%$59/sqft |
Source: Coldwell Banker Heritage Realtors #558830 Report a problem | ||
| 9/18/2006 | Sold | $100,000-17.7%$46/sqft |
Source: Public Record Report a problem | ||
| 5/29/1998 | Sold | $121,500$56/sqft |
Source: Public Record Report a problem | ||
Get a cash offer in 3 minutes
Find out how much your home could sell for in as little as 3 minutes with a no-obligation cash offer.
Estimated market value
$228,700
