Skip main navigation
Closed
  • $695,000

    6302 Green Ranch Rd, Reno, NV 89519

    2beds
    2,075sqft
    Townhouse
    Built in 1986
    1,306 Square Feet Lot
    $677,800 Zestimate®
    $335/sqft
    $2,725 Estimated rent

    Home value

    $677,800

    $644,000 - $712,000

    $2,725/mo

    Zestimate® history
    Loading
    Loading...

    Owner options

    List your home for rent

    $2,725/mo

    Rent Zestimate®

    Find your next renter with Zillow Rental Manager. Plus, with online applications, you can quickly screen prospective tenants – for free.

    Learn more

    $2,725/mo

    Rent Zestimate®

    Refinance and save

    $5,114/mo

    Est. payment

    Refinancing to a lower rate could help reduce your monthly payments and save thousands over the life of the loan.

    See today's rates

    $5,114/mo

    Est. payment

    Explore your selling options

    Work with a Zillow partner agent

    Leverage their expertise and Zillow's premium Showcase listings to get your home seen by more buyers.

    Get started

    List with your own agent

    Get your home in front of millions of buyers by listing it on Zillow.

    Learn how to do it

    Sell it yourself

    Take full control of how buyers see your home on Zillow by listing For Sale by Owner (FSBO).

    List your home

    What's special

    Modern light fixturesTimeless craftsmanship and qualityDouble sinksHeated towel barSpa-inspired bathMature treesUpstairs laundry room
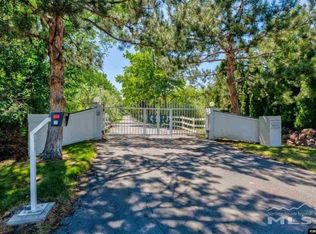
    Green Ranch - Your Private Castle in the Heart of Reno. Experience the charm, privacy, and tranquility of Green Ranch, an exclusive gated community of 12 homes tucked behind the tree-lined entrance at the foot of Windy Hill. Designed by an award-winning San Francisco architect and thoughtfully maintained, this exceptional custom townhouse offers timeless craftsmanship and quality. The beautiful interior features lots of natural light, engineered wood flooring, dramatic floor-to-ceiling stone fireplace, custom built-in cabinetry, stainless steel banister, modern light fixtures and new stainless steel appliances in the kitchen. The luxurious primary retreat includes its own fireplace, sitting area, private porch, and spa-inspired bath with heated towel bar, double sinks, walk-in tub and skylight over the shower. A spacious secondary en-suite bedroom, upstairs laundry room and built-in humidifier system add convenience and comfort. Step outside to a private patio filled with lovely shrubs and flowers. Enjoy the serenity of more than 6 acres of lush common grounds, mature trees, and a seasonal pond. The setting feels like a city park—quiet, peaceful, and a joy to appreciate everyday. Ideal location close to Reno's best restaurants, shopping, grocery stores, fitness centers, pools, and pickleball courts. The perfect place to relax and call HOME.

    Zillow last checked:

    Listing updated:

    Listed by:

    Donna Fuller S.180824 775-815-7250,

    Dickson Realty - Caughlin

    Bought with:

    Kayla Sisson, S.190384

    RE/MAX Professionals-Reno

    Lindsay Clarke, S.178002

    RE/MAX Professionals-Reno

    Source: NNRMLS,MLS#: 260008096MLS Logo

    Facts & features

    Interior

    Bedrooms & bathrooms
    • Bedrooms: 2
    • Bathrooms: 3
    • Full bathrooms: 2
    • 1/2 bathrooms: 1
    Heating
    • Fireplace(s), Forced Air, Natural Gas
    Cooling
    • Central Air
    Appliances
    • Included: Dishwasher, Disposal, Dryer, Electric Cooktop, ENERGY STAR Qualified Appliances, Microwave, Oven, Refrigerator, Washer
    • Laundry: Cabinets, Laundry Room, Washer Hookup
    Features
    • Breakfast Bar, Ceiling Fan(s), Entrance Foyer, High Ceilings, Pantry, Walk-In Closet(s)
    • Flooring: Tile, Wood
    • Windows: Double Pane Windows, Drapes, Rods, Skylight(s), Window Coverings, Wood Frames
    • Number of fireplaces: 2
    • Fireplace features: Gas, Wood Burning
    • Common walls with other units/homes: 2+ Common Walls,No One Above,No One Below
    Interior area
    • Total structure area: 2,075
    • Total interior livable area: 2,075 sqft

    Property

    Parking
    • Total spaces: 2
    • Parking features: Additional Parking, Attached, Garage, Garage Door Opener
    • Attached garage spaces: 2
    Features
    • Stories: 2
    • Patio & porch: Uncovered, Porch, Terrace, Patio
    • Exterior features: Balcony, Rain Gutters
    • Has private pool: Yes
    • Pool features: Fenced, Heated, In Ground, Outdoor Pool
    • Spa features: None
    • Fencing: Back Yard,Front Yard,Full
    • Has view: Yes
    • View description: Park/Greenbelt, Trees/Woods
    • Body of water: Green Ranch Pond & Evans Creek
    Lot
    • Size: 1,306 Square Feet
    • Features: Common Area, Landscaped, Level, Sprinklers In Front, Sprinklers In Rear
    Details
    • Additional structures: None
    • Parcel number: 04130007
    • Zoning: MF14

    Construction

    Type & style
    • Home type: Townhouse
    • Property subtype: Townhouse
    • Attached to another structure: Yes
    Materials
    • Foundation: Slab
    • Roof: Composition,Pitched
    Condition
    • New construction: No
    • Year built: 1986

    Utilities & green energy

    • Sewer: Public Sewer
    • Water: Public
    • Utilities for property: Cable Available, Electricity Connected, Internet Available, Natural Gas Connected, Phone Available, Sewer Connected, Water Connected, Cellular Coverage, Water Meter Installed

    Community & HOA

    Community
    • Security: Security System Owned, Smoke Detector(s)
    • Subdivision: The Green Ranch 1
    HOA
    • Has HOA: Yes
    • Amenities included: Gated, Landscaping, Parking, Pool
    • Services included: Landscape Maintenance - Partial, Insurance, Maintenance Structure, Snow Removal
    • HOA fee: $1,080 monthly
    • HOA name: Green Ranch HOA
    Location
    • Region: Reno

    Financial & listing details

    • Price per square foot: $335/sqft
    • Tax assessed value: $386,447
    • Annual tax amount: $3,180
    • Date on market: 6/24/2026
    • Cumulative days on market: 241 days
    • Listing terms: 1031 Exchange,Cash,Conventional,VA Loan

    Price history

    DateEventPrice
    8/7/2026Sold$695,000$335/sqft
    Source: NNRMLS #260008096 Report a problem
    7/14/2026Contingent$695,000$335/sqft
    Source: NNRMLS #260008096 Report a problem
    6/24/2026Listed for sale$695,000-0.1%$335/sqft
    Source: NNRMLS #260008096 Report a problem
    5/21/2026Listing removed$696,000$335/sqft
    Source: NNRMLS #250057836 Report a problem
    4/24/2026Price change$696,000-5.6%$335/sqft
    Source: NNRMLS #250057836 Report a problem
    1/30/2026Price change$737,000-1.3%$355/sqft
    Source: NNRMLS #250057836 Report a problem
    11/4/2025Listed for sale$747,000+137.1%$360/sqft
    Source: NNRMLS #250057836 Report a problem
    12/10/2013Sold$315,000-4.5%$152/sqft
    Source: Public Record Report a problem
    10/2/2013Price change$330,000-5.4%$159/sqft
    Source: Dickson Realty Inc #130010183 Report a problem
    9/18/2013Price change$349,000-5.4%$168/sqft
    Source: Dickson Realty Inc #130010183 Report a problem
    8/14/2013Listed for sale$369,000+21.4%$178/sqft
    Source: Dickson Realty Inc #130010183 Report a problem
    6/14/2013Sold$304,000+1.7%$147/sqft
    Source: Public Record Report a problem
    5/29/2013Listed for sale$299,000$144/sqft
    Source: Dickson Realty Inc #130006179 Report a problem

    Public tax history

    YearProperty taxesTax assessment
    2026$3,180 +3.7%$135,256 +0.5%
    2025$3,065 +2.9%$134,543 +2.2%
    2024$2,979 +2.7%$131,583 +6.2%
    2023$2,900 +3.1%$123,899 +16.3%
    2022$2,812 +3.5%$106,490 +25.3%
    2021$2,716 +3%$84,982 +1%
    2020$2,637 -2.9%$84,126
    2019$2,716 +3%$84,126 +7.8%
    2018$2,637 +8.4%$78,030 +2.7%
    2017$2,433 $76,005 -2.3%
    2016$2,433 $77,793 -0.3%
    2015$2,433 +0.1%$78,013 +2.4%
    2014$2,429 -0.1%$76,149 +22.4%
    2013$2,432 $62,188
    2012-- $62,188 -17%
    2011-- $74,931 -3.3%
    2010-- $77,467 -17.3%
    2009-- $93,661 -2.1%
    2008-- $95,638 -10%
    2007-- $106,296 +24.9%
    2006-- $85,085 +3.5%
    2005-- $82,172 -0.1%
    2004-- $82,256 -4.1%
    2003-- $85,783 +0.6%
    2002-- $85,299
    2001-- $85,299
    Find assessor info on the county website

    Neighborhood: Lakeridge

    Nearby schools

    GreatSchools rating
    Schools provided by the listing agent
    • Elementary: Huffaker
    • Middle: Swope
    • High: Reno

    Source: NNRMLS. This data may not be complete. We recommend contacting the local school district to confirm school assignments for this home.

    Get a cash offer in 3 minutes
    Find out how much your home could sell for in as little as 3 minutes with a no-obligation cash offer.
    Estimated market value
    $677,800
    Get a cash offer in 3 minutes
    Find out how much your home could sell for in as little as 3 minutes with a no-obligation cash offer.
    Estimated market value
    $677,800