Skip main navigation
Off market
  • $2,004,700

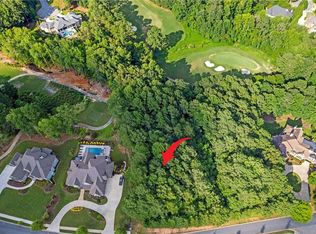
    6302 Howell Cobb Ct, Acworth, GA 30101

    5beds
    6baths
    9,062sqft
    SingleFamily
    Built in 2005
    1.04 Acres Lot
    $2,004,700 Zestimate®
    $221/sqft
    $6,061 Estimated rent

    Home value

    $2,004,700

    $1.78M - $2.25M

    $6,061/mo

    Zestimate® history
    Loading
    Loading...

    Owner options

    List your home for rent

    $6,061/mo

    Rent Zestimate®

    Find your next renter with Zillow Rental Manager. Plus, with online applications, you can quickly screen prospective tenants – for free.

    Learn more

    $6,061/mo

    Rent Zestimate®

    Refinance and save

    $9,745/mo

    Est. payment

    Refinancing to a lower rate could help reduce your monthly payments and save thousands over the life of the loan.

    See today's rates

    $9,745/mo

    Est. payment

    Explore your selling options

    Work with a Zillow partner agent

    Leverage their expertise and Zillow's premium Showcase listings to get your home seen by more buyers.

    Get started

    List with your own agent

    Get your home in front of millions of buyers by listing it on Zillow.

    Learn how to do it

    Sell it yourself

    Take full control of how buyers see your home on Zillow by listing For Sale by Owner (FSBO).

    List your home

    What's special

    Owner Has Over $4 Million In The Land, Property & Upgrades. RARE FIND Distinctive Custom Georgian Home Built With Uncompromising Quality & Craftsmanship. Gorgeous Barrel Dome Entry With Wonderful Open Plan. Incomparable Faux Finishes, Hand Rubbed Woods, Venetian Plaster, Antique Hand-Hewn Beams, Crestron , Theatre, Wine Cellar, 2 Full Custom Kitchens -- A Chef's Dream Thermador, Subzero ... Great For Entertaining! 7 Fireplaces. Master Suite With Coffee Bar, Spa Tub & Double Walk-Through Shower. Huge Living Area. Private Outdoor Retreat With Gas Lanterns, Beautiful Patio, Gazebo, Kitchen, Double Spa & Waterfall. Over $4 Million In Upgrades. Too Many Features To List. Special Features Include: Exposed Beams Salvaged From 250 Year Old Canadian Church.

    This property is off market, which means it's not currently listed for sale or rent on Zillow. This may be different from what's available on other websites or public sources.

    Facts & features

    Interior

    Bedrooms & bathrooms
    • Bedrooms: 5
    • Bathrooms: 6
    Heating
    • Gas
    Cooling
    • Central
    Appliances
    • Included: Dishwasher, Garbage disposal, Microwave, Refrigerator
    Features
    • Flooring: Hardwood
    • Has fireplace: Yes
    Interior area
    • Total interior livable area: 9,062 sqft

    Property

    Parking
    • Parking features: Garage - Attached, Garage - Detached
    Features
    • Exterior features: Brick
    Lot
    • Size: 1.04 Acres

    Construction

    Type & style
    • Home type: SingleFamily
    Condition
    • Year built: 2005

    Community & neighborhood

    Community
    • Community features: Fitness Center, On Site Laundry Available
    Location
    • Region: Acworth

    Other

    Other facts
    • Amenities \ AssociationAmenities \ Clubhouse
    • Amenities \ AssociationAmenities \ Fitness Center
    • Amenities \ AssociationAmenities \ Gated
    • Amenities \ AssociationAmenities \ Golf Course
    • Amenities \ AssociationAmenities \ Park
    • Amenities \ AssociationAmenities \ Playground
    • Amenities \ AssociationAmenities \ Pool
    • Amenities \ AssociationAmenities \ Security
    • Amenities \ AssociationAmenities \ Sidewalks
    • Amenities \ AssociationAmenities \ Street Lights
    • Amenities \ AssociationAmenities \ Swim Team
    • Amenities \ AssociationAmenities \ Tennis Court(s)
    • Amenities \ AssociationAmenities \ Walk To Shopping
    • Appliances \ Appliances \ Dishwasher
    • Appliances \ Appliances \ Disposal
    • Appliances \ Appliances \ Double Oven
    • Appliances \ Appliances \ Gas Water Heater
    • Appliances \ Appliances \ Microwave - Built In
    • Appliances \ Appliances \ Refrigerator
    • Appliances \ Double Oven
    • Appliances \ Gas Water Heater
    • ArchitecturalStyle \ Traditional
    • AssociationAmenities \ Clubhouse
    • AssociationAmenities \ Golf Course
    • AssociationAmenities \ Park
    • AssociationAmenities \ Playground
    • AssociationAmenities \ Pool
    • AssociationAmenities \ Security
    • AssociationAmenities \ Sidewalks
    • AssociationAmenities \ Street Lights
    • AssociationAmenities \ Swim Team
    • AssociationAmenities \ Tennis Court(s)
    • AssociationAmenities \ Walk To Shopping
    • AssociationFeeIncludes \ Security
    • AvailabilityDate \ 2019-10-17
    • Balcony
    • Basement \ Basement \ Finished
    • Basement \ Basement \ Full
    • Basement \ Basement \ Walk-Out Access
    • Bathrooms \ MainLevelBathrooms \ 3
    • BeastPropertySubType \ Rental Residential
    • Bedrooms \ MainLevelBedrooms \ 2
    • BelowGradeFinishedArea \ 0
    • BuildingAreaSource \ Public Record
    • CoListAgentEmail \ bfogard@remax.net
    • CoListAgentFullName \ Breanna Fogard
    • Community Features \ CommunityFeatures \ Clubhouse
    • Community Features \ CommunityFeatures \ Fitness Center
    • Community Features \ CommunityFeatures \ Gated
    • Community Features \ CommunityFeatures \ Golf
    • Community Features \ CommunityFeatures \ Park
    • Community Features \ CommunityFeatures \ Playground
    • Community Features \ CommunityFeatures \ Pool
    • Community Features \ CommunityFeatures \ Sidewalks
    • Community Features \ CommunityFeatures \ Street Lights
    • Community Features \ CommunityFeatures \ Tennis Court(s)
    • CommunityFeatures \ Clubhouse
    • CommunityFeatures \ Golf
    • CommunityFeatures \ Park
    • CommunityFeatures \ Playground
    • CommunityFeatures \ Pool
    • CommunityFeatures \ Sidewalks
    • CommunityFeatures \ Street Lights
    • ConstructionMaterials \ Brick 4 Sided
    • CoolingYN \ true
    • Elementary School: Picketts Mill
    • Exterior Type: Brick
    • ExteriorFeatures \ Gazebo
    • ExteriorFeatures \ Outdoor Kitchen
    • ExteriorFeatures \ Playground
    • FarmLandAreaSource \ Public Record
    • Furnished \ Unfurnished
    • GarageYN \ true
    • Green Energy \ GreenEnergyEfficient \ Double Pane/Thermo
    • Green Energy \ GreenEnergyEfficient \ Roof Vent Fans
    • Green Energy \ GreenEnergyEfficient \ Water Heater-gas
    • GreenEnergyEfficient \ Double Pane\Thermo
    • GreenEnergyEfficient \ Roof Vent Fans
    • HOA \ AssociationFeeIncludes \ Security
    • Heating and Cooling \ Cooling \ Central Air
    • Heating and Cooling \ Cooling \ Zoned
    • Heating and Cooling \ CoolingYN \ true
    • Heating and Cooling \ Heating \ Natural Gas
    • Heating and Cooling \ Heating \ Zoned
    • Heating and Cooling \ HeatingYN \ true
    • Heating system: Zoned
    • Heating: Gas
    • HeatingYN \ true
    • High School: Allatoona
    • InteriorFeatures \ Bookcases
    • InteriorFeatures \ Carpet
    • InteriorFeatures \ Double Vanity
    • InteriorFeatures \ Entrance Foyer
    • InteriorFeatures \ Exposed Beams
    • InteriorFeatures \ High Ceilings
    • InteriorFeatures \ Separate Shower
    • ListPriceLow \ 9000
    • LivingAreaSource \ Public Record
    • Lot \ LotFeatures \ Corner Lot
    • Lot \ LotFeatures \ Level
    • Lot \ LotFeatures \ Private Backyard
    • LotDimensionsSource \ Public Records
    • LotFeatures \ Corner Lot
    • LotFeatures \ Level
    • LotFeatures \ Private Backyard
    • MLS Listing ID: 8679138
    • MLS Name: GAMLS ZDDP (Georgia MLS ZDDP)
    • MainLevelBathrooms \ 3
    • MainLevelBedrooms \ 2
    • Middle School: Durham
    • MlsStatus \ Active
    • Other Building Features \ PetsAllowed \ Some Restrictions Apply
    • Other Exterior Features \ ExteriorFeatures \ Deck/Patio
    • Other Exterior Features \ ExteriorFeatures \ Gas Grill
    • Other Exterior Features \ ExteriorFeatures \ Gazebo
    • Other Exterior Features \ ExteriorFeatures \ Outdoor Kitchen
    • Other Exterior Features \ ExteriorFeatures \ Playground
    • Other Exterior Features \ ExteriorFeatures \ Pool-in Ground
    • Other Exterior Features \ ExteriorFeatures \ Sprinkler System
    • Other Exterior Features \ ExteriorFeatures \ Tennis Court(s)
    • Other Interior Features \ FireplaceFeatures \ Basement
    • Other Interior Features \ FireplaceFeatures \ Family Room
    • Other Interior Features \ FireplaceFeatures \ Living Room
    • Other Interior Features \ FireplaceFeatures \ Master Bedroom
    • Other Interior Features \ FireplaceYN \ true
    • Other Interior Features \ FireplacesTotal \ 7
    • Other Interior Features \ Flooring \ Hardwood
    • Other Interior Features \ Furnished \ Unfurnished
    • Other Interior Features \ InteriorFeatures \ Bookcases
    • Other Interior Features \ InteriorFeatures \ Carpet
    • Other Interior Features \ InteriorFeatures \ Double Vanity
    • Other Interior Features \ InteriorFeatures \ Entrance Foyer
    • Other Interior Features \ InteriorFeatures \ Exposed Beams
    • Other Interior Features \ InteriorFeatures \ Hardwood Floors
    • Other Interior Features \ InteriorFeatures \ High Ceilings
    • Other Interior Features \ InteriorFeatures \ Separate Shower
    • Other Interior Features \ InteriorFeatures \ Vaulted Ceiling(s)
    • Other Interior Features \ LaundryFeatures \ Laundry Room
    • Other \ AvailabilityDate \ 2019-10-17
    • Other \ OtherEquipment \ Intercom
    • Other \ OtherStructures \ Garage(s)
    • Other \ OtherStructures \ Gazebo
    • Other \ OtherStructures \ Outdoor Kitchen
    • OtherStructures \ Garage(s)
    • OtherStructures \ Gazebo
    • OtherStructures \ Outdoor Kitchen
    • Parking \ OtherParking \ Attached
    • Parking \ OtherParking \ Detached
    • Parking \ ParkingFeatures \ Attached
    • Parking \ ParkingFeatures \ Detached
    • Parking \ ParkingFeatures \ Garage
    • Parking \ ParkingFeatures \ Side/Rear Entrance
    • ParkingFeatures \ Garage
    • ParkingFeatures \ Side\Rear Entrance
    • Patio \ PatioAndPorchFeatures \ Deck/Patio
    • PetsAllowed \ Some Restrictions Apply
    • Safety \ SecurityFeatures \ Alarm - Burglar
    • Safety \ SecurityFeatures \ Alarm - Smoke/Fire
    • Safety \ SecurityFeatures \ Carbon Monoxide Detector(s)
    • Safety \ SecurityFeatures \ Gated Community
    • Safety \ SecurityFeatures \ Security Service
    • School District: 20
    • SecurityFeatures \ Alarm - Burglar
    • SecurityFeatures \ Alarm - Smoke\Fire
    • SecurityFeatures \ Carbon Monoxide Detector(s)
    • SecurityFeatures \ Security Service
    • Sewer \ Sewer Connected
    • Size \ BelowGradeFinishedArea \ 0
    • Sources \ BuildingAreaSource \ Public Record
    • Sources \ FarmLandAreaSource \ Public Record
    • Sources \ LivingAreaSource \ Public Record
    • Sources \ LotDimensionsSource \ Public Records
    • Type and Style \ ArchitecturalStyle \ Traditional
    • Type and Style \ BeastPropertySubType \ Rental Residential
    • Utilities \ Sewer \ Sewer Connected
    • Utilities \ WaterSource \ Public
    • Water \ PoolFeatures \ Association
    • Water \ PoolFeatures \ In Ground
    • WaterSource \ Public

    Price history

    DateEventPrice
    7/30/2021Sold$1,550,000$171/sqft
    Source: GAMLS #8875882 Report a problem
    10/19/2020Listing removed$9,000$1/sqft
    Source: RE/MAX Unlimited #8679138 Report a problem
    7/23/2020Listed for rent$9,000$1/sqft
    Source: RE/MAX Unlimited #8679138 Report a problem

    Public tax history

    Tax history is unavailable.

    Neighborhood: 30101

    Nearby schools

    GreatSchools rating
    Schools provided by the listing agent
    • Elementary: Picketts Mill
    • High: Allatoona

    Source: The MLS. This data may not be complete. We recommend contacting the local school district to confirm school assignments for this home.

    Get a cash offer in 3 minutes
    Find out how much your home could sell for in as little as 3 minutes with a no-obligation cash offer.
    Estimated market value
    $2,004,700
    Get a cash offer in 3 minutes
    Find out how much your home could sell for in as little as 3 minutes with a no-obligation cash offer.
    Estimated market value
    $2,004,700