Skip main navigation
Sold-non-member
Street View
  • $282,100

    6302 Marjorie St, Wichita, KS 67208

    3beds
    2,267sqft
    Single Family Onsite Built
    Built in 1955
    0.29 Acres Lot
    $282,100 Zestimate®
    $124/sqft
    $2,100 Estimated rent

    Home value

    $282,100

    $245,000 - $319,000

    $2,100/mo

    Zestimate® history
    Loading
    Loading...

    Owner options

    List your home for rent

    $2,100/mo

    Rent Zestimate®

    Find your next renter with Zillow Rental Manager. Plus, with online applications, you can quickly screen prospective tenants – for free.

    Learn more

    $2,100/mo

    Rent Zestimate®

    Refinance and save

    $1,792/mo

    Est. payment

    Refinancing to a lower rate could help reduce your monthly payments and save thousands over the life of the loan.

    See today's rates

    $1,792/mo

    Est. payment

    Explore your selling options

    Work with a Zillow partner agent

    Leverage their expertise and Zillow's premium Showcase listings to get your home seen by more buyers.

    Get started

    List with your own agent

    Get your home in front of millions of buyers by listing it on Zillow.

    Learn how to do it

    Sell it yourself

    Take full control of how buyers see your home on Zillow by listing For Sale by Owner (FSBO).

    List your home

    What's special

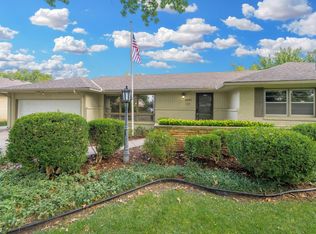
    The listing you have been waiting for! 6302 E. Marjorie Ln is found in the perfect central location with mature trees and charming homes all around, and is now for sale for just $260,000. Starting from the outside in…. Notice the brick exterior which keeps the home extremely well insulated during the crazy Wichita hot and cold temperatures. Out back, you will absolutely love the giant backyard which has been well maintained and cared for, a privacy fence all around and an attractive gondola / patio perfect for backyard hangouts in the fall. Not to mention perfect…. Check out the INDOOR POOL that can also be changed into an OUTDOOR POOL with an easy adjustment of the exterior pool house (quoted for $2,500). This pool has been maintained so well over the years and includes a brand new liner, and all pool supplies will remain! To put a cherry on top, right outside of the pool house is a bath house that includes a toilet/sink and standup shower, and a closet with all the necessary pool maintenance items. Behind the pool house, there is an extra shed for storage. Going inside the home now… you will love the natural hardwood flooring throughout which would be gorgeous with an easy refinishing. Three full bedrooms on one side of the home, and a bonus room allows for extra living / office space. The office area has the perfect built in desk, and notice the well thought out printer deck right below the desk area! The master bedroom not only has convenient access to the pool house and backyard with a nice sliding glass door, but also features an en suite bathroom including two sinks, and you’ll fall in love with the wraparound master closet providing tons of storage space! On the other side of this home lies kitchen with a cute breakfast nook area, granite counters, and all appliances that will stay with the home! There is a separate dining room with lots of natural lighting and vaulted ceilings, as well as TWO living rooms- one formal and one informal showing off a gorgeous two-way fireplace. Be sure to count your washer and dryers because there are two laundry rooms in this home! The hallway going towards the bedrooms has a cedar closet with washer/dryer hookups, so take your pick! This home has SO many unique features that you just don’t find everyday- be sure to get in here for your showing TODAY because this charmer will not last long!

    This property is off market, which means it's not currently listed for sale or rent on Zillow. This may be different from what's available on other websites or public sources.

    Zillow last checked:

    Listing updated:

    Listed by:

    Haley Chippeaux 316-613-9940,

    J.P. Weigand & Sons

    Bought with:

    Jason Pinkston, 00054293

    Source: SCKMLS as distributed by MLS GRID,MLS#: 599411

    Facts & features

    Interior

    Bedrooms & bathrooms
    • Bedrooms: 3
    • Bathrooms: 4
    • Full bathrooms: 3
    • 1/2 bathrooms: 1
    Primary bedroom
    • Description: Wood
    • Level: Main
    • Area: 175.5
    • Dimensions: 13.5 x 13
    Bedroom
    • Description: Wood Laminate
    • Level: Main
    • Area: 150
    • Dimensions: 15 x 10
    Bedroom
    • Description: Carpet
    • Level: Main
    • Area: 100
    • Dimensions: 10 x 10
    Bonus room
    • Description: Carpet
    • Level: Main
    • Area: 115
    • Dimensions: 11.5 x 10
    Dining room
    • Description: Wood
    • Level: Main
    • Area: 162
    • Dimensions: 13.5 x 12
    Kitchen
    • Description: Tile
    • Level: Main
    • Area: 162
    • Dimensions: 18 x 9
    Living room
    • Description: Wood
    • Level: Main
    • Area: 243
    • Dimensions: 18 x 13.5
    Living room
    • Description: Carpet
    • Level: Main
    • Area: 212.75
    • Dimensions: 18.5 x 11.5
    Heating
    • Forced Air, Natural Gas
    Cooling
    • Central Air, Electric
    Appliances
    • Included: Dishwasher, Disposal, Microwave, Refrigerator, Range, Washer, Dryer
    • Laundry: Main Level, 220 equipment
    Features
    • Ceiling Fan(s), Walk-In Closet(s), Vaulted Ceiling(s)
    • Flooring: Hardwood, Laminate
    • Doors: Storm Door(s)
    • Windows: Window Coverings-All
    • Basement: None
    • Number of fireplaces: 1
    • Fireplace features: One, Gas, Wood Burning, Double Sided
    Interior area
    • Total interior livable area: 2,267 sqft
    • Finished area above ground: 2,267
    • Finished area below ground: 0

    Property

    Parking
    • Total spaces: 2
    • Parking features: Attached
    • Garage spaces: 2
    Features
    • Levels: One
    • Stories: 1
    • Patio & porch: Patio
    • Exterior features: Guttering - ALL, Sprinkler System
    • Has private pool: Yes
    • Pool features: In Ground, Outdoor Pool
    • Has spa: Yes
    • Fencing: Wood
    Lot
    • Size: 0.29 Acres
    • Features: Standard
    Details
    • Additional structures: Storage, Bath House
    • Parcel number: 201731261304106036.00

    Construction

    Type & style
    • Home type: SingleFamily
    • Architectural style: Ranch
    • Property subtype: Single Family Onsite Built
    Materials
    • Brick
    • Foundation: Crawl Space
    • Roof: Composition
    Condition
    • Year built: 1955

    Utilities & green energy

    • Utilities for property: Sewer Available, Public

    Community & neighborhood

    Security
    • Security features: Security Lights, Security System
    Location
    • Region: Wichita
    • Subdivision: COURTLAND

    HOA & financial

    HOA
    • Has HOA: No

    Other

    Other facts
    • Ownership: Individual
    • Road surface type: Paved

    Price history

    Price history is unavailable.

    Public tax history

    Tax history is unavailable.

    Neighborhood: 67208

    Nearby schools

    GreatSchools rating
    Schools provided by the listing agent
    • Elementary: Price-Harris
    • Middle: Coleman
    • High: Southeast

    Source: SCKMLS as distributed by MLS GRID. This data may not be complete. We recommend contacting the local school district to confirm school assignments for this home.

    Get pre-qualified for a loan
    At Zillow Home Loans, we can pre-qualify you in as little as 5 minutes with no impact to your credit score.

    An equal housing lender. NMLS #10287.

    Sell for more on Zillow
    Get a Zillow Showcase℠ listing at no additional cost and you could sell for .
    $282,100
    2% more
    +$5,642
    With Zillow Showcase(estimated)
    $287,742