The backyard is where this nearly half-acre property sets itself apart. Designed to be used throughout the year, the outdoor spaces include a pool and spa, outdoor kitchen, fire pit, patio and hardscape areas surrounded by mature landscaping, with landscape lighting extending the setting into the evening. There is room to gather around the pool in summer, cook and dine outside, or shift to the fire pit when the weather cools, all on a 0.471-acre lot tucked into a cul-de-sac. Inside, the 2,623-square-foot home offers 3 bedrooms and 3 full baths with multiple living and dining areas that provide flexibility beyond the main gathering spaces. Wood floors, high ceilings, a gas-log fireplace, wet bar and French doors add character to the interior, while the covered patio creates another connection to the outdoor living areas. Significant improvements include a new roof in July 2024, Pella windows and doors in 2022, upstairs and downstairs AC units replaced in 2017, a 2025 water heater, 2023 garage door and 2021 property fence. The pool, spa and outdoor kitchen were added in 2014, followed by the rock garden, hardscape path, fire pit and patio in 2016. Two storage sheds provide additional utility without giving up garage space. With no HOA, this Mountain Park Cove property combines an established Northwest Austin home with an outdoor environment that has been thoughtfully developed over time.
Active under contract
Price cut: $100K (10/8)
$1,299,000
6302 Mountain Park Cv, Austin, TX 78731
3beds
2,623sqft
Single Family Residence
Built in 1984
0.47 Acres Lot
$-- Zestimate®
$495/sqft
$-- HOA
What's special
Pool and spaGas-log fireplaceOutdoor kitchenHigh ceilingsWood floorsWet barPatio and hardscape areas
- 39 days
- 2,296
- 231
Zillow last checked:
Listing updated:
Listed by:
Todd Hower (512) 777-1506,
Todd Hower Realty LLC (512) 777-1506
Source: Unlock MLS,MLS#: 3215438
Facts & features
Interior
Bedrooms & bathrooms
- Bedrooms: 3
- Bathrooms: 3
- Full bathrooms: 3
Heating
- Central
Cooling
- Central Air
Appliances
- Included: Built-In Oven(s), Dishwasher, Disposal, Electric Cooktop, Microwave, Refrigerator
Features
- High Ceilings, French Doors, Interior Steps, Multiple Dining Areas, Multiple Living Areas, Recessed Lighting, Wet Bar
- Flooring: Carpet, Tile, Wood
- Windows: Double Pane Windows, Vinyl Windows
- Number of fireplaces: 1
- Fireplace features: Gas Log, Living Room
Interior area
- Total interior livable area: 2,623 sqft
Video & virtual tour
Property
Parking
- Total spaces: 2
- Parking features: Attached, Driveway, Garage
- Attached garage spaces: 2
Accessibility
- Accessibility features: None
Features
- Levels: Three Or More
- Stories: 3
- Patio & porch: Covered, Patio
- Exterior features: Outdoor Grill
- Has private pool: Yes
- Pool features: Outdoor Pool, Pool/Spa Combo
- Fencing: Wood
- Has view: Yes
- View description: Neighborhood
- Waterfront features: None
Lot
- Size: 0.47 Acres
- Features: Cul-De-Sac, Sprinkler - Automatic, Trees-Medium (20 Ft - 40 Ft)
Details
- Additional structures: Storage
- Parcel number: 01401005310000
- Special conditions: Standard
Construction
Type & style
- Home type: SingleFamily
- Property subtype: Single Family Residence
Materials
- Foundation: Slab
- Roof: Asphalt, Shingle
Condition
- Resale
- New construction: No
- Year built: 1984
Utilities & green energy
- Sewer: Public Sewer
- Water: Public
- Utilities for property: Electricity Connected, Natural Gas Connected, Sewer Connected, Water Connected
Community & HOA
Community
- Features: Curbs, Dog Park, Underground Utilities
- Subdivision: Parkhill
HOA
- Has HOA: No
Location
- Region: Austin
Financial & listing details
- Price per square foot: $495/sqft
- Tax assessed value: $971,385
- Annual tax amount: $23,855
- Date on market: 9/16/2026
- Listing terms: Cash,Conventional,FHA,VA Loan
- Electric utility on property: Yes
Estimated market value
Not available
Estimated sales range
Not available
Not available
Price history
| Date | Event | Price |
|---|---|---|
| 10/18/2026 | Contingent | $1,299,000$495/sqft |
Source:  Unlock MLS #3215438 Report a problem Unlock MLS #3215438 Report a problem | ||
| 10/8/2026 | Price change | $1,299,000-7.1%$495/sqft |
Source: Unlock MLS #3215438 Report a problem | ||
| 9/16/2026 | Listed for sale | $1,399,000+110.4%$533/sqft |
Source: Unlock MLS #3215438 Report a problem | ||
| 8/22/2013 | Sold | -- |
Source: Agent Provided Report a problem | ||
| 7/24/2013 | Pending sale | $664,900$253/sqft |
Source: urbanspace Realtors #6706538 Report a problem | ||
| 7/2/2013 | Price change | $664,900-5%$253/sqft |
Source: urbanspace Realtors #6706538 Report a problem | ||
| 5/31/2013 | Price change | $699,900-3.4%$267/sqft |
Source: urbanspace Realtors #6706538 Report a problem | ||
| 5/4/2013 | Listed for sale | $724,900+52.6%$276/sqft |
Source: urbanspace Realtors #6706538 Report a problem | ||
| 2/6/2013 | Sold | -- |
Source: Agent Provided Report a problem | ||
| 1/8/2013 | Pending sale | $475,000$181/sqft |
Source: Carol Dochen Realtors, Inc. #8590641 Report a problem | ||
| 12/29/2012 | Listed for sale | $475,000$181/sqft |
Source: Carol Dochen Realtors, Inc. #8590641 Report a problem | ||
Public tax history
| Year | Property taxes | Tax assessment |
|---|---|---|
| 2025 | $19,879 -20.2% | $971,385 -22.7% |
| 2024 | $24,905 +19.4% | $1,256,698 +9% |
| 2023 | $20,864 -26.2% | $1,153,207 -19.4% |
| 2022 | $28,269 | $1,431,390 +46.1% |
| 2021 | -- | $979,564 +21.1% |
| 2020 | $18,013 +3.8% | $808,989 |
| 2019 | $17,352 -1.6% | $808,989 -7.2% |
| 2018 | $17,629 | $871,509 +9.5% |
| 2017 | $17,629 +24.9% | $796,256 +4.8% |
| 2016 | $14,113 | $759,939 +12.7% |
| 2015 | $14,113 | $674,473 +13.7% |
| 2014 | $14,113 | $593,025 +8% |
| 2013 | -- | $549,153 +8.2% |
| 2012 | -- | $507,318 +3.1% |
| 2011 | -- | $491,905 -3% |
| 2010 | -- | $507,318 -10.6% |
| 2009 | -- | $567,739 +10% |
| 2008 | -- | $516,126 +9.7% |
| 2007 | -- | $470,325 +10% |
| 2006 | -- | $427,568 +10% |
| 2005 | -- | $388,698 +7.3% |
| 2002 | $7,563 | $362,145 |
Find assessor info on the county website
Monthly payment
Est. payment
Payment breakdown
Explore the cost of this home by adjusting the details. Changes won't be saved.Climate risks
Neighborhood: Bull Creek
Nearby schools
Schools provided by the listing agent
- Elementary: Doss (Austin ISD)
- Middle: Murchison
- High: Anderson
- District: Austin ISD
Source: Unlock MLS. This data may not be complete. We recommend contacting the local school district to confirm school assignments for this home.
- $1,238,100-- bd3 ba2.8k sqft6304 Mountain Park Cv, Austin, TX 78731Off Market
- $1,031,1004 bd3 ba2.6k sqft6300 Mountain Park Cv, Austin, TX 78731Off Market
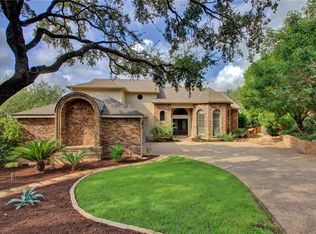
- $1,185,2003 bd3 ba2.6k sqft6306 Mountain Park Cv, Austin, TX 78731Off Market

- $1,187,300-- bd3 ba2.4k sqft6303 Sprucewood Cv, Austin, TX 78731Off Market
Similar homes
- $1,299,0004 bd3 ba2.6k sqft5801 Harrington Cv, Austin, TX 78731Active
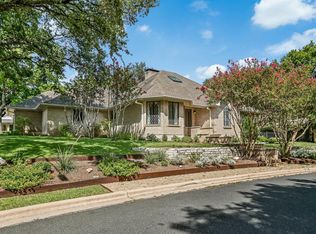
 MLS ID #7095625, Ryann Larson, All Access Austin. Unlock MLS
 - $1,275,0004 bd3 ba2.3k sqft7101 Sungate Dr, Austin, TX 78731Active
 MLS ID #12787049, Maggie Falvey, Compass RE Texas, LLC. MRED as distributed by MLS GRID
 - $1,350,0003 bd3 ba2.9k sqft6004 Mount Bonnell Rd, Austin, TX 78731Active
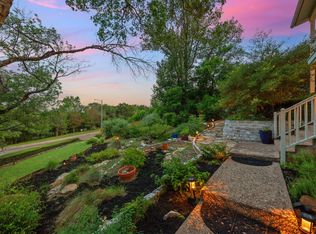 MLS ID #1124197, Lea Anne Erwin, Phyllis Browning Company. Unlock MLS
 - $1,049,0003 bd4 ba2.5k sqft4801 Fern Holw, Austin, TX 78731Active
 MLS ID #7925508, Adam Zell, Compass RE Texas, LLC. Unlock MLS
 - $1,599,9004 bd4 ba3k sqft5808 Tom Wooten Cv, Austin, TX 78731ActiveMLS ID #9953367, Andrew Ware, Moreland Properties. Unlock MLS
- $1,195,0003 bd2 ba2.5k sqft8506 Walhill Cv, Austin, TX 78759ActiveMLS ID #8697030, Clayton Bullock, Moreland Properties. Unlock MLS
- $1,099,0004 bd3 ba2.5k sqft2908 Perry Ln, Austin, TX 78731ActiveMLS ID #1836923, Meredith Alderson, eXp Realty, LLC. Unlock MLS
- $1,275,0005 bd3 ba3.3k sqft5903 Cane Pace, Austin, TX 78746ActiveMLS ID #3537914, Yanci Zhang, Compass RE Texas, LLC. Unlock MLS
- $1,075,0004 bd4 ba3.7k sqft11600 Hunters Green Trl, Austin, TX 78732ActiveMLS ID #8970839, Matt van Winkle, Compass RE Texas, LLC. Unlock MLS
- $1,399,9314 bd4 ba3.1k sqft7221 Ellaview Ln, Austin, TX 78759ActiveMLS ID #4342547, Erik Wilson, Sage Wilson Realty. Unlock MLS
- $1,625,0004 bd3 ba3.2k sqft6604 Liveoak Dr, Austin, TX 78746ActiveMLS ID #3139876, Chris Kappmeyer, All Hands Real Estate. Unlock MLS
- $1,250,0002 bd3 ba2.3k sqft2305 Barton Creek Blvd Unit 40, Austin, TX 78735ActiveMLS ID #2195515, Judith Bundschuh, Catalyst Realty. Unlock MLS
- $1,250,0004 bd3 ba3.1k sqft9004 Tara Ln, Austin, TX 78737ActiveMLS ID #6823912, Talitha Newman, Allure Real Estate. Unlock MLS
- $1,125,0004 bd3 ba3.3k sqft11906 Archhill Dr, Austin, TX 78750ActiveMLS ID #3682864, Scott Bettersworth, Bettersworth Realty. Unlock MLS
- $1,425,0003 bd4 ba3k sqft2716 Hillview Green Ln, Austin, TX 78703ActiveMLS ID #6323580, Anna Lee, Moreland Properties. Unlock MLS
- $1,190,0005 bd5 ba3.6k sqft16807 Trail Of The Woods, Austin, TX 78734ActiveMLS ID #1538227, Katie Johnston, Keller Williams - Lake Travis. Unlock MLS
- $999,9504 bd3 ba3.1k sqft10805 Spicewood Pkwy, Austin, TX 78750ActiveMLS ID #3885233, John Brandon Faught, Compass RE Texas, LLC. Unlock MLS
- $800,0004 bd3 ba2.5k sqft9200 Ashton Rdg, Austin, TX 78750ActiveMLS ID #9233958, David Bunyea, Compass RE Texas, LLC. Unlock MLS
- $849,0003 bd2 ba1.8k sqft4004 Austin Woods Dr, Austin, TX 78759ActiveMLS ID #5242548, Kim Luttrull, Heart Realty. Unlock MLS
- $999,9004 bd3 ba2.2k sqft112 Los Altos Dr, Lakeway, TX 78734ActiveMLS ID #6015493, Herb Agapetus, eXp Realty, LLC. Unlock MLS
