Make yourself at home in this move-in-ready townhome in the gated Community of Casa Capricorn! Conveniently located minutes away from downtown Glendale, parks, esteemed schools, shopping spots, and more. This two-story gem boasts an open layout adorned with tall ceilings, a soothing palette, plush carpeting, and sleek wood-style vinyl flooring. The spotless kitchen provides stainless steel appliances, quartz counters, ample white cabinetry, and an island with a breakfast bar perfect for quick meals. Discover perfectly sized bedrooms upstairs, which are excellent for relaxation after a hard day's work. This property has efficient highway access. What are you waiting for? Create new memories in this adorable abode!
Sold for $189,000
$189,000
6302 N 64TH Drive #18, Glendale, AZ 85301
2beds
2baths
750sqft
Townhouse
Built in 1985
480 Square Feet Lot
$152,700 Zestimate®
$252/sqft
$1,263 Estimated rent
Home value
$152,700
$140,000 - $165,000
$1,263/mo
Zestimate® history
Owner options
List your home for rent
$1,263/mo
Rent Zestimate®
Find your next renter with Zillow Rental Manager. Plus, with online applications, you can quickly screen prospective tenants – for free.
$1,263/mo
Rent Zestimate®
Refinance and save
$1,088/mo
Est. payment
Refinancing to a lower rate could help reduce your monthly payments and save thousands over the life of the loan.
$1,088/mo
Est. payment
Explore your selling options
Work with a Zillow partner agent
Leverage their expertise and Zillow's premium Showcase listings to get your home seen by more buyers.
Get startedList with your own agent
Get your home in front of millions of buyers by listing it on Zillow.
Learn how to do itSell it yourself
Take full control of how buyers see your home on Zillow by listing For Sale by Owner (FSBO).
List your homeWhat's special
Zillow last checked:
Listing updated:
Listed by:
Edgar M Arizmendi 602-384-1414,
A.Z. & Associates,
Vivian N Orozco Lopez 602-500-8050,
A.Z. & Associates
Bought with:
Mayra Reyes, SA686430000
Real Broker
Source: ARMLS,MLS#: 6718313
Facts & features
Interior
Bedrooms & bathrooms
- Bedrooms: 2
- Bathrooms: 2
Heating
- Electric
Cooling
- Central Air, Ceiling Fan(s)
Features
- High Speed Internet, Eat-in Kitchen, Breakfast Bar, 9+ Flat Ceilings, Kitchen Island, Pantry
- Flooring: Carpet, Vinyl
- Has basement: No
Interior area
- Total structure area: 750
- Total interior livable area: 750 sqft
Property
Parking
- Total spaces: 1
- Parking features: Assigned
- Carport spaces: 1
Features
- Stories: 2
- Patio & porch: Patio
- Pool features: None
- Spa features: None
- Fencing: None
Lot
- Size: 480 Square Feet
Details
- Parcel number: 14415079
Construction
Type & style
- Home type: Townhouse
- Architectural style: Contemporary
- Property subtype: Townhouse
- Attached to another structure: Yes
Materials
- Stucco, Wood Frame, Painted
- Roof: Built-Up
Condition
- Year built: 1985
Utilities & green energy
- Sewer: Public Sewer
- Water: City Water
Community & HOA
Community
- Features: Gated, Near Bus Stop, Playground
- Security: Fire Sprinkler System
- Subdivision: CASA CAPRICORN
HOA
- Has HOA: Yes
- Services included: Roof Repair, Insurance, Sewer, Maintenance Grounds, Trash, Water, Maintenance Exterior
- HOA fee: $224 monthly
- HOA name: CASA CAPRICORN
- HOA phone: 623-572-7579
Location
- Region: Glendale
Financial & listing details
- Price per square foot: $252/sqft
- Tax assessed value: $124,000
- Annual tax amount: $221
- Date on market: 9/28/2025
- Cumulative days on market: 59 days
- Listing terms: Cash,Conventional,FHA,VA Loan
- Ownership: Fee Simple
Price history
| Date | Event | Price |
|---|---|---|
| 8/9/2024 | Sold | $189,000$252/sqft |
Source:  ARMLS #6718313 Report a problem ARMLS #6718313 Report a problem | ||
| 6/12/2024 | Listed for sale | $189,000+30.3%$252/sqft |
Source: ARMLS #6718313 Report a problem | ||
| 1/28/2022 | Sold | $145,000$193/sqft |
Source: ARMLS #6334474 Report a problem | ||
| 1/14/2022 | Pending sale | $145,000$193/sqft |
Source: ARMLS #6334474 Report a problem | ||
| 12/25/2021 | Contingent | $145,000$193/sqft |
Source: ARMLS #6334474 Report a problem | ||
| 12/22/2021 | Listed for sale | $145,000+31.7%$193/sqft |
Source: ARMLS #6334474 Report a problem | ||
| 11/17/2021 | Sold | $110,100+15.9%$147/sqft |
Source: Public Record Report a problem | ||
| 11/13/2020 | Listing removed | $95,000$127/sqft |
Source: West USA Realty #6126976 Report a problem | ||
| 9/3/2020 | Listed for sale | $95,000+18.8%$127/sqft |
Source: West USA Realty #6126976 Report a problem | ||
| 8/31/2018 | Sold | $80,000$107/sqft |
Source: Public Record Report a problem | ||
| 7/23/2018 | Pending sale | $80,000$107/sqft |
Source: My Home Group Real Estate #5782050 Report a problem | ||
| 6/8/2018 | Listed for sale | $80,000+12.7%$107/sqft |
Source: Owner Report a problem | ||
| 5/17/2016 | Listing removed | -- |
Source: Auction.com Report a problem | ||
| 4/19/2016 | Listed for sale | -- |
Source: Auction.com Report a problem | ||
| 8/2/2002 | Sold | $70,990$95/sqft |
Source: Public Record Report a problem | ||
Public tax history
| Year | Property taxes | Tax assessment |
|---|---|---|
| 2025 | $250 +4.1% | $12,400 +5.7% |
| 2024 | $240 +10.3% | $11,730 +527.6% |
| 2023 | $218 -1% | $1,869 -73.9% |
| 2022 | $220 -0.8% | $7,150 +15.9% |
| 2021 | $222 +1% | $6,170 +19.1% |
| 2020 | $219 -7.7% | $5,180 +22.7% |
| 2019 | $238 | $4,220 +25.2% |
| 2018 | $238 -1% | $3,370 +13.9% |
| 2017 | $240 +14.4% | $2,960 +3.1% |
| 2016 | $210 -18.5% | $2,870 +15.7% |
| 2015 | $258 | $2,480 +36.3% |
| 2014 | -- | $1,820 +82% |
| 2013 | -- | $1,000 |
| 2012 | -- | $1,000 -16.7% |
| 2011 | -- | $1,200 -81.8% |
| 2009 | -- | $6,600 -14.3% |
| 2008 | -- | $7,700 +6.9% |
| 2007 | -- | $7,200 +89.5% |
| 2005 | -- | $3,800 +10.3% |
| 2004 | -- | $3,444 |
Find assessor info on the county website
Neighborhood: 85301
Nearby homes
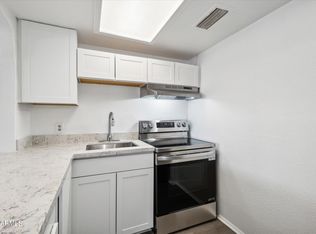
- $189,0002 bd2 ba750 sqft6302 N 64th Dr APT 17, Glendale, AZ 85301Sold
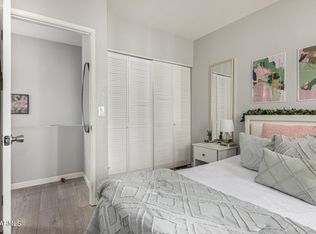
- $145,0002 bd2 ba740 sqft6302 N 64th Dr APT 16, Glendale, AZ 85301For Sale
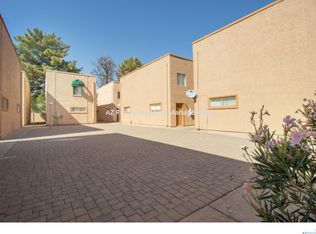
- $131,5002 bd1 ba750 sqft6302 N 64th Dr APT 1, Glendale, AZ 85301Off Market
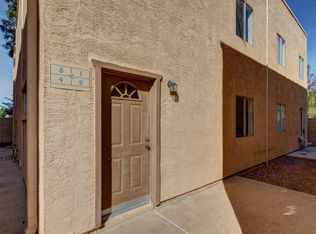
- $133,2002 bd1 ba750 sqft6302 N 64th Dr APT 2, Glendale, AZ 85301Off Market
- $121,4002 bd2 ba750 sqft6302 N 64th Dr APT 23, Glendale, AZ 85301Off Market
- $133,1002 bd1 ba750 sqft6302 N 64th Dr APT 26, Glendale, AZ 85301Off Market
- $123,1002 bd1 ba750 sqft6302 N 64th Dr APT 21, Glendale, AZ 85301Off Market
- $114,9002 bd2 ba750 sqft6302 N 64th Dr APT 12, Glendale, AZ 85301For Sale
Nearby schools
GreatSchools rating
- 3/10Don Mensendick SchoolGrades: K-8Distance: 0.7 mi
- 7/10Glendale High SchoolGrades: 9-12Distance: 0.8 mi
Schools provided by the listing agent
- Elementary: Harold W Smith School
- Middle: Don Mensendick School
- High: Glendale High School
- District: Glendale Elementary District
Source: ARMLS. This data may not be complete. We recommend contacting the local school district to confirm school assignments for this home.
Get a cash offer in 3 minutes
Find out how much your home could sell for in as little as 3 minutes with a no-obligation cash offer.
Estimated market value
$152,700
Get a cash offer in 3 minutes
Find out how much your home could sell for in as little as 3 minutes with a no-obligation cash offer.
Estimated market value
$152,700
- Arizona
- Maricopa County
- Glendale
- 85301
- 6302 N 64TH Drive Unit 18
Nearby cities
Nearby neighborhoods
Nearby zip codes
Other Glendale Topics
