Skip main navigation
Sold
  • Price Unknown

    6302 NW 78th Ter, Kansas City, MO 64151

    4beds
    2,869sqft
    Single Family Residence
    Built in 2005
    10,493 Square Feet Lot
    $474,100 Zestimate®
    $--/sqft
    $2,728 Estimated rent

    Home value

    $474,100

    $450,000 - $498,000

    $2,728/mo

    Zestimate® history
    Loading
    Loading...

    Owner options

    List your home for rent

    $2,728/mo

    Rent Zestimate®

    Find your next renter with Zillow Rental Manager. Plus, with online applications, you can quickly screen prospective tenants – for free.

    Learn more

    $2,728/mo

    Rent Zestimate®

    Refinance and save

    $460/mo

    Est. payment

    Refinancing to a lower rate could help reduce your monthly payments and save thousands over the life of the loan.

    See today's rates

    $460/mo

    Est. payment

    Explore your selling options

    Work with a Zillow partner agent

    Leverage their expertise and Zillow's premium Showcase listings to get your home seen by more buyers.

    Get started

    List with your own agent

    Get your home in front of millions of buyers by listing it on Zillow.

    Learn how to do it

    Sell it yourself

    Take full control of how buyers see your home on Zillow by listing For Sale by Owner (FSBO).

    List your home

    What's special

    Fenced backyardLarge level lotNew granite countertopsNewly refinished hardwood floorsMaster suiteOpen-concept kitchenTriple-wide driveway
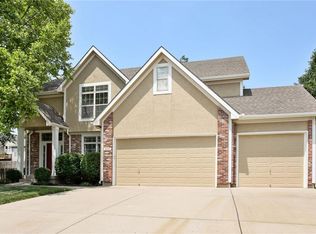
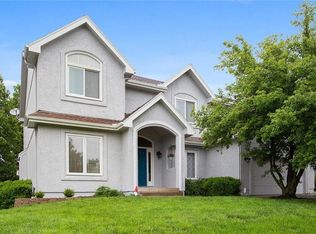
    Welcome to your fully refreshed home in the sought after North Lakes Subdivision of Kansas City. This stunning residence has SO MUCH NEW. Step inside to discover a welcoming Entry with Vaulted Ceilings and newly refinished hardwood floors. The Great Room is a masterpiece with its 17-foot ceilings, new carpet, a Gas Fireplace adorned with a ceramic tile surround, and 3 large windows that fill the space with natural light. The open-concept Kitchen is a chef’s delight, featuring New Granite Countertops, Stainless appliances, and a stylish New Ceramic Tile Backsplash. A sliding door from the Kitchen leads to a Newly built Deck, perfect for outdoor gatherings. This home boasts 4 Bedrooms, each with New carpeting. The Master Suite is a luxurious retreat with a double-door entry to a Master Bathroom that includes dual vanities, a corner jetted tub, and a walk-in closet with ample storage. 3 secondary bedrooms are thoughtfully designed with built-in cabinets, vaulted ceilings and backyard views, providing comfort and functionality. Venture to the Lower level, where a Family Room awaits. This space is perfect for movie nights or a play area. An additional Bedroom and Bathroom on this level offer privacy and convenience for guests or home office. This California Split home has lots of storage with the sub-basement and excavated bonus area under the porch. The home's exterior features a large, level lot with mature trees, a fenced backyard, and a triple-wide driveway. The North Lakes Subdivision provides a sense of community with amenities like a pool and beauty lake! With 2772 square feet of living space, this home in the Park Hill School District is not just a place to live, but a lifestyle to embrace.

    Zillow last checked:

    Listing updated:

    Listed by:

    Brenda Shores 816-746-1250,

    RE/MAX Heritage

    Bought with:

    Dani Beyer Team

    Keller Williams KC North

    Source: Heartland MLS as distributed by MLS GRID,MLS#: 2515395MLS Logo

    Facts & features

    Interior

    Bedrooms & bathrooms
    • Bedrooms: 4
    • Bathrooms: 3
    • Full bathrooms: 3
    Primary bedroom
    • Features: All Carpet, Carpet
    • Level: Upper
    • Dimensions: 16.8 x 14.8
    Bedroom 2
    • Features: Built-in Features, Carpet
    • Level: Main
    • Dimensions: 15.6 x 9
    Bedroom 3
    • Features: Built-in Features, Carpet
    • Level: Main
    • Dimensions: 11 x 9
    Bedroom 4
    • Features: Built-in Features, Carpet
    • Level: Lower
    • Dimensions: 11 x 11
    Primary bathroom
    • Features: Ceramic Tiles, Double Vanity, Separate Shower And Tub, Walk-In Closet(s)
    • Level: Upper
    • Dimensions: 10 x 9.6
    Bathroom 2
    • Features: Ceramic Tiles, Granite Counters, Shower Over Tub
    • Level: Main
    • Dimensions: 11 x 5
    Bathroom 3
    • Features: Ceramic Tiles, Shower Only
    • Level: Lower
    • Dimensions: 9 x 7.5
    Family room
    • Features: Carpet, Ceiling Fan(s)
    • Level: Lower
    • Dimensions: 20.7 x 19.3
    Great room
    • Features: Carpet, Ceiling Fan(s), Fireplace
    • Level: First
    • Dimensions: 20.5 x 15.2
    Kitchen
    • Features: Granite Counters, Pantry
    • Level: Main
    • Dimensions: 27.5 x 10
    Laundry
    • Features: Vinyl
    • Level: Main
    • Dimensions: 7 x 3.5
    Heating
    • Natural Gas
    Cooling
    • Electric
    Appliances
    • Included: Dishwasher, Disposal, Dryer, Microwave, Refrigerator, Built-In Electric Oven, Stainless Steel Appliance(s), Washer, Water Softener
    • Laundry: Bedroom Level, Laundry Closet
    Features
    • Ceiling Fan(s), Custom Cabinets, Painted Cabinets, Pantry, Smart Thermostat, Vaulted Ceiling(s), Walk-In Closet(s)
    • Flooring: Carpet, Ceramic Tile, Wood
    • Basement: Concrete,Daylight,Finished,Full,Radon Mitigation System
    • Number of fireplaces: 1
    • Fireplace features: Gas, Great Room
    Interior area
    • Total structure area: 2,869
    • Total interior livable area: 2,869 sqft
    • Finished area above ground: 1,698
    • Finished area below ground: 1,171

    Property

    Parking
    • Total spaces: 3
    • Parking features: Attached, Garage Door Opener, Garage Faces Front
    • Attached garage spaces: 3
    Features
    • Patio & porch: Deck
    • Spa features: Bath
    • Fencing: Privacy,Wood
    Lot
    • Size: 10,493 Square Feet
    Details
    • Parcel number: 194018200001062000

    Construction

    Type & style
    • Home type: SingleFamily
    • Architectural style: Contemporary
    • Property subtype: Single Family Residence
    Materials
    • Concrete, Frame, Wood Siding
    • Roof: Composition
    Condition
    • Year built: 2005

    Utilities & green energy

    • Sewer: Public Sewer
    • Water: Public

    Community & HOA

    Community
    • Security: Security System, Smoke Detector(s)
    • Subdivision: North Lakes
    HOA
    • Has HOA: Yes
    • Amenities included: Pool
    • HOA fee: $460 annually
    • HOA name: North Lakes Homes Association
    Location
    • Region: Kansas City

    Financial & listing details

    • Tax assessed value: $346,740
    • Annual tax amount: $5,301
    • Date on market: 10/16/2024
    • Listing terms: Cash,Conventional,FHA,VA Loan
    • Ownership: Private

    Price history

    DateEventPrice
    11/15/2024Sold--
    Source: Heartland MLS as distributed by MLS GRID #2515395 Report a problem
    10/20/2024Pending sale$425,000$148/sqft
    Source: RE/MAX of Kansas-Missouri #2515395 Report a problem
    10/19/2024Contingent$425,000$148/sqft
    Source: Heartland MLS as distributed by MLS GRID #2515395 Report a problem
    10/16/2024Listed for sale$425,000+89.7%$148/sqft
    Source: Heartland MLS as distributed by MLS GRID #2515395 Report a problem
    8/24/2019Listing removed$2,000$1/sqft
    Source: Classic Property Management Report a problem
    8/16/2019Listed for rent$2,000+11.1%$1/sqft
    Source: Classic Property Management Report a problem
    7/8/2016Listing removed$1,800+6.2%$1/sqft
    Source: Classic Property Management, Inc Report a problem
    6/13/2012Listing removed$1,695$1/sqft
    Source: Classic Property Management, Inc Report a problem
    5/31/2012Price change$1,695-5.8%$1/sqft
    Source: Classic Property Management, Inc Report a problem
    5/3/2012Price change$1,800-10%$1/sqft
    Source: Classic Property Management, Inc Report a problem
    4/6/2012Listed for rent$2,000$1/sqft
    Source: Classic Property Management, Inc Report a problem
    8/3/2010Sold--
    Source: Agent Provided Report a problem
    5/29/2010Price change$224,000-4.7%$78/sqft
    Source: RE/MAX of k.c. #1659635 Report a problem
    5/2/2010Price change$235,000-5.1%$82/sqft
    Source: RE/MAX of k.c. #1659635 Report a problem
    3/13/2010Listed for sale$247,500$86/sqft
    Source: Visual Tour #1659635 Report a problem

    Public tax history

    YearProperty taxesTax assessment
    2025$5,925 +11.6%$65,881
    2024$5,308 +0.1%$65,881
    2023$5,301 +10.5%$65,881 +14.1%
    2022$4,796 -0.3%$57,739
    2021$4,810 +24.9%$57,739 +26.8%
    2020$3,850 $45,538
    2018-- $45,538
    2017$3,771 -0.6%$45,538
    2016$3,795 -0.3%$45,538
    2015$3,807 $45,538
    2013$3,807 $45,538
    2012-- $45,538
    2011-- $45,538
    2010-- $45,538
    2009-- $45,538
    Find assessor info on the county website

    Neighborhood: North Lakes

    Nearby schools

    GreatSchools rating
    Schools provided by the listing agent
    • Elementary: Chinn
    • Middle: Plaza Middle School
    • High: Park Hill

    Source: Heartland MLS as distributed by MLS GRID. This data may not be complete. We recommend contacting the local school district to confirm school assignments for this home.

    Get a cash offer in 3 minutes
    Find out how much your home could sell for in as little as 3 minutes with a no-obligation cash offer.
    Estimated market value
    $474,100
    Get a cash offer in 3 minutes
    Find out how much your home could sell for in as little as 3 minutes with a no-obligation cash offer.
    Estimated market value
    $474,100