Skip main navigation
Closed
Street View
  • $215,000

    6302 Orchard Grove Ave, Cleveland, OH 44144

    3beds
    1,534sqft
    Single Family Residence
    Built in 1948
    5,662.8 Square Feet Lot
    $240,700 Zestimate®
    $140/sqft
    $1,899 Estimated rent

    Home value

    $240,700

    $229,000 - $253,000

    $1,899/mo

    Zestimate® history
    Loading
    Loading...

    Owner options

    List your home for rent

    $1,899/mo

    Rent Zestimate®

    Find your next renter with Zillow Rental Manager. Plus, with online applications, you can quickly screen prospective tenants – for free.

    Learn more

    $1,899/mo

    Rent Zestimate®

    Refinance and save

    $1,604/mo

    Est. payment

    Refinancing to a lower rate could help reduce your monthly payments and save thousands over the life of the loan.

    See today's rates

    $1,604/mo

    Est. payment

    Explore your selling options

    Work with a Zillow partner agent

    Leverage their expertise and Zillow's premium Showcase listings to get your home seen by more buyers.

    Get started

    List with your own agent

    Get your home in front of millions of buyers by listing it on Zillow.

    Learn how to do it

    Sell it yourself

    Take full control of how buyers see your home on Zillow by listing For Sale by Owner (FSBO).

    List your home

    What's special

    Complete deck replacementGame roomNew cabinetsPatio deck sliding doorsLaundry areaGorgeous original hardwood floorsNew vinyl siding
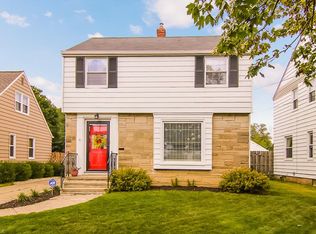
    The most adorable Old Brooklyn colonial on the market! That's a big statement but wait until you see it! Entering through the front door the first thing you'll notice are the gorgeous original HARDWOOD FLOORS and original woodwork trim. In 2019 all the floors were professionally refinished, bringing back to life their original splendor! 2019 also saw a brand-new COMPLETE TEAR OFF ROOF and all NEW VINYL SIDING! The entire interior was also freshly painted in complimenting Sherwin Williams neutral tones. 2020 was a great year for sitting outside and enjoying the new COMPLETE DECK REPLACEMENT! The cedar decking, TWP Stain and Trex railings will ensure many more years of great memories to come. 2021 saw a COMPLETE KITCHEN REMODEL! The open concept flows seamlessly from the kitchen into the dining room and living room areas. New cabinets, SILESTONE QUARTZ COUTERTOPS, Luxury Vinyl Plank Flooring, new GE PROFILE STAINLESS STEEL APPLIANCES and a beautiful, tiled backsplash round out the remodel. Upstairs you’ll have your three spacious bedrooms and updated full bath. The front door, side door and the patio deck sliding doors were also new in 2023! The lower level is partially finished and perfect for a den or game room with your laundry area to the side. You’ll also find your finished and enclosed half bath (not a toilet in the corner) on the lower level. There are newer vinyl windows throughout. Exiting to the back yard you’ll find tasteful landscaping and your TWO-CAR GARAGE! This home was meticulously improved and cared for by its owners and we’re certain you’ll carry on the vibe for many years of memories to come. Don’t snooze on this one!

    Zillow last checked:

    Listing updated:

    Listed by:

    Ted Theophylactos ted@howardhanna.com216-375-7060,

    Howard Hanna,

    Greg P Fusco 216-308-4818,

    Howard Hanna

    Bought with:

    Christina J Dacosta, 2018004977

    Berkshire Hathaway HomeServices Stouffer Realty

    Source: MLS Now,MLS#: 5032343Originating MLS: Akron Cleveland Association of REALTORS

    Facts & features

    Interior

    Bedrooms & bathrooms
    • Bedrooms: 3
    • Bathrooms: 2
    • Full bathrooms: 1
    • 1/2 bathrooms: 1
    Primary bedroom
    • Description: Flooring: Wood
    • Level: Second
    • Dimensions: 13.00 x 11.00
    Bedroom
    • Description: Flooring: Wood
    • Level: Second
    • Dimensions: 12.00 x 12.00
    Bedroom
    • Description: Flooring: Wood
    • Level: Second
    • Dimensions: 11.00 x 9.00
    Bathroom
    • Level: Lower
    • Dimensions: 5 x 6
    Bathroom
    • Description: Flooring: Ceramic Tile
    • Level: Second
    • Dimensions: 7 x 8
    Dining room
    • Description: Flooring: Wood
    • Level: First
    • Dimensions: 11.00 x 10.00
    Kitchen
    • Description: Flooring: Luxury Vinyl Tile
    • Level: First
    • Dimensions: 12.00 x 10.00
    Living room
    • Description: Flooring: Wood
    • Level: First
    • Dimensions: 17.00 x 11.00
    Heating
    • Forced Air, Gas
    Cooling
    • Central Air
    Appliances
    • Included: Dryer, Range, Refrigerator, Washer
    Features
    • Basement: Full,Partially Finished
    • Number of fireplaces: 1
    Interior area
    • Total structure area: 1,534
    • Total interior livable area: 1,534 sqft
    • Finished area above ground: 1,246
    • Finished area below ground: 288

    Property

    Parking
    • Parking features: Detached, Garage, Paved
    • Garage spaces: 2
    Accessibility
    • Accessibility features: None
    Features
    • Levels: Two
    • Stories: 2
    • Patio & porch: Deck
    • Fencing: Fenced,Wood
    Lot
    • Size: 5,662 sqft
    • Dimensions: 125 x 45
    • Features: Corner Lot
    Details
    • Parcel number: 01313016

    Construction

    Type & style
    • Home type: SingleFamily
    • Architectural style: Colonial
    • Property subtype: Single Family Residence
    Materials
    • Stone, Vinyl Siding
    • Roof: Asphalt,Fiberglass
    Condition
    • Year built: 1948

    Utilities & green energy

    • Sewer: Public Sewer
    • Water: Public

    Community & neighborhood

    Community
    • Community features: Public Transportation
    Location
    • Region: Cleveland
    • Subdivision: Ridgeview Manor

    Other

    Other facts
    • Listing agreement: Exclusive Right To Sell

    Price history

    DateEventPrice
    6/5/2024Sold$215,000+2.4%$140/sqft
    Source: Public Record Report a problem
    4/27/2024Pending sale$210,000$137/sqft
    Source: MLS Now #5032343 Report a problem
    4/24/2024Listed for sale$210,000+70.4%$137/sqft
    Source: MLS Now #5032343 Report a problem
    5/28/2019Sold$123,220+2.8%$80/sqft
    Source: MLS Now #4088068 Report a problem
    4/18/2019Listed for sale$119,900+131.3%$78/sqft
    Source: RE/MAX Real Estate Group #4088068 Report a problem
    8/3/2016Sold$51,840$34/sqft
    Source: Public Record Report a problem
    7/12/2016Listed for sale--
    Source: Auction.com Report a problem

    Public tax history

    YearProperty taxesTax assessment
    2025$3,822 +0%$58,280
    2024$3,820 +14.4%$58,280 +32.4%
    2023$3,340 +0.6%$44,030
    2022$3,320 +1%$44,030
    2021$3,287 +11.5%$44,030 +29%
    2020$2,947 +5.6%$34,130 +0%
    2019$2,792 +2.8%$34,120 0%
    2018$2,716 +4.7%$34,130 +8.5%
    2017$2,595 +0.8%$31,470
    2016$2,573 $31,470
    2015$2,573 -2.4%$31,470 -2%
    2014$2,636 +1.8%$32,100
    2013$2,589 +3.1%$32,100
    2012$2,512 +9.8%$32,100 -15.6%
    2011$2,288 +0.2%$38,050
    2010$2,284 +0.8%$38,050
    2009$2,266 -6.4%$38,050 -11%
    2008$2,422 +3.3%$42,740
    2007$2,344 +0.1%$42,740
    2006$2,342 +6.6%$42,740 +12.1%
    2005$2,197 +1.2%$38,120
    2004$2,172 +1.1%$38,120
    2003$2,149 +12.4%$38,120 +11.4%
    2002$1,912 -42.8%$34,230
    2001$3,344 +4.5%$34,230
    2000$3,201 $34,230

    Find assessor info on the county website

    Neighborhood: Old Brooklyn

    Nearby schools

    GreatSchools rating
    Schools provided by the listing agent
    • District: Cleveland Municipal - 1809

    Source: MLS Now. This data may not be complete. We recommend contacting the local school district to confirm school assignments for this home.

    Get a cash offer in 3 minutes
    Find out how much your home could sell for in as little as 3 minutes with a no-obligation cash offer.
    Estimated market value
    $240,700
    Get a cash offer in 3 minutes
    Find out how much your home could sell for in as little as 3 minutes with a no-obligation cash offer.
    Estimated market value
    $240,700