Welcome to this lovingly cared for home located in the top-rated Whitman school district. Cherished by the same family for almost 50 years, this well-maintained residence is situated in one of Bethesda’s most desirable neighborhoods. This spacious home offers four levels of living space, featuring 4 bedrooms and 2.5 baths. The highlight is the beautiful Great Room addition, boasting a cathedral ceiling, an abundance of windows, and built-in cabinetry and shelving, creating a bright and inviting atmosphere. The main level includes an attractive living room with a wood-burning fireplace, a dining room, and a kitchen that opens to the Great Room, perfect for family gatherings and entertaining. The lower levels offer a family room and a versatile recreation room or office, providing ample space for work and play. The upper level features four bedrooms, including a primary bedroom with an ensuite bathroom for added convenience. The home showcases hardwood flooring throughout, providing a warm and elegant touch. With plenty of light-filled living spaces, the possibilities to personalize and make this home your own are endless. There is also abundant storage in the walk-up attic, laundry and utility rooms. Outdoor space includes a patio with a brick retaining wall and a nice-sized, fenced backyard, perfect for relaxing or entertaining. There is also a one-car garage. Situated on a lovely street, this home is in a prime Bethesda location. Enjoy the two-block walk to Whitman and Whittier Woods Park! It is conveniently close to downtown Bethesda, several Metro stations, bus lines, and major commuter routes, ensuring smooth travel to DC and Virginia. Additionally, the home offers easy access to the Capital Crescent Trail, shopping, restaurants, local attractions, parks, and recreational facilities. Don't miss the opportunity to own this delightful home in one of Bethesda's most sought-after neighborhoods!
Sold for $1,630,000
$1,630,000
6302 Orchid Dr, Bethesda, MD 20817
4beds
2,829sqft
Single Family Residence
Built in 1957
9,240 Square Feet Lot
$1,656,200 Zestimate®
$576/sqft
$5,145 Estimated rent
Home value
$1,656,200
$1.51M - $1.84M
$5,145/mo
Zestimate® history
Owner options
List your home for rent
$5,145/mo
Rent Zestimate®
Find your next renter with Zillow Rental Manager. Plus, with online applications, you can quickly screen prospective tenants – for free.
$5,145/mo
Rent Zestimate®
Refinance and save
$8,086/mo
Est. payment
Refinancing to a lower rate could help reduce your monthly payments and save thousands over the life of the loan.
$8,086/mo
Est. payment
Explore your selling options
Work with a Zillow partner agent
Leverage their expertise and Zillow's premium Showcase listings to get your home seen by more buyers.
Get startedList with your own agent
Get your home in front of millions of buyers by listing it on Zillow.
Learn how to do itSell it yourself
Take full control of how buyers see your home on Zillow by listing For Sale by Owner (FSBO).
List your homeWhat's special
Zillow last checked:
Listing updated:
Listed by:
Pamela Powers 202-253-0754,
Coldwell Banker Realty
Bought with:
Peggy Ferris, 42018
Compass
Source: Bright MLS,MLS#: MDMC2158434
Facts & features
Interior
Bedrooms & bathrooms
- Bedrooms: 4
- Bathrooms: 3
- Full bathrooms: 2
- 1/2 bathrooms: 1
Basement
- Area: 630
Heating
- Forced Air, Natural Gas
Cooling
- Central Air, Electric
Appliances
- Included: Gas Water Heater
- Laundry: Laundry Chute
Features
- Attic, Built-in Features, Family Room Off Kitchen, Formal/Separate Dining Room, Recessed Lighting
- Flooring: Hardwood, Carpet, Wood
- Basement: Partially Finished
- Number of fireplaces: 1
- Fireplace features: Wood Burning
Interior area
- Total structure area: 3,209
- Total interior livable area: 2,829 sqft
- Finished area above ground: 2,579
- Finished area below ground: 250
Property
Parking
- Total spaces: 1
- Parking features: Garage Door Opener, Attached, Driveway
- Attached garage spaces: 1
- Has uncovered spaces: Yes
Accessibility
- Accessibility features: None
Features
- Levels: Multi/Split,Four
- Stories: 4
- Pool features: None
- Fencing: Full
Lot
- Size: 9,240 Square Feet
Details
- Additional structures: Above Grade, Below Grade
- Parcel number: 160700626012
- Zoning: R90
- Special conditions: Standard
Construction
Type & style
- Home type: SingleFamily
- Property subtype: Single Family Residence
Materials
- Brick, Other
- Foundation: Block
- Roof: Asphalt
Condition
- New construction: No
- Year built: 1957
Utilities & green energy
- Sewer: Public Sewer
- Water: Public
Community & HOA
Community
- Subdivision: Oakwood Knolls
HOA
- Has HOA: No
Location
- Region: Bethesda
Financial & listing details
- Price per square foot: $576/sqft
- Tax assessed value: $915,100
- Annual tax amount: $11,266
- Date on market: 12/18/2024
- Listing agreement: Exclusive Right To Sell
- Ownership: Fee Simple
Price history
| Date | Event | Price |
|---|---|---|
| 6/7/2025 | Listing removed | $6,400$2/sqft |
Source: Zillow Rentals Report a problem | ||
| 5/18/2025 | Listed for rent | $6,400$2/sqft |
Source: Zillow Rentals Report a problem | ||
| 1/3/2025 | Sold | $1,630,000+16.5%$576/sqft |
Source:  Bright MLS #MDMC2158434 Report a problem Bright MLS #MDMC2158434 Report a problem | ||
| 12/21/2024 | Pending sale | $1,399,000$495/sqft |
Source: Bright MLS #MDMC2158434 Report a problem | ||
| 12/18/2024 | Listed for sale | $1,399,000$495/sqft |
Source: Bright MLS #MDMC2158434 Report a problem | ||
Public tax history
| Year | Property taxes | Tax assessment |
|---|---|---|
| 2025 | $12,847 +21.9% | $1,044,867 +14.2% |
| 2024 | $10,535 +2.5% | $915,100 +2.6% |
| 2023 | $10,279 +7.2% | $892,100 +2.6% |
| 2022 | $9,591 +2.8% | $869,100 +2.7% |
| 2021 | $9,328 -0.1% | $846,100 |
| 2020 | $9,334 -7.6% | $846,100 -7.7% |
| 2019 | $10,107 -0.2% | $916,600 |
| 2018 | $10,126 +4.7% | $916,600 +7.3% |
| 2017 | $9,671 +27.4% | $854,367 +7.9% |
| 2016 | $7,593 | $792,133 +8.5% |
| 2015 | $7,593 | $729,900 |
| 2014 | $7,593 | $729,900 |
| 2013 | -- | $729,900 -0.3% |
| 2012 | -- | $732,200 |
| 2011 | -- | $732,200 |
| 2010 | -- | $732,200 -9.8% |
| 2009 | -- | $811,870 +10% |
| 2008 | -- | $738,246 +11.1% |
| 2007 | -- | $664,623 +12.5% |
| 2006 | -- | $591,000 +10.3% |
| 2005 | -- | $535,800 +11.5% |
| 2004 | -- | $480,600 +13% |
| 2003 | -- | $425,400 +9.2% |
| 2002 | -- | $389,722 |
| 2001 | -- | $389,722 |
Find assessor info on the county website
Neighborhood: 20817
Nearby homes
- $1,174,700-- bd2 ba2.2k sqft6300 Orchid Dr, Bethesda, MD 20817Off Market
- $1,210,000-- bd2 ba2.5k sqft6304 Orchid Dr, Bethesda, MD 20817Off Market
- $2,429,4005 bd5 ba6.1k sqft6303 Maiden Ln, Bethesda, MD 20817Off Market
- $2,409,7005 bd5 ba5.5k sqft6301 Maiden Ln, Bethesda, MD 20817Off Market
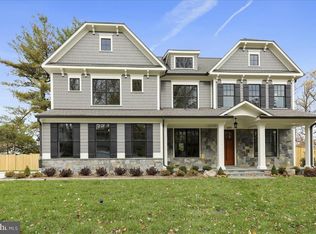
- $1,350,4004 bd3 ba2.3k sqft6305 Maiden Ln, Bethesda, MD 20817Off Market
- $2,242,400-- bd5 ba3.9k sqft6306 Orchid Dr, Bethesda, MD 20817Off Market
- $2,671,900-- bd7 ba3.9k sqft6301 Orchid Dr, Bethesda, MD 20817Off Market
- $2,596,100-- bd5 ba4.3k sqft6303 Orchid Dr, Bethesda, MD 20817Off Market
Nearby schools
GreatSchools rating
- 6/10Burning Tree Elementary SchoolGrades: K-5Distance: 1 mi
- 10/10Thomas W. Pyle Middle SchoolGrades: 6-8Distance: 0.4 mi
- 9/10Walt Whitman High SchoolGrades: 9-12Distance: 0.2 mi
Schools provided by the listing agent
- Elementary: Burning Tree
- Middle: Thomas W. Pyle
- High: Walt Whitman
- District: Montgomery County Public Schools
Source: Bright MLS. This data may not be complete. We recommend contacting the local school district to confirm school assignments for this home.
Get a cash offer in 3 minutes
Find out how much your home could sell for in as little as 3 minutes with a no-obligation cash offer.
Estimated market value
$1,656,200
Get a cash offer in 3 minutes
Find out how much your home could sell for in as little as 3 minutes with a no-obligation cash offer.
Estimated market value
$1,656,200
- Maryland
- Montgomery County
- Bethesda
- 20817
- 6302 Orchid Dr
Nearby cities
Nearby neighborhoods
Nearby zip codes
Other Bethesda Topics
