MLS# 290608 Welcome home to this well-maintained West Richland property tucked on a quiet cul-de-sac with no HOA and open RV parking/storage. Enjoy peace of mind with a new roof installed June 2023 featuring a transferable workmanship warranty. Inside, the home feels clean and refreshed with interior paint, newer living room carpet, updated cabinet hardware, a new dining room light fixture, and a newer microwave, plus updated flooring in both bathrooms. The fully fenced backyard is set up for easy enjoyment with a patio made for relaxing and entertaining, including a covered section for shade. Attached 2-car garage and a convenient location near schools, parks, shopping, and commuter routes. This move-in ready home checks the boxes—schedule your showing today!
Sold for $425,000
$425,000
6302 Osburn Ct, West Richland, WA 99353
3beds
1,587sqft
Single Family Residence
Built in 2005
10,018 Square Feet Lot
$423,500 Zestimate®
$268/sqft
$2,334 Estimated rent
Home value
$423,500
$402,000 - $449,000
$2,334/mo
Zestimate® history
Owner options
List your home for rent
$2,334/mo
Rent Zestimate®
Find your next renter with Zillow Rental Manager. Plus, with online applications, you can quickly screen prospective tenants – for free.
$2,334/mo
Rent Zestimate®
Refinance and save
$2,596/mo
Est. payment
Refinancing to a lower rate could help reduce your monthly payments and save thousands over the life of the loan.
$2,596/mo
Est. payment
Explore your selling options
Work with a Zillow partner agent
Leverage their expertise and Zillow's premium Showcase listings to get your home seen by more buyers.
Get startedList with your own agent
Get your home in front of millions of buyers by listing it on Zillow.
Learn how to do itSell it yourself
Take full control of how buyers see your home on Zillow by listing For Sale by Owner (FSBO).
List your homeWhat's special
Covered section for shadeUpdated cabinet hardwareQuiet cul-de-sacFully fenced backyardNewer microwave
Zillow last checked:
Listing updated:
Listed by:
Brian Conklin CELL:509-980-1242,
Professional Realty Services,
Ron Almberg 509-420-3392,
Professional Realty Services
Bought with:
Paul Presby, 73857
Berkshire Hathaway Homeservices TC
Source: PACMLS,MLS#: 290608
Facts & features
Interior
Bedrooms & bathrooms
- Bedrooms: 3
- Bathrooms: 2
- Full bathrooms: 1
- 3/4 bathrooms: 1
Bedroom
- Area: 196
- Dimensions: 14 x 14
Bedroom 1
- Area: 120
- Dimensions: 12 x 10
Bedroom 2
- Area: 100
- Dimensions: 10 x 10
Dining room
- Area: 120
- Dimensions: 12 x 10
Living room
- Area: 323
- Dimensions: 19 x 17
Heating
- Forced Air, Gas
Cooling
- Central Air, Electric
Appliances
- Included: Dishwasher, Dryer, Disposal, Microwave, Range/Oven, Refrigerator, Washer
Features
- Vaulted Ceiling(s), Storage, Ceiling Fan(s)
- Flooring: Carpet, Laminate, Vinyl
- Windows: Double Pane Windows, Windows - Vinyl, Drapes/Curtains/Blinds
- Basement: None
- Has fireplace: No
Interior area
- Total structure area: 1,587
- Total interior livable area: 1,587 sqft
Property
Parking
- Total spaces: 2
- Parking features: Attached, 2 car, Garage Door Opener, Finished, Off Street, RV Parking - Open
- Attached garage spaces: 2
Features
- Levels: 1 Story
- Stories: 1
- Patio & porch: Patio/Covered, Patio/Open
- Exterior features: Athletic Court
- Fencing: Fenced
Lot
- Size: 10,018 Square Feet
- Features: Located in City Limits, Plat Map - Recorded, Cul-De-Sac
Details
- Additional structures: Shed, Storage
- Parcel number: 112971020000031
- Zoning description: Single Family R
Construction
Type & style
- Home type: SingleFamily
- Property subtype: Single Family Residence
Materials
- Wood Frame
- Foundation: Concrete
- Roof: Comp Shingle
Condition
- Existing Construction (Not New)
- New construction: No
- Year built: 2005
Utilities & green energy
- Water: Public
- Utilities for property: Sewer Connected
Community & HOA
Community
- Subdivision: Mountainvw,West Richland
Location
- Region: West Richland
Financial & listing details
- Price per square foot: $268/sqft
- Tax assessed value: $389,790
- Annual tax amount: $3,963
- Date on market: 5/6/2026
- Listing terms: Cash,Conventional,FHA,VA Loan
- Electric utility on property: Yes
- Road surface type: Paved
Price history
| Date | Event | Price |
|---|---|---|
| 5/6/2026 | Sold | $425,000-1%$268/sqft |
Source:  PACMLS #290608 Report a problem PACMLS #290608 Report a problem | ||
| 3/24/2026 | Pending sale | $429,500$271/sqft |
Source: PACMLS #290608 Report a problem | ||
| 2/19/2026 | Listed for sale | $429,500+7.1%$271/sqft |
Source: PACMLS #290608 Report a problem | ||
| 9/23/2021 | Sold | $401,000+8.4%$253/sqft |
Source: PACMLS #256036 Report a problem | ||
| 8/26/2021 | Listed for sale | $370,000+51%$233/sqft |
Source: PACMLS #256036 Report a problem | ||
| 9/14/2017 | Sold | $245,000-2%$154/sqft |
Source: PACMLS #223499 Report a problem | ||
| 8/14/2017 | Pending sale | $250,000$158/sqft |
Source: Kenmore Team Office #223499 Report a problem | ||
| 8/4/2017 | Listed for sale | $250,000+73.6%$158/sqft |
Source: Kenmore Team Office #223499 Report a problem | ||
| 4/8/2005 | Sold | $144,028$91/sqft |
Source: Public Record Report a problem | ||
Public tax history
| Year | Property taxes | Tax assessment |
|---|---|---|
| 2024 | $4,500 +13.6% | $389,790 +14.6% |
| 2023 | $3,963 +13.3% | $340,180 +19.8% |
| 2022 | $3,499 -4.8% | $284,010 +3.4% |
| 2021 | $3,677 +2.9% | $274,650 +7.3% |
| 2020 | $3,575 +3.6% | $255,930 +7.9% |
| 2019 | $3,449 +26.3% | $237,210 +20.1% |
| 2018 | $2,730 +0% | $197,460 +14.2% |
| 2017 | $2,729 +16.6% | $172,880 |
| 2016 | $2,341 | $172,880 |
| 2015 | $2,341 +2.3% | $172,880 +3.1% |
| 2014 | $2,288 | $167,680 |
| 2013 | $2,288 | $167,680 |
| 2012 | -- | $167,680 +1.4% |
| 2011 | -- | $165,390 +7.6% |
| 2010 | -- | $153,690 |
| 2009 | -- | $153,690 |
| 2008 | -- | -- |
| 2007 | -- | -- |
| 2006 | -- | -- |
Find assessor info on the county website
Neighborhood: 99353
Nearby homes
- $474,4004 bd2 ba1.8k sqft6304 Osburn Ct, West Richland, WA 99353Off Market
- $421,8003 bd2 ba1.6k sqft6401 Kilawea Dr, West Richland, WA 99353Off Market
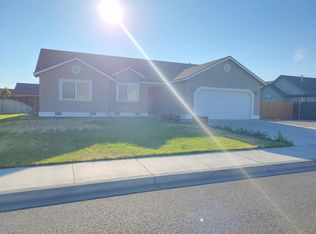
- $519,2004 bd2 ba2k sqft1816 Sunshine Ave, West Richland, WA 99353Off Market
- $513,6004 bd2 ba1.9k sqft1808 Sunshine Ave, West Richland, WA 99353Off Market
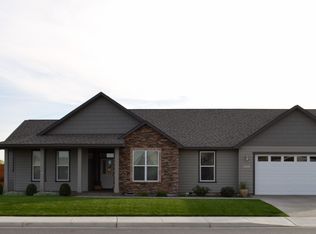
- $551,0003 bd3 ba2.3k sqft1824 Sunshine Ave, West Richland, WA 99353Off Market
- $457,8004 bd3 ba2.1k sqft6306 Osburn Ct, West Richland, WA 99353Off Market
- $519,4004 bd2 ba2k sqft6303 Osburn Ct, West Richland, WA 99353Off Market
- $426,4003 bd2 ba1.5k sqft6309 Kilawea Dr, West Richland, WA 99353Off Market
Nearby schools
GreatSchools rating
- 8/10Desert Sky ElementaryGrades: K-5Distance: 0.2 mi
- 5/10Enterprise Middle SchoolGrades: 6-8Distance: 0.8 mi
- 8/10Hanford High SchoolGrades: 9-12Distance: 5.7 mi
Schools provided by the listing agent
- District: Richland
Source: PACMLS. This data may not be complete. We recommend contacting the local school district to confirm school assignments for this home.


Get pre-qualified for a loan
At Zillow Home Loans, we can pre-qualify you in as little as 5 minutes with no impact to your credit score.An equal housing lender. NMLS #10287.
Sell for more on Zillow
Get a Zillow Showcase℠ listing at no additional cost and you could sell for .
$423,500
2% more
+$8,470
With Zillow Showcase(estimated)
$431,970
- Washington
- Benton County
- West Richland
- 99353
- 6302 Osburn Ct
Nearby cities
Nearby zip codes
Other West Richland Topics
