Skip main navigation
Sold
  • Price Unknown

    6302 Pilgrim Ln, Arlington, TX 76002

    3beds
    1,317sqft
    Single Family Residence
    Built in 1984
    6,316.2 Square Feet Lot
    $260,800 Zestimate®
    $--/sqft
    $1,979 Estimated rent

    Home value

    $260,800

    $243,000 - $282,000

    $1,979/mo

    Zestimate® history
    Loading
    Loading...

    Owner options

    List your home for rent

    $1,979/mo

    Rent Zestimate®

    Find your next renter with Zillow Rental Manager. Plus, with online applications, you can quickly screen prospective tenants – for free.

    Learn more

    $1,979/mo

    Rent Zestimate®

    Refinance and save

    Refinancing to a lower rate could help reduce your monthly payments and save thousands over the life of the loan.

    See today's rates

    Explore your selling options

    Work with a Zillow partner agent

    Leverage their expertise and Zillow's premium Showcase listings to get your home seen by more buyers.

    Get started

    List with your own agent

    Get your home in front of millions of buyers by listing it on Zillow.

    Learn how to do it

    Sell it yourself

    Take full control of how buyers see your home on Zillow by listing For Sale by Owner (FSBO).

    List your home

    What's special

    Wood burning fireplaceCovered patioVaulted ceilings
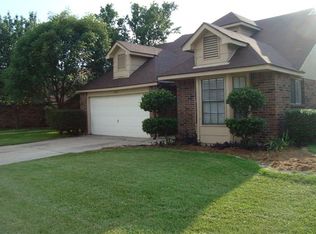
    Great starter 3-2-2 home or investor looking for a rental. Open floor plan with vaulted ceilings, wood burning fireplace, and master bedroom with en suite bath. Covered patio and storage shed in back yard. Roof and HVAC replaced in 2020. Master bath sinks need to be replaced.

    Zillow last checked:

    Listing updated:

    Listed by:

    Melissa Fain 0541498 817-846-8032,

    Regent Realty, LLC 817-846-8032

    Bought with:

    Maria Rodriguez

    OC TX Realty, LLC

    Source: NTREIS,MLS#: 21059341

    Facts & features

    Interior

    Bedrooms & bathrooms
    • Bedrooms: 3
    • Bathrooms: 2
    • Full bathrooms: 2
    Primary bedroom
    • Features: Ceiling Fan(s), En Suite Bathroom, Linen Closet
    • Level: First
    • Dimensions: 14 x 13
    Bedroom
    • Features: Ceiling Fan(s), Split Bedrooms
    • Level: First
    • Dimensions: 13 x 10
    Bedroom
    • Features: Ceiling Fan(s), Split Bedrooms
    • Level: First
    • Dimensions: 10 x 10
    Breakfast room nook
    • Features: Eat-in Kitchen
    • Level: First
    • Dimensions: 10 x 9
    Dining room
    • Level: First
    • Dimensions: 11 x 9
    Kitchen
    • Features: Built-in Features, Eat-in Kitchen, Granite Counters, Pantry
    • Level: First
    • Dimensions: 8 x 8
    Living room
    • Features: Ceiling Fan(s), Fireplace
    • Level: First
    • Dimensions: 17 x 16
    Heating
    • Central, Electric, Fireplace(s)
    Cooling
    • Central Air, Ceiling Fan(s), Electric
    Appliances
    • Included: Dishwasher, Electric Range, Electric Water Heater, Disposal, Microwave
    • Laundry: Washer Hookup, Dryer Hookup, ElectricDryer Hookup
    Features
    • Decorative/Designer Lighting Fixtures, Eat-in Kitchen, Granite Counters, Pantry, Vaulted Ceiling(s)
    • Flooring: Ceramic Tile, Luxury Vinyl Plank
    • Windows: Window Coverings
    • Has basement: No
    • Number of fireplaces: 1
    • Fireplace features: Decorative, Wood Burning
    Interior area
    • Total interior livable area: 1,317 sqft

    Property

    Parking
    • Total spaces: 2
    • Parking features: Door-Single, Garage Faces Front, Garage
    • Attached garage spaces: 2
    Features
    • Levels: One
    • Stories: 1
    • Patio & porch: Front Porch, Patio, Covered
    • Exterior features: Rain Gutters, Storage
    • Pool features: None
    • Fencing: Wood
    Lot
    • Size: 6,316 sqft
    • Features: Interior Lot, Few Trees
    Details
    • Parcel number: 05025583

    Construction

    Type & style
    • Home type: SingleFamily
    • Architectural style: Traditional,Detached
    • Property subtype: Single Family Residence
    Materials
    • Brick
    • Foundation: Slab
    • Roof: Composition
    Condition
    • Year built: 1984

    Utilities & green energy

    • Sewer: Public Sewer
    • Water: Public
    • Utilities for property: Sewer Available, Water Available

    Community & neighborhood

    Location
    • Region: Arlington
    • Subdivision: Colonial Estates

    Other

    Other facts
    • Listing terms: Cash,Conventional

    Price history

    DateEventPrice
    10/20/2025Sold--
    Source: NTREIS #21059341 Report a problem
    9/20/2025Contingent$263,000$200/sqft
    Source: NTREIS #21059341 Report a problem
    9/13/2025Listed for sale$263,000+0.4%$200/sqft
    Source: NTREIS #21059341 Report a problem
    8/7/2024Listing removed$262,000$199/sqft
    Source: HomeSmart #20686485 Report a problem
    7/27/2024Listed for sale$262,000+94.2%$199/sqft
    Source: NTREIS #20686485 Report a problem
    6/2/2021Sold--
    Source: Agent Provided Report a problem
    7/15/2016Listing removed$134,900$102/sqft
    Source: Harold Carter, REALTORS Van Al #13405165 Report a problem
    7/15/2016Listed for sale$134,900$102/sqft
    Source: Harold Carter, REALTORS Van Al #13405165 Report a problem
    7/14/2016Sold--
    Source: Agent Provided Report a problem
    6/27/2016Pending sale$134,900$102/sqft
    Source: Harold Carter, REALTORS Van Al #13405165 Report a problem
    6/21/2016Listed for sale$134,900+8%$102/sqft
    Source: Harold Carter, REALTORS Van Al #13405165 Report a problem
    10/8/2014Sold--
    Source: Agent Provided Report a problem
    9/5/2014Price change$124,900+5.9%$95/sqft
    Source: Keller Williams Realty Arlingt #13008179 Report a problem
    3/5/2011Price change$117,900-1.7%$90/sqft
    Source: Keller Williams Realty #11542882 Report a problem
    2/16/2011Listed for sale$119,900$91/sqft
    Source: Keller Williams - DFW Metro So #11542882 Report a problem

    Public tax history

    YearProperty taxesTax assessment
    2025$4,057 -9.6%$281,056
    2024$4,488 +9.1%$281,056 +1.6%
    2023$4,116 -17.3%$276,564 +19.1%
    2022$4,975 +27.1%$232,272 +33.2%
    2021$3,915 -1.3%$174,366
    2020$3,967 -8.1%$174,366 +1.4%
    2019$4,317 +4.5%$171,919 +8.1%
    2018$4,130 +8.2%$158,972 +9%
    2017$3,817 +33%$145,853 +14.1%
    2016$2,870 +10%$127,873 +10.7%
    2015$2,611 $115,510 +9.6%
    2014$2,611 $105,400 +7.9%
    2013-- $97,700 +0.8%
    2012-- $96,900 +106.2%
    2011-- $47,000 -47%
    2010-- $88,700 -5.5%
    2009-- $93,900
    2008-- $93,900
    2007-- $93,900
    2006-- $93,900 +2.4%
    2005-- $91,700
    2004-- $91,700 -3.1%
    2003-- $94,600 +4.9%
    2002-- $90,200 +10.4%
    2001-- $81,700 +9.7%
    2000-- $74,500

    Find assessor info on the county website

    Neighborhood: Southeast

    Nearby schools

    GreatSchools rating
    Schools provided by the listing agent
    • Elementary: Ashworth
    • High: Seguin
    • District: Arlington ISD

    Source: NTREIS. This data may not be complete. We recommend contacting the local school district to confirm school assignments for this home.

    Get a cash offer in 3 minutes
    Find out how much your home could sell for in as little as 3 minutes with a no-obligation cash offer.
    Estimated market value
    $260,800
    Get a cash offer in 3 minutes
    Find out how much your home could sell for in as little as 3 minutes with a no-obligation cash offer.
    Estimated market value
    $260,800