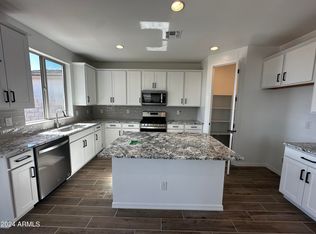
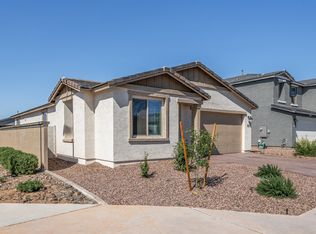
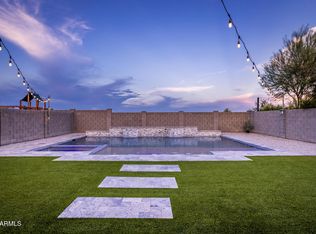
Beautifully maintained 2024 Ashton Woods home in Destination at Gateway featuring 4 bedrooms, 3 bathrooms, a dedicated den, and 2,071 sq ft of thoughtfully designed living space. The open-concept floor plan offers a spacious great room and a modern kitchen with granite countertops, stainless Whirlpool appliances, gas cooking, and a large island. Backing to a community greenbelt, the backyard enjoys added privacy with no neighbors directly behind. This original-owner home has been lightly lived in and offers the benefits of new construction without the wait. Residents enjoy parks, playgrounds, expansive greenbelt spaces, and convenient access to shopping, dining, and the Loop 202.
For sale
Price cut: $12K (8/3)
$537,000
6302 S EMERY --, Mesa, AZ 85212
4beds
2,071sqft
Single Family Residence
Built in 2024
5,750 Square Feet Lot
$-- Zestimate®
$259/sqft
$123/mo HOA
What's special
- 91 days
- 630
- 21
Zillow last checked:
Listing updated:
Listed by:
Jonathan Minerick 888-400-2513,
HomeCoin.com
Source: ARMLS,MLS#: 7039279
Facts & features
Interior
Bedrooms & bathrooms
- Bedrooms: 4
- Bathrooms: 3
- Full bathrooms: 3
Heating
- ENERGY STAR Qualified Equipment, Natural Gas
Cooling
- HVAC SEER Rating, Ceiling Fan(s), ENERGY STAR Qualified Equipment, Programmable Thmstat
Appliances
- Included: Dryer, Washer, Refrigerator
- Laundry: Inside, Gas Dryer Hookup
Features
- High Speed Internet, Granite Counters, Double Vanity, Eat-in Kitchen, 9+ Flat Ceilings, No Interior Steps, 3/4 Bath Master Bdrm
- Flooring: Carpet, Tile
- Windows: Low Emissivity Windows, Double Pane Windows, ENERGY STAR Qualified Windows
- Has basement: No
- Has fireplace: No
- Common walls with other units/homes: No Common Walls
Interior area
- Total structure area: 2,071
- Total interior livable area: 2,071 sqft
Property
Parking
- Total spaces: 4
- Parking features: Garage Door Opener, Direct Access
- Garage spaces: 2
- Uncovered spaces: 2
Features
- Stories: 1
- Patio & porch: Covered
- Spa features: None
- Fencing: Block
Lot
- Size: 5,750 Square Feet
- Features: East/West Exposure, Desert Front, Gravel/Stone Front, Gravel/Stone Back, Synthetic Grass Back, Auto Timer H2O Front, Auto Timer H2O Back, Irrigation Front, Irrigation Back
Details
- Parcel number: 30437495
Construction
Type & style
- Home type: SingleFamily
- Property subtype: Single Family Residence
Materials
- Stucco, Wood Frame, Painted
- Roof: Tile
Condition
- Year built: 2024
Details
- Builder name: Ashton Woods
Utilities & green energy
- Sewer: Public Sewer
- Water: City Water
Green energy
- Water conservation: Low-Flow Fixtures
Community & HOA
Community
- Features: Playground, Biking/Walking Path
- Subdivision: DESTINATION AT GATEWAY EAST PHASE 1
HOA
- Has HOA: Yes
- Services included: Maintenance Grounds, Street Maint
- HOA fee: $123 monthly
- HOA name: Destination at Gatew
- HOA phone: 602-437-4777
Location
- Region: Mesa
Financial & listing details
- Price per square foot: $259/sqft
- Tax assessed value: $403,200
- Annual tax amount: $1,685
- Date on market: 6/7/2026
- Cumulative days on market: 89 days
- Listing terms: Cash,Conventional,VA Loan
- Ownership: Fee Simple
Estimated market value
Not available
Estimated sales range
Not available
Not available
Price history
| Date | Event | Price |
|---|---|---|
| 8/3/2026 | Price change | $537,000-2.2%$259/sqft |
Source:  ARMLS #7039279 Report a problem ARMLS #7039279 Report a problem | ||
| 6/9/2026 | Listed for sale | $549,000+2.6%$265/sqft |
Source: ARMLS #7039279 Report a problem | ||
| 8/29/2024 | Sold | $534,990$258/sqft |
Source: Public Record Report a problem | ||
| 7/26/2024 | Price change | $534,990-2.7%$258/sqft |
Source: ARMLS #6681533 Report a problem | ||
| 6/7/2024 | Price change | $549,990+0.9%$266/sqft |
Source: ARMLS #6681533 Report a problem | ||
| 5/17/2024 | Price change | $544,990+0.9%$263/sqft |
Source: ARMLS #6681533 Report a problem | ||
| 5/6/2024 | Price change | $539,990+0.9%$261/sqft |
Source: ARMLS #6681533 Report a problem | ||
| 4/5/2024 | Price change | $534,990-1.5%$258/sqft |
Source: ARMLS #6681533 Report a problem | ||
| 3/23/2024 | Listed for sale | $542,990+0.4%$262/sqft |
Source: ARMLS #6681533 Report a problem | ||
| 3/23/2024 | Listing removed | $540,990$261/sqft |
Source: ARMLS #6651668 Report a problem | ||
| 3/18/2024 | Price change | $540,990+0.2%$261/sqft |
Source: ARMLS #6651668 Report a problem | ||
| 3/8/2024 | Price change | $539,990+1.1%$261/sqft |
Source: ARMLS #6651668 Report a problem | ||
| 3/4/2024 | Price change | $533,990+0.2%$258/sqft |
Source: ARMLS #6651668 Report a problem | ||
| 2/23/2024 | Price change | $532,990+1.5%$257/sqft |
Source: ARMLS #6651668 Report a problem | ||
| 2/16/2024 | Price change | $524,990+0.4%$253/sqft |
Source: ARMLS #6651668 Report a problem | ||
| 2/9/2024 | Price change | $522,990+0.4%$253/sqft |
Source: ARMLS #6651668 Report a problem | ||
| 2/5/2024 | Price change | $520,990+0.2%$252/sqft |
Source: ARMLS #6651668 Report a problem | ||
| 2/2/2024 | Price change | $519,990-2.8%$251/sqft |
Source: ARMLS #6651668 Report a problem | ||
| 1/17/2024 | Listed for sale | $534,990$258/sqft |
Source: ARMLS #6651668 Report a problem | ||
Public tax history
| Year | Property taxes | Tax assessment |
|---|---|---|
| 2025 | $1,672 +729% | $40,320 +221.1% |
| 2024 | $202 -1.6% | $12,555 +571% |
| 2023 | $205 +2.8% | $1,871 -42.3% |
| 2022 | $199 | $3,240 +83.9% |
| 2021 | -- | $1,762 |
Find assessor info on the county website
Monthly payment
Est. payment
Payment breakdown
Explore the cost of this home by adjusting the details. Changes won't be saved.Climate risks
Neighborhood: 85212
Nearby schools
Schools provided by the listing agent
- Elementary: Mountain Trail Academy
- Middle: Eastmark High School
- High: Queen Creek High School
- District: Queen Creek Unified District
Source: ARMLS. This data may not be complete. We recommend contacting the local school district to confirm school assignments for this home.

Similar homes
- $547,5004 bd3 ba2k sqft11236 E UPTON Avenue, Mesa, AZ 85212For Sale
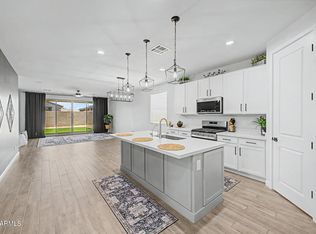 MLS ID #7048809, Maggie Turner, Fathom Realty Elite. ARMLS
 - $549,9004 bd3 ba2k sqft11405 E ULYSSES Avenue, Mesa, AZ 85212For Sale
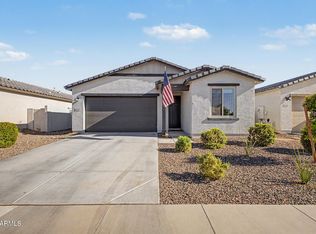 MLS ID #7048402, Olivia Diamond, My Home Group Real Estate. ARMLS
 - $599,9904 bd3 ba2.4k sqft6253 S Clancy --, Mesa, AZ 85212For Sale
 MLS ID #7016415, Teresa M Porpiglia, My Home Group Real Estate. ARMLS
 - $499,0003 bd3 ba2k sqft10035 E TRENT Avenue, Mesa, AZ 85212For Sale
 MLS ID #7064918, Justin Brossart, Keller Williams Realty Phoenix. ARMLS
