Welcome to 6302 S Ivy Ct — a rare opportunity to own a beautifully maintained home on a spacious, landscaped corner lot in one of West Centennial’s most desirable and established neighborhoods. Perfectly situated on a quiet cul-de-sac and located within the top-rated Cherry Creek School District — including highly acclaimed Cherry Creek High School (A+ rated) — this home delivers exceptional value, curb appeal, and timeless livability.
The setting is a true highlight: a lush, inviting front yard welcomes you in, while the expansive backyard offers endless opportunities for entertaining, gardening, play, or future customization. Whether hosting summer barbecues on the covered patio, relaxing under mature trees, or enjoying coffee on the mountain-view deck, the outdoor space is a rare and versatile asset.
Inside, the layout is both warm and functional, offering a perfect balance of gathering spaces and privacy. Enjoy hardwood floors, brand-new carpet, and a remodeled kitchen that connects seamlessly to formal and casual living areas. Entertain with ease thanks to two wet bars — one on the main level near the kitchen and backyard, and a second in the finished basement, ideal for game nights, movie nights, or guests.
Additional features include three fireplaces, a charming covered front porch, and a lower-level retreat with flexible space for work-from-home or multi-generational living.
Located minutes from major commuter routes, DTC, and Swedish Medical Center, this home also offers access to top-tier recreational amenities including the South Suburban Sports Complex, Holly Pool, and Holly Tennis Center — all just around the corner. The nearby Streets at SouthGlenn offers premium shopping, dining, and everyday convenience, while scenic parks and trail systems foster an active, connected lifestyle.
6302 S Ivy Ct is more than a home it’s a rare opportunity to own a slice of one of the metro area’s most vibrant and enduring communities.
https://vimeo.com/1081966007
Sold for $989,070
$989,070
6302 S Ivy Court, Centennial, CO 80111
5beds
3,743sqft
Single Family Residence
Built in 1977
0.42 Acres Lot
$955,800 Zestimate®
$264/sqft
$4,549 Estimated rent
Home value
$955,800
$889,000 - $1.02M
$4,549/mo
Zestimate® history
Owner options
List your home for rent
$4,549/mo
Rent Zestimate®
Find your next renter with Zillow Rental Manager. Plus, with online applications, you can quickly screen prospective tenants – for free.
$4,549/mo
Rent Zestimate®
Refinance and save
$4,610/mo
Est. payment
Refinancing to a lower rate could help reduce your monthly payments and save thousands over the life of the loan.
$4,610/mo
Est. payment
Explore your selling options
Work with a Zillow partner agent
Leverage their expertise and Zillow's premium Showcase listings to get your home seen by more buyers.
Get startedList with your own agent
Get your home in front of millions of buyers by listing it on Zillow.
Learn how to do itSell it yourself
Take full control of how buyers see your home on Zillow by listing For Sale by Owner (FSBO).
List your homeWhat's special
Zillow last checked:
Listing updated:
Listed by:
Zaida Nunez 913-609-6499 zaida.nunez@gmail.com,
Keller Williams Foothills Realty
Bought with:
Chad Thurman, 100040653
Compass - Denver
Source: REcolorado as distributed by MLS GRID,MLS#: 5269043
Facts & features
Interior
Bedrooms & bathrooms
- Bedrooms: 5
- Bathrooms: 4
- Full bathrooms: 2
- 3/4 bathrooms: 1
- 1/2 bathrooms: 1
- Main level bathrooms: 1
Primary bedroom
- Level: Upper
Bedroom
- Level: Upper
Bedroom
- Level: Basement
Bedroom
- Level: Basement
Bedroom
- Level: Upper
Bathroom
- Level: Main
Bathroom
- Level: Basement
Bathroom
- Level: Upper
Bathroom
- Level: Upper
Dining room
- Level: Main
Family room
- Level: Main
Kitchen
- Level: Main
Living room
- Level: Main
Heating
- Forced Air
Cooling
- Central Air
Features
- Eat-in Kitchen, Entrance Foyer
- Flooring: Carpet, Wood
- Basement: Finished
- Number of fireplaces: 3
- Fireplace features: Basement, Family Room, Living Room
Interior area
- Total structure area: 3,743
- Total interior livable area: 3,743 sqft
- Finished area above ground: 2,432
- Finished area below ground: 1,245
Property
Parking
- Total spaces: 2
- Parking features: Garage - Attached
- Attached garage spaces: 2
Features
- Levels: Two
- Stories: 2
- Patio & porch: Covered, Deck, Front Porch, Patio
- Exterior features: Balcony, Garden
Lot
- Size: 0.42 Acres
- Features: Corner Lot, Cul-De-Sac, Landscaped
Details
- Parcel number: 031814201
- Special conditions: Standard
Construction
Type & style
- Home type: SingleFamily
- Architectural style: Contemporary
- Property subtype: Single Family Residence
Materials
- Brick, Frame
- Roof: Composition
Condition
- Year built: 1977
Utilities & green energy
- Sewer: Public Sewer
- Water: Public
Community & HOA
Community
- Subdivision: Cherry Park
HOA
- Has HOA: No
Location
- Region: Centennial
Financial & listing details
- Price per square foot: $264/sqft
- Tax assessed value: $909,300
- Annual tax amount: $5,977
- Date on market: 5/9/2025
- Listing terms: Cash,Conventional,Jumbo
- Exclusions: Personal Property, Stagging Items
- Ownership: Individual
Price history
| Date | Event | Price |
|---|---|---|
| 7/31/2025 | Sold | $989,070-5.8%$264/sqft |
Source:  REcolorado as distributed by MLS GRID #5269043 Report a problem REcolorado as distributed by MLS GRID #5269043 Report a problem | ||
| 6/20/2025 | Pending sale | $1,050,000$281/sqft |
Source: REcolorado as distributed by MLS GRID #5269043 Report a problem | ||
| 6/4/2025 | Price change | $1,050,000-4.5%$281/sqft |
Source: REcolorado as distributed by MLS GRID #5269043 Report a problem | ||
| 5/9/2025 | Listed for sale | $1,099,000+248.9%$294/sqft |
Source: REcolorado as distributed by MLS GRID #5269043 Report a problem | ||
| 11/3/2009 | Sold | $315,000-7.4%$84/sqft |
Source: Public Record Report a problem | ||
| 6/13/2009 | Listing removed | $340,000$91/sqft |
Source: Listhub #769669 Report a problem | ||
| 5/13/2009 | Listed for sale | $340,000$91/sqft |
Source: Listhub #769669 Report a problem | ||
Public tax history
| Year | Property taxes | Tax assessment |
|---|---|---|
| 2025 | $5,977 +11.8% | $56,831 +6% |
| 2024 | $5,347 +7% | $53,634 -7.3% |
| 2023 | $5,000 -0.3% | $57,875 +21.6% |
| 2022 | $5,017 | $47,601 -2.8% |
| 2021 | -- | $48,970 +27.7% |
| 2020 | $4,009 +6.4% | $38,338 |
| 2019 | $3,767 | $38,338 +8.2% |
| 2018 | $3,767 +1.2% | $35,424 |
| 2017 | $3,722 | $35,424 +3.6% |
| 2016 | -- | $34,196 |
| 2015 | -- | $34,196 +14.3% |
| 2014 | $3,632 +5.4% | $29,930 +5.4% |
| 2013 | $3,446 | $28,400 |
| 2012 | -- | $28,400 |
| 2011 | $2,913 +2.9% | $28,400 +2.8% |
| 2010 | $2,830 -0.6% | $27,620 |
| 2009 | $2,845 | $27,620 +1.2% |
| 2008 | -- | $27,287 |
| 2007 | -- | $27,287 +7.4% |
| 2006 | -- | $25,409 |
| 2005 | -- | $25,409 -5.3% |
| 2002 | $2,649 +12.1% | $26,820 +20.9% |
| 2001 | $2,363 | $22,190 |
Find assessor info on the county website
Neighborhood: 80111
Nearby homes
- $826,6004 bd3 ba2.3k sqft6332 S Ivy Ct, Centennial, CO 80111Off Market
- $711,2004 bd3 ba1.9k sqft6341 S Ivy Ct, Centennial, CO 80111Off Market
- $800,0004 bd3 ba2.9k sqft6301 S Ivy Ct, Centennial, CO 80111Sold
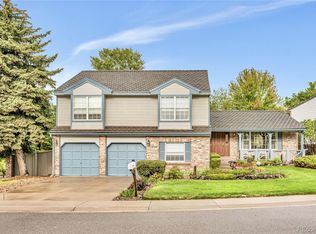
- $830,0004 bd4 ba2.4k sqft6342 S Ivy Ct, Centennial, CO 80111Off Market
- $826,1004 bd3 ba2.4k sqft6371 S Ivy Ct, Centennial, CO 80111Off Market
- $822,7004 bd3 ba2.8k sqft6322 S Ivy Ct, Centennial, CO 80111Off Market
- $768,8004 bd3 ba2.3k sqft6392 S Ivy Ct, Centennial, CO 80111Off Market
- $745,8004 bd3 ba2.2k sqft6391 S Ivy Ct, Centennial, CO 80111Off Market
Nearby schools
GreatSchools rating
- 8/10Heritage Elementary SchoolGrades: PK-5Distance: 0.6 mi
- 8/10West Middle SchoolGrades: 6-8Distance: 1.5 mi
- 9/10Cherry Creek High SchoolGrades: 9-12Distance: 3 mi
Schools provided by the listing agent
- Elementary: Heritage
- Middle: West
- High: Cherry Creek
- District: Cherry Creek 5
Source: REcolorado as distributed by MLS GRID. This data may not be complete. We recommend contacting the local school district to confirm school assignments for this home.
Get a cash offer in 3 minutes
Find out how much your home could sell for in as little as 3 minutes with a no-obligation cash offer.
Estimated market value
$955,800
Get a cash offer in 3 minutes
Find out how much your home could sell for in as little as 3 minutes with a no-obligation cash offer.
Estimated market value
$955,800
- Colorado
- Arapahoe County
- Centennial
- 80111
- 6302 S Ivy Court
Nearby cities
Nearby zip codes
Other Centennial Topics
