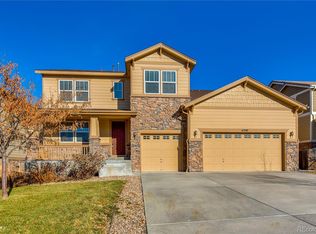
Step into your dream home where every detail is designed for comfort and entertainment. As you enter, a grand staircase with brand new carpets and vaulted ceilings welcome you, setting the tone for the spacious elegance throughout. Discover a tucked-away office space accessed through French doors, complete with beautiful built-in book cases. Additional features include a bonus seating area on the main level with built-in cabinets, perfect for cozy gatherings. The separate dining area adjacent to the large kitchen, equipped with an eat-in space and overlooking the family room with a fireplace, ensures effortless hosting and dining experiences. The primary bedroom has a 5 piece bath with heated floors and a walk in closet! Enjoy a FULL house water filtration system and reverse osmosis water faucet at sink and refrigerator. For entertaining, the basement features a full bar equipped with Kitchen-Aid appliances, a fitness room with rubber flooring ready for your next workout, a recreation/movie area, fully wired for theater-quality sound and video, ready for endless enjoyment for family nights or gatherings with friends.
This home has the perfect blend of convenience and community in the coveted Wheatlands neighborhood. Residents here enjoy an unparalleled lifestyle with access to a clubhouse, pools, parks, and paved walking trails. The neighborhood also includes a complimentary YMCA membership, enhancing your fitness and leisure options. Just a mile away lies Southlands Mall, a hub for shopping, dining, and entertainment, while nearby trails lead directly to the serene Aurora Reservoir, offering opportunities for kayaking, canoeing, and more outdoor activities. Located in the highly acclaimed Cherry Creek School District and within walking distance to a local elementary school, not just a residence, but a vibrant, active lifestyle for the whole family to enjoy!
Sold for $749,900
$749,900
6302 S Jackson Gap Court, Aurora, CO 80016
5beds
4,314sqft
Single Family Residence
Built in 2007
6,534 Square Feet Lot
$723,300 Zestimate®
$174/sqft
$4,409 Estimated rent
Home value
$723,300
$673,000 - $774,000
$4,409/mo
Zestimate® history
Owner options
List your home for rent
$4,409/mo
Rent Zestimate®
Find your next renter with Zillow Rental Manager. Plus, with online applications, you can quickly screen prospective tenants – for free.
$4,409/mo
Rent Zestimate®
Refinance and save
$4,378/mo
Est. payment
Refinancing to a lower rate could help reduce your monthly payments and save thousands over the life of the loan.
$4,378/mo
Est. payment
Explore your selling options
Work with a Zillow partner agent
Leverage their expertise and Zillow's premium Showcase listings to get your home seen by more buyers.
Get startedList with your own agent
Get your home in front of millions of buyers by listing it on Zillow.
Learn how to do itSell it yourself
Take full control of how buyers see your home on Zillow by listing For Sale by Owner (FSBO).
List your homeWhat's special
Zillow last checked:
Listing updated:
Listed by:
Lenzi DeMello 703-863-0817 ldemello@coloradokeyrealestate.com,
Colorado Key Real Estate
Bought with:
Melanie Madden, 100076279
8z Real Estate
Source: REcolorado as distributed by MLS GRID,MLS#: 6316810
Facts & features
Interior
Bedrooms & bathrooms
- Bedrooms: 5
- Bathrooms: 5
- Full bathrooms: 4
- 1/2 bathrooms: 1
- Main level bathrooms: 1
Primary bedroom
- Description: Large And Bright! Walk In Primary Closet
- Level: Upper
Bedroom
- Level: Upper
Bedroom
- Level: Upper
Bedroom
- Level: Upper
Bedroom
- Level: Basement
Primary bathroom
- Description: 5 Piece Bath With Soaking Tub!
- Level: Upper
Bathroom
- Description: Attached To Bedroom For Privacy
- Level: Upper
Bathroom
- Level: Upper
Bathroom
- Level: Main
Bathroom
- Level: Basement
Bonus room
- Description: Wet Bar With Microwave, Dishwasher, Granite, And Wine Cooler
- Level: Basement
Den
- Description: Cozy Room Just Off The Kitchen
- Level: Main
Dining room
- Level: Main
Exercise room
- Description: Exercise Mats Ready For Your Workout!
- Level: Basement
Family room
- Description: Built In Cabinets
- Level: Main
Laundry
- Description: Walk In Designated Laundry Area
- Level: Main
Media room
- Description: Hardwired For Entertainment
- Level: Basement
Office
- Description: French Doors And Built In Book Case
- Level: Main
Utility room
- Description: Storage Area!
- Level: Basement
Heating
- Forced Air
Cooling
- Central Air
Appliances
- Included: Bar Fridge, Cooktop, Dishwasher, Disposal, Double Oven, Gas Water Heater, Microwave, Refrigerator, Water Softener, Wine Cooler
Features
- Built-in Features, Ceiling Fan(s), Eat-in Kitchen, Entrance Foyer, Five Piece Bath, Granite Counters, High Ceilings, Jack & Jill Bathroom, Kitchen Island, Limestone Counters, Primary Suite, Vaulted Ceiling(s), Walk-In Closet(s), Wet Bar
- Flooring: Carpet, Tile, Wood
- Windows: Double Pane Windows
- Basement: Finished,Full
- Number of fireplaces: 1
- Fireplace features: Family Room
Interior area
- Total structure area: 4,314
- Total interior livable area: 4,314 sqft
- Finished area above ground: 2,787
- Finished area below ground: 1,427
Property
Parking
- Total spaces: 3
- Parking features: Garage - Attached
- Attached garage spaces: 3
Features
- Levels: Two
- Stories: 2
- Patio & porch: Covered, Front Porch, Patio
- Exterior features: Private Yard, Smart Irrigation
- Fencing: Full
Lot
- Size: 6,534 Square Feet
- Features: Greenbelt, Irrigated, Landscaped, Level, Master Planned
Details
- Parcel number: 034710418
- Zoning: RE470
- Special conditions: Standard
Construction
Type & style
- Home type: SingleFamily
- Architectural style: Traditional
- Property subtype: Single Family Residence
Materials
- Frame, Wood Siding
- Foundation: Concrete Perimeter
- Roof: Concrete
Condition
- Updated/Remodeled
- Year built: 2007
Details
- Builder name: Richmond American Homes
Utilities & green energy
- Sewer: Public Sewer
- Water: Public
- Utilities for property: Cable Available, Electricity Connected, Natural Gas Connected
Green energy
- Energy efficient items: Insulation, Windows
Community & HOA
Community
- Security: Video Doorbell
- Subdivision: Wheatlands
HOA
- Has HOA: Yes
- Amenities included: Clubhouse, Fitness Center, Park, Playground, Pool, Spa/Hot Tub, Trail(s)
- Services included: Maintenance Grounds, Recycling, Trash
- HOA fee: $70 monthly
- HOA name: Wheatlands Metropolitan District
- HOA phone: 720-870-9297
Location
- Region: Aurora
Financial & listing details
- Price per square foot: $174/sqft
- Tax assessed value: $762,000
- Annual tax amount: $5,518
- Date on market: 3/29/2025
- Listing terms: Cash,Conventional,FHA,VA Loan
- Exclusions: Personal Property
- Ownership: Individual
- Electric utility on property: Yes
- Road surface type: Paved
Price history
| Date | Event | Price |
|---|---|---|
| 6/5/2025 | Sold | $749,900$174/sqft |
Source:  REcolorado as distributed by MLS GRID #6316810 Report a problem REcolorado as distributed by MLS GRID #6316810 Report a problem | ||
| 4/23/2025 | Pending sale | $749,900$174/sqft |
Source: REcolorado as distributed by MLS GRID #6316810 Report a problem | ||
| 3/29/2025 | Listed for sale | $749,900+21%$174/sqft |
Source: REcolorado as distributed by MLS GRID #6316810 Report a problem | ||
| 10/13/2020 | Sold | $620,000+1.6%$144/sqft |
Source: Public Record Report a problem | ||
| 8/30/2020 | Pending sale | $610,000$141/sqft |
Source: Equity Colorado Real Estate #4794086 Report a problem | ||
| 8/21/2020 | Listed for sale | $610,000$141/sqft |
Source: Equity Colorado Real Estate #4794086 Report a problem | ||
| 8/15/2020 | Pending sale | $610,000$141/sqft |
Source: Equity Colorado Real Estate #4794086 Report a problem | ||
| 8/11/2020 | Price change | $610,000-1.5%$141/sqft |
Source: Equity Colorado #4794086 Report a problem | ||
| 7/28/2020 | Price change | $619,000-1.6%$143/sqft |
Source: Equity Colorado #4794086 Report a problem | ||
| 7/13/2020 | Price change | $629,000-1.6%$146/sqft |
Source: Equity Colorado #4794086 Report a problem | ||
| 6/27/2020 | Price change | $639,000-1.2%$148/sqft |
Source: Equity Colorado #4794086 Report a problem | ||
| 6/17/2020 | Price change | $647,000-1.8%$150/sqft |
Source: Equity Colorado #4794086 Report a problem | ||
| 6/13/2020 | Listed for sale | $659,000+23.2%$153/sqft |
Source: Equity Colorado #4794086 Report a problem | ||
| 10/14/2018 | Listing removed | $3,300$1/sqft |
Source: Equity Colorado Real Estate Report a problem | ||
| 9/11/2018 | Listed for rent | $3,300$1/sqft |
Source: Equity Colorado #9312565 Report a problem | ||
| 2/12/2018 | Sold | $535,000$124/sqft |
Source: Public Record Report a problem | ||
| 1/16/2018 | Pending sale | $535,000$124/sqft |
Source: Colorado Premier Properties #8870248 Report a problem | ||
| 12/4/2017 | Price change | $535,000-2.6%$124/sqft |
Source: Colorado Premier Properties #8870248 Report a problem | ||
| 7/31/2017 | Price change | $549,000-2.8%$127/sqft |
Source: Denver Southeast #8870248 Report a problem | ||
| 7/9/2017 | Price change | $565,000-1.7%$131/sqft |
Source: Denver Southeast #8870248 Report a problem | ||
| 5/19/2017 | Listed for sale | $575,000+55.9%$133/sqft |
Source: Keller Williams Realty LLC #8870248 Report a problem | ||
| 7/6/2009 | Sold | $368,900-4.2%$86/sqft |
Source: Public Record Report a problem | ||
| 4/30/2009 | Listed for sale | $385,000-1.3%$89/sqft |
Source: Visual Tour #759076 Report a problem | ||
| 10/24/2007 | Sold | $390,000$90/sqft |
Source: Public Record Report a problem | ||
Public tax history
| Year | Property taxes | Tax assessment |
|---|---|---|
| 2025 | $7,457 +9.1% | $47,626 -3.9% |
| 2024 | $6,834 +23.9% | $49,560 -7.8% |
| 2023 | $5,518 +0.3% | $53,762 +37.5% |
| 2022 | $5,503 | $39,094 -3.2% |
| 2021 | -- | $40,369 +4.9% |
| 2020 | $5,282 -6.9% | $38,474 |
| 2019 | $5,675 | $38,474 +3.1% |
| 2018 | $5,675 +8% | $37,332 +7.3% |
| 2017 | $5,254 | $34,805 +8.9% |
| 2016 | -- | $31,951 |
| 2015 | -- | $31,951 +23.8% |
| 2014 | $4,625 +12.5% | $25,814 -6.6% |
| 2013 | $4,111 | $27,650 |
| 2012 | -- | $27,650 |
| 2011 | $4,854 +8.5% | $27,650 -12.5% |
| 2010 | $4,473 +11.7% | $31,600 |
| 2009 | $4,005 | $31,600 +4.5% |
| 2008 | -- | $30,240 +321.3% |
| 2007 | -- | $7,178 |
Find assessor info on the county website
Neighborhood: Wheatlands
Nearby homes
- $736,0005 bd4 ba4.7k sqft6292 S Jackson Gap Ct, Aurora, CO 80016Off Market
- $728,0004 bd4 ba3.2k sqft6312 S Jackson Gap Ct, Aurora, CO 80016Off Market
- $804,0005 bd6 ba3.4k sqft6282 S Jackson Gap Ct, Aurora, CO 80016Off Market
- $846,6005 bd5 ba4.7k sqft6322 S Jackson Gap Ct, Aurora, CO 80016Off Market
- $787,0004 bd5 ba3.1k sqft6303 S Jackson Gap Ct, Aurora, CO 80016Off Market
- $777,3005 bd4 ba4.3k sqft6313 S Jackson Gap Ct, Aurora, CO 80016Off Market
- $811,7005 bd5 ba4.6k sqft6293 S Jackson Gap Ct, Aurora, CO 80016Off Market
- $673,7003 bd3 ba2.3k sqft6272 S Jackson Gap Ct, Aurora, CO 80016Off Market
Nearby schools
GreatSchools rating
- 5/10Pine Ridge Elementary SchoolGrades: PK-5Distance: 0.2 mi
- 6/10Infinity Middle SchoolGrades: 6-8Distance: 1.3 mi
- 8/10Cherokee Trail High SchoolGrades: 9-12Distance: 1 mi
Schools provided by the listing agent
- Elementary: Pine Ridge
- Middle: Infinity
- High: Cherokee Trail
- District: Cherry Creek 5
Source: REcolorado as distributed by MLS GRID. This data may not be complete. We recommend contacting the local school district to confirm school assignments for this home.
Get a cash offer in 3 minutes
Find out how much your home could sell for in as little as 3 minutes with a no-obligation cash offer.
Estimated market value
$723,300
Get a cash offer in 3 minutes
Find out how much your home could sell for in as little as 3 minutes with a no-obligation cash offer.
Estimated market value
$723,300
- Colorado
- Arapahoe County
- Aurora
- 80016
- Wheatlands
- 6302 S Jackson Gap Court
Nearby cities
Nearby neighborhoods
Nearby zip codes
Other Aurora Topics
