Skip main navigation
Sold for $725,000
  • $725,000

    6302 Saddle Tree Dr, Alexandria, VA 22310

    4beds
    1,952sqft
    Single Family Residence
    Built in 1955
    10,560 Square Feet Lot
    $730,700 Zestimate®
    $371/sqft
    $3,785 Estimated rent

    Home value

    $730,700

    $687,000 - $775,000

    $3,785/mo

    Zestimate® history
    Loading
    Loading...

    Owner options

    List your home for rent

    $3,785/mo

    Rent Zestimate®

    Find your next renter with Zillow Rental Manager. Plus, with online applications, you can quickly screen prospective tenants – for free.

    Learn more

    $3,785/mo

    Rent Zestimate®

    Refinance and save

    $4,441/mo

    Est. payment

    Refinancing to a lower rate could help reduce your monthly payments and save thousands over the life of the loan.

    See today's rates

    $4,441/mo

    Est. payment

    Explore your selling options

    Work with a Zillow partner agent

    Leverage their expertise and Zillow's premium Showcase listings to get your home seen by more buyers.

    Get started

    List with your own agent

    Get your home in front of millions of buyers by listing it on Zillow.

    Learn how to do it

    Sell it yourself

    Take full control of how buyers see your home on Zillow by listing For Sale by Owner (FSBO).

    List your home

    What's special

    Contemporary finishesWood burning fireplaceBeautifully updated ramblerWarm and welcoming ambianceDriveway parkingFully powered shedFour spacious bedrooms
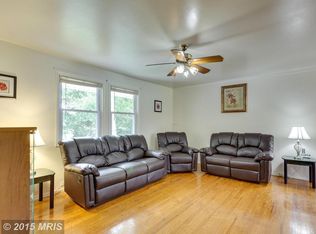
    Welcome Home! This beautifully updated rambler is a perfect blend of comfort and style, offering an inviting atmosphere in a prime location. Boasting four spacious bedrooms and two modern bathrooms, this property is designed to cater to your family's needs. Step inside and be greeted by a large, open-concept kitchen, dining and living area that creates a seamless flow for daily living and entertaining. The kitchen features contemporary finishes, ample cabinetry, large island, and plenty of counter space, making it a chef's delight. The wood burning fireplace makes for extra cozy evenings at home. For even more living space, enjoy the large family room off the main living area. Ideal for relaxation, TV setup and quality time together. Each room is filled with natural light, enhancing the home's warm and welcoming ambiance. Outside, the large yard provides a fantastic space for outdoor activities and gardening enthusiasts. The fully powered shed is a versatile bonus, perfect for a workshop or additional storage. With driveway parking, convenience is at your doorstep. Located in Rose Hill Farm, this home is part of a well established neighborhood, offering a peaceful suburban lifestyle with a close-knit community feel. Shopping, grocery and dining are all close by. Easy commuting with access to 495/395 and public transportation. Don't miss the opportunity to own this charming home that combines modern amenities with timeless elegance. Make it yours today!

    Zillow last checked:

    Listing updated:

    Listed by:

    Nicole Jennings 512-970-0911,

    Compass

    Bought with:

    CAITLIN WARREN, 225245692

    Compass

    Source: Bright MLS,MLS#: VAFX2281456MLS Logo

    Facts & features

    Interior

    Bedrooms & bathrooms
    • Bedrooms: 4
    • Bathrooms: 2
    • Full bathrooms: 2
    • Main level bathrooms: 2
    • Main level bedrooms: 4
    Bedroom 1
    • Features: Flooring - Carpet
    • Level: Main
    • Area: 192 Square Feet
    • Dimensions: 12 X 16
    Bedroom 2
    • Features: Flooring - Carpet
    • Level: Main
    • Area: 120 Square Feet
    • Dimensions: 10 X 12
    Bedroom 3
    • Features: Flooring - Carpet
    • Level: Main
    • Area: 81 Square Feet
    • Dimensions: 9 X 9
    Bedroom 4
    • Features: Flooring - Carpet
    • Level: Main
    • Area: 170 Square Feet
    • Dimensions: 10 X 17
    Bathroom 1
    • Level: Main
    • Area: 45 Square Feet
    • Dimensions: 5 X 9
    Bathroom 2
    • Level: Main
    • Area: 49 Square Feet
    • Dimensions: 7 X 7
    Dining room
    • Features: Flooring - Luxury Vinyl Plank
    • Level: Main
    Family room
    • Features: Flooring - Luxury Vinyl Plank
    • Level: Main
    • Area: 209 Square Feet
    • Dimensions: 11 X 19
    Great room
    • Features: Flooring - Luxury Vinyl Plank, Fireplace - Wood Burning
    • Level: Main
    • Area: 240 Square Feet
    • Dimensions: 20 X 12
    Kitchen
    • Features: Flooring - Luxury Vinyl Plank
    • Level: Main
    Living room
    • Features: Flooring - Luxury Vinyl Plank
    • Level: Main
    • Area: 182 Square Feet
    • Dimensions: 14 X 13
    Heating
    • Forced Air, Natural Gas
    Cooling
    • Central Air, Ceiling Fan(s), Electric
    Appliances
    • Included: Microwave, Dishwasher, Disposal, Dryer, Ice Maker, Oven/Range - Gas, Refrigerator, Stainless Steel Appliance(s), Washer, Water Heater, Gas Water Heater
    • Laundry: Has Laundry, Washer In Unit, Dryer In Unit
    Features
    • Bathroom - Tub Shower, Bathroom - Walk-In Shower, Breakfast Area, Ceiling Fan(s), Combination Kitchen/Dining, Combination Dining/Living, Combination Kitchen/Living, Dining Area, Entry Level Bedroom, Family Room Off Kitchen, Open Floorplan, Kitchen Island, Primary Bath(s), Pantry, Recessed Lighting, Walk-In Closet(s)
    • Flooring: Luxury Vinyl, Carpet, Ceramic Tile
    • Windows: Window Treatments
    • Has basement: No
    • Number of fireplaces: 1
    • Fireplace features: Wood Burning
    Interior area
    • Total structure area: 1,952
    • Total interior livable area: 1,952 sqft
    • Finished area above ground: 1,952
    • Finished area below ground: 0

    Property

    Parking
    • Total spaces: 2
    • Parking features: Asphalt, Driveway, Off Street
    • Uncovered spaces: 2
    Accessibility
    • Accessibility features: None
    Features
    • Levels: One
    • Stories: 1
    • Pool features: None
    • Fencing: Chain Link,Wood
    • Has view: Yes
    • View description: Street
    Lot
    • Size: 10,560 sqft
    • Features: Suburban
    Details
    • Additional structures: Above Grade, Below Grade
    • Parcel number: 0823 13 0137
    • Zoning: 130
    • Special conditions: Standard

    Construction

    Type & style
    • Home type: SingleFamily
    • Architectural style: Ranch/Rambler
    • Property subtype: Single Family Residence
    Materials
    • Brick, HardiPlank Type, Vinyl Siding
    • Foundation: Slab
    • Roof: Asphalt
    Condition
    • Excellent
    • New construction: No
    • Year built: 1955

    Utilities & green energy

    • Sewer: Public Sewer
    • Water: Public

    Community & neighborhood

    Location
    • Region: Alexandria
    • Subdivision: Rose Hill Farms

    Other

    Other facts
    • Listing agreement: Exclusive Right To Sell
    • Ownership: Fee Simple

    Price history

    DateEventPrice
    3/2/2026Sold$725,000$371/sqft
    Source: Bright MLS #VAFX2281456 Report a problem
    2/6/2026Pending sale$725,000$371/sqft
    Source: Bright MLS #VAFX2281456 Report a problem
    2/2/2026Contingent$725,000$371/sqft
    Source: Bright MLS #VAFX2281456 Report a problem
    2/1/2026Listed for sale$725,000+43.3%$371/sqft
    Source: Bright MLS #VAFX2281456 Report a problem
    9/11/2018Sold$506,000+1.2%$259/sqft
    Source: Public Record Report a problem
    8/16/2018Pending sale$499,887$256/sqft
    Source: Long & Foster Real Estate, Inc. #FX10304357 Report a problem
    8/4/2018Price change$499,887-2%$256/sqft
    Source: Long & Foster Real Estate, Inc. #FX10304357 Report a problem
    7/20/2018Listed for sale$509,900+34.5%$261/sqft
    Source: Long & Foster Real Estate, Inc. #1002077970 Report a problem
    12/10/2013Sold$379,000+29.3%$194/sqft
    Source: Public Record Report a problem
    10/2/2013Sold$293,100+105.4%$150/sqft
    Source: Public Record Report a problem
    12/16/1997Sold$142,700$73/sqft
    Source: Public Record Report a problem

    Public tax history

    YearProperty taxesTax assessment
    2025$7,766 +6%$671,800 +6.3%
    2024$7,323 +8.2%$632,140 +5.3%
    2023$6,771 +4.1%$600,040 +5.5%
    2022$6,504 $568,760 +3.8%
    2021-- $547,760 +7.6%
    2020$6,023 +13.3%$508,890 +13.3%
    2019$5,314 +0.4%$448,980 +0.4%
    2018$5,290 +8.1%$446,980 +6%
    2017$4,895 +16%$421,640 +15.8%
    2016$4,219 -0.4%$364,150 -4.1%
    2015$4,236 +7.2%$379,610 +7%
    2014$3,950 $354,770 +17.5%
    2013-- $301,890 +6.1%
    2012-- $284,620 +9%
    2011-- $261,080 -5.1%
    2010-- $275,070 -2.1%
    2009-- $280,910 -28.1%
    2008-- $390,490 -6%
    2007-- $415,410 +95.8%
    2003-- $212,145 +16%
    2002-- $182,885 +12.2%
    2001-- $163,000

    Find assessor info on the county website

    Neighborhood: Rose Hill

    Nearby schools

    GreatSchools rating
    Schools provided by the listing agent
    • Elementary: Rose Hill
    • Middle: Twain
    • High: Edison
    • District: Fairfax County Public Schools

    Source: Bright MLS. This data may not be complete. We recommend contacting the local school district to confirm school assignments for this home.

    Get a cash offer in 3 minutes
    Find out how much your home could sell for in as little as 3 minutes with a no-obligation cash offer.
    Estimated market value
    $730,700
    Get a cash offer in 3 minutes
    Find out how much your home could sell for in as little as 3 minutes with a no-obligation cash offer.
    Estimated market value
    $730,700