Skip main navigation
Sold for $479,990
  • $479,990

    6302 Tyre Ct, Pasco, WA 99301

    4beds
    2,211sqft
    Single Family Residence
    Built in 2024
    9,583 Square Feet Lot
    $499,300 Zestimate®
    $217/sqft
    $2,772 Estimated rent

    Home value

    $499,300

    $474,000 - $524,000

    $2,772/mo

    Zestimate® history
    Loading
    Loading...

    Owner options

    List your home for rent

    $2,772/mo

    Rent Zestimate®

    Find your next renter with Zillow Rental Manager. Plus, with online applications, you can quickly screen prospective tenants – for free.

    Learn more

    $2,772/mo

    Rent Zestimate®

    Refinance and save

    $3,068/mo

    Est. payment

    Refinancing to a lower rate could help reduce your monthly payments and save thousands over the life of the loan.

    See today's rates

    $3,068/mo

    Est. payment

    Explore your selling options

    Work with a Zillow partner agent

    Leverage their expertise and Zillow's premium Showcase listings to get your home seen by more buyers.

    Get started

    List with your own agent

    Get your home in front of millions of buyers by listing it on Zillow.

    Learn how to do it

    Sell it yourself

    Take full control of how buyers see your home on Zillow by listing For Sale by Owner (FSBO).

    List your home

    What's special

    Open kitchenGenerous closetsDen or office spaceExpansive main bedroom suiteDeluxe ensuite bathSoaking tubDual vanity
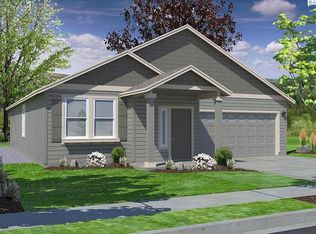
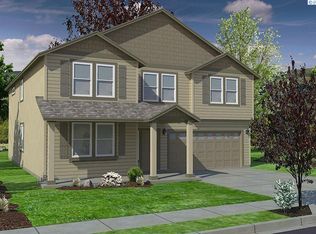
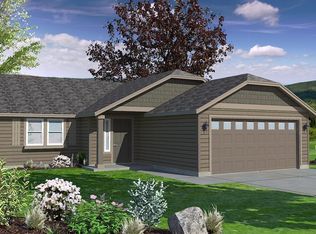
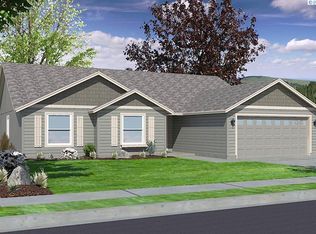
    MLS# 278878 Ask us about our 25k incentive! At 2211 square feet, The Timberline is the perfect home for those in search of a brand-new home that offers space and versatility in a two-story plan. The living and dining rooms share an impressive space overlooked by the open kitchen which features ample counter space, cupboard storage and a large pantry. The versatile formal living room space has been converted into a den or office space. Upstairs, the expansive main bedroom suite features an oversized closet plus a second closet and deluxe ensuite bath including soaking tub and dual vanity. The other three bedrooms are substantially sized with generous closets and share a central bathroom – with a dual vanity. The Timberline new home plan is the perfect mixture of a smart design and a stylish package.

    Zillow last checked:

    Listing updated:

    Listed by:

    Jennifer Little 509-205-1501,

    New Home Star Washington LLC,

    Adam Bence 509-954-3292,

    New Home Star Washington LLC

    Bought with:

    Brandon Mulvey, 109106

    Coldwell Banker Tomlinson

    Source: PACMLS as distributed by MLS GRID,MLS#: 278878MLS Logo

    Facts & features

    Interior

    Bedrooms & bathrooms
    • Bedrooms: 4
    • Bathrooms: 2
    • Full bathrooms: 2
    • 1/2 bathrooms: 1
    Rooms
    • Room types: Bath - Master, Dining - Kitchen/Combo, Dining - Living/Combo, Den, Walk-In Closet, Foyer, Master Bedroom, Counters - Granite/Quartz, Counters - Laminate
    Heating
    • Ceiling, Heat Pump
    Cooling
    • Heat Pump, Electric
    Appliances
    • Included: Dishwasher, Disposal, Microwave, Range/Oven, Water Heater
    Features
    • Raised Ceiling(s), Ceiling Fan(s), French Doors
    • Flooring: Carpet, Tile, Vinyl
    • Windows: Double Pane Windows, Vinyl Windows
    • Fireplace features: One, Gas, Family Room
    Interior area
    • Total structure area: 2,211
    • Total interior livable area: 2,211 sqft

    Property

    Parking
    • Parking features: Attached, 2 car, Garage Door Opener
    • Has garage: Yes
    Features
    • Levels: Two
    • Stories: 2
    • Patio & porch: Covered
    Lot
    • Size: 9,583 Square Feet
    • Features: Plat Map - Recorded, Corner Lot, Cul de Sac, Plat Map - Approved
    Details
    • Parcel number: 116351400
    • Zoning: Residential

    Construction

    Type & style
    • Home type: SingleFamily
    • Property subtype: Single Family Residence
    Materials
    • Lap Siding
    • Foundation: Concrete, Crawl Space
    • Roof: Composition
    Condition
    • New construction: Yes
    • Year built: 2024
    Details
    • Builder name: Hayden Homes LLC

    Utilities & green energy

    • Water: Public
    • Utilities for property: Appliances-Electric, Appliances-Gas

    Community & HOA

    Community
    • Subdivision: Pasco West
    HOA
    • Has HOA: Yes
    • HOA fee: $244 monthly
    Location
    • Region: Pasco

    Financial & listing details

    • Price per square foot: $217/sqft
    • Tax assessed value: $437,600
    • Annual tax amount: $3,822
    • Date on market: 1/9/2025
    • Cumulative days on market: 93 days
    • Listing terms: Cash,Conventional,FHA,VA

    Price history

    DateEventPrice
    1/9/2025Sold$479,990$217/sqft
    Source: PACMLS as distributed by MLS GRID #278878 Report a problem
    10/28/2024Price change$479,990-1.8%$217/sqft
    Source: PACMLS as distributed by MLS GRID #278878 Report a problem
    10/9/2024Price change$488,990-2%$221/sqft
    Source: PACMLS as distributed by MLS GRID #278878 Report a problem
    8/7/2024Listed for sale$498,990$226/sqft
    Source: Hayden Homes Report a problem
    6/27/2024Listing removed$498,990$226/sqft
    Source: Hayden Homes Report a problem
    5/1/2024Listed for sale$498,990$226/sqft
    Source: Hayden Homes Report a problem

    Public tax history

    YearProperty taxesTax assessment
    2025$3,822 +6.9%$437,600 +3%
    2024$3,576 +260.1%$424,900 +249.4%
    2023$993 $121,600
    Find assessor info on the county website

    Neighborhood: 99301

    Nearby schools

    GreatSchools rating
    Sell for more on Zillow
    Get a Zillow Showcase℠ listing at no additional cost and you could sell for .
    $499,300
    2% more
    +$9,986
    With Zillow Showcase(estimated)
    $509,286
    Sell for more on Zillow
    Get a Zillow Showcase℠ listing at no additional cost and you could sell for .
    $499,300
    2% more
    +$9,986
    With Zillow Showcase(estimated)
    $509,286