Welcome to this charming open-concept home! Step into this beautifully designed home that effortlessly blends space, character and comfort. Located in a well-established, quiet neighborhood, this spacious residence offers the perfect blend of modern layout and classic charm. This home is ideal for entertaining and family living. The flexible floorplan includes multiple bonus rooms on the lower level-perfect for a home office, guest suite, gym, media room, or extra bedroom. Enjoy the comfort and warmth of a well-established neighborhood, surrounded by mature trees and a true sense of community. Exterior home has been completely renovated! .
Sold
$250,000
6302 W Loretta Dr, Indianapolis, IN 46221
3beds
2,816sqft
Residential, Single Family Residence
Built in 1972
0.29 Acres Lot
$252,400 Zestimate®
$89/sqft
$2,071 Estimated rent
Home value
$252,400
$232,000 - $273,000
$2,071/mo
Zestimate® history
Owner options
List your home for rent
$2,071/mo
Rent Zestimate®
Find your next renter with Zillow Rental Manager. Plus, with online applications, you can quickly screen prospective tenants – for free.
$2,071/mo
Rent Zestimate®
Refinance and save
$1,669/mo
Est. payment
Refinancing to a lower rate could help reduce your monthly payments and save thousands over the life of the loan.
$1,669/mo
Est. payment
Explore your selling options
Work with a Zillow partner agent
Leverage their expertise and Zillow's premium Showcase listings to get your home seen by more buyers.
Get startedList with your own agent
Get your home in front of millions of buyers by listing it on Zillow.
Learn how to do itSell it yourself
Take full control of how buyers see your home on Zillow by listing For Sale by Owner (FSBO).
List your homeWhat's special
Lower levelGuest suiteModern layoutFamily livingClassic charmHome officeExtra bedroom
Zillow last checked:
Listing updated:
Listed by:
Caroline McPherson 317-340-1320,
Carpenter, REALTORS®
Bought with:
Tuesday Wilson
Wilson Trust Realty LLC
Source: MIBOR as distributed by MLS GRID,MLS#: 22051202
Facts & features
Interior
Bedrooms & bathrooms
- Bedrooms: 3
- Bathrooms: 2
- Full bathrooms: 1
- 1/2 bathrooms: 1
Primary bedroom
- Level: Upper
- Area: 209 Square Feet
- Dimensions: 19x11
Bedroom 2
- Level: Upper
- Area: 150 Square Feet
- Dimensions: 15x10
Bedroom 3
- Level: Upper
- Area: 120 Square Feet
- Dimensions: 12x10
Dining room
- Level: Main
- Area: 80 Square Feet
- Dimensions: 10x8
Family room
- Level: Main
- Area: 240 Square Feet
- Dimensions: 20x12
Kitchen
- Level: Main
- Area: 360 Square Feet
- Dimensions: 20x18
Laundry
- Features: Tile-Ceramic
- Level: Basement
- Area: 135 Square Feet
- Dimensions: 15x9
Living room
- Features: Tile-Ceramic
- Level: Basement
- Area: 360 Square Feet
- Dimensions: 20x18
Sun room
- Features: Other
- Level: Main
- Area: 336 Square Feet
- Dimensions: 28x12
Heating
- Natural Gas
Cooling
- Central Air
Appliances
- Included: Dishwasher, Disposal, Gas Water Heater, Electric Oven
- Laundry: Connections All
Features
- Attic Pull Down Stairs, Eat-in Kitchen
- Windows: Wood Work Painted
- Basement: Finished,Finished Ceiling,Finished Walls
- Attic: Pull Down Stairs
Interior area
- Total structure area: 2,816
- Total interior livable area: 2,816 sqft
- Finished area below ground: 748
Property
Parking
- Total spaces: 2
- Parking features: Attached
- Attached garage spaces: 2
Features
- Levels: Two
- Stories: 2
- Patio & porch: Covered
Lot
- Size: 0.29 Acres
- Features: Sidewalks, Street Lights, Suburb, Mature Trees
Details
- Parcel number: 491312127001000200
- Special conditions: As Is
- Horse amenities: None
Construction
Type & style
- Home type: SingleFamily
- Architectural style: Traditional
- Property subtype: Residential, Single Family Residence
Materials
- Vinyl With Brick
- Foundation: Concrete Perimeter, Block
Condition
- New construction: No
- Year built: 1972
Utilities & green energy
- Electric: 200+ Amp Service
- Water: Public
Community & HOA
Community
- Subdivision: Roberts Creek
HOA
- Has HOA: No
Location
- Region: Indianapolis
Financial & listing details
- Price per square foot: $89/sqft
- Tax assessed value: $246,400
- Annual tax amount: $2,708
- Date on market: 7/17/2025
- Cumulative days on market: 11 days
Price history
| Date | Event | Price |
|---|---|---|
| 9/9/2025 | Sold | $250,000+0%$89/sqft |
Source:  MIBOR as distributed by MLS GRID #22051202 Report a problem MIBOR as distributed by MLS GRID #22051202 Report a problem | ||
| 7/28/2025 | Pending sale | $249,900$89/sqft |
Source: MIBOR as distributed by MLS GRID #22051202 Report a problem | ||
| 7/25/2025 | Price change | $249,900-2%$89/sqft |
Source: MIBOR as distributed by MLS GRID #22051202 Report a problem | ||
| 7/17/2025 | Listed for sale | $255,000+151.2%$91/sqft |
Source: MIBOR as distributed by MLS GRID #22051202 Report a problem | ||
| 4/9/2010 | Sold | $101,500+85.9%$36/sqft |
Source: MIBOR as distributed by MLS GRID #21000633 Report a problem | ||
| 2/1/2010 | Sold | $54,600-47%$19/sqft |
Source: Public Record Report a problem | ||
| 5/1/2009 | Listing removed | $103,000$37/sqft |
Source: Listhub #2915397 Report a problem | ||
| 4/3/2009 | Listed for sale | $103,000$37/sqft |
Source: Listhub #2915397 Report a problem | ||
Public tax history
| Year | Property taxes | Tax assessment |
|---|---|---|
| 2025 | $2,709 +15.9% | $246,400 +1.7% |
| 2024 | $2,336 -3.1% | $242,400 +16.3% |
| 2023 | $2,412 +15.3% | $208,500 -2.3% |
| 2022 | $2,092 +15% | $213,400 +17.1% |
| 2021 | $1,819 +15.7% | $182,200 +13.5% |
| 2020 | $1,572 +2.7% | $160,500 +15.5% |
| 2019 | $1,531 -1.3% | $139,000 +1.6% |
| 2018 | $1,551 +0.7% | $136,800 +1.3% |
| 2017 | $1,540 +17% | $135,100 +5.4% |
| 2016 | $1,317 +2.2% | $128,200 +10.3% |
| 2014 | $1,288 +15.3% | $116,200 +5.1% |
| 2013 | $1,117 | $110,600 -0.1% |
| 2012 | $1,117 | $110,700 -7.4% |
| 2011 | -- | $119,500 -1.6% |
| 2010 | $1,225 -2.7% | $121,500 -2.6% |
| 2009 | $1,259 | $124,700 -8.9% |
| 2007 | -- | $136,900 +17.6% |
| 2005 | -- | $116,400 |
| 2004 | -- | $116,400 |
| 2003 | -- | $116,400 +57.3% |
| 2002 | -- | $74,000 +200.1% |
| 2001 | -- | $24,660 |
| 2000 | -- | $24,660 |
Find assessor info on the county website
Neighborhood: Valley Mills
Nearby homes
- $249,0004 bd2 ba2k sqft6310 W Loretta Dr, Indianapolis, IN 46221Off Market
- $230,0004 bd2 ba1.3k sqft6238 W Loretta Dr, Indianapolis, IN 46221Sold
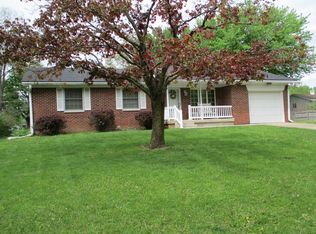
- $274,9003 bd2 ba2.3k sqft6303 Mills Rd, Indianapolis, IN 46221Sold
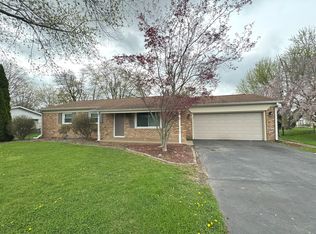
- $216,7003 bd1 ba1.4k sqft6239 W Loretta Dr, Indianapolis, IN 46221Off Market
- $272,6003 bd2 ba2.2k sqft6309 W Loretta Dr, Indianapolis, IN 46221Off Market
- $206,9003 bd1 ba1.7k sqft6235 Mills Rd, Indianapolis, IN 46221Off Market
- $211,7003 bd2 ba1.3k sqft6311 Mills Rd, Indianapolis, IN 46221Off Market
- $258,2004 bd2 ba2.2k sqft6216 W Loretta Dr, Indianapolis, IN 46221Off Market
Nearby schools
GreatSchools rating
- 4/10Gold AcademyGrades: K-6Distance: 1.5 mi
- 3/10Decatur Middle SchoolGrades: 7-8Distance: 1.4 mi
- 3/10Decatur Central High SchoolGrades: 9-12Distance: 1.3 mi
Schools provided by the listing agent
- Middle: Decatur Middle School
Source: MIBOR as distributed by MLS GRID. This data may not be complete. We recommend contacting the local school district to confirm school assignments for this home.
Get a cash offer in 3 minutes
Find out how much your home could sell for in as little as 3 minutes with a no-obligation cash offer.
Estimated market value
$252,400
Get a cash offer in 3 minutes
Find out how much your home could sell for in as little as 3 minutes with a no-obligation cash offer.
Estimated market value
$252,400
- Indiana
- Marion County
- Indianapolis
- 46221
- Valley Mills
- 6302 W Loretta Dr
Nearby cities
Nearby neighborhoods
Nearby zip codes
Other Indianapolis Topics
