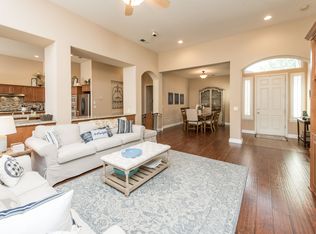
Huge Price Reduction....Welcome to 6302 W Los Altos. This open concept 2,491 sq. ft. , 4 bedroom 3 bath home is ready for your family. Freshly repainted and new carpet. Owner added many custom features when home was built. Custom Cabinetry and crown molding in Great Room, additional cabinetry and beverage fridge in kitchen as well as being wired with speakers in many areas of the home. Master,2 bedrooms and full bath on on East side of home. Isolated bedroom and bath on West side are is a nice feature for guests and family wanting a bit more privacy. Master Bath offers new tile counters and Shower enclosure as well as double closets and nice sized bedroom with laminate floor. Custom Screened patio is a great feature for those warmer summer days of entertaining and relaxing. Note the lockable screen doors. Garage is loaded with cabinets, fresh paint, new epoxy coated floor, fans, openers and lots of room to park or relax. Large concrete area in back as well as walks on both sides of home make for easy access from front and offer added entertainment room. Home is located near Herndon and Veterans Blvd with easy access to Hwy 99. Close to schools, new shopping center with entertainment, shopping and food as well as golf coarse within a mile Make an appointment today to see this one of a kind home.
Sold for $600,000
$600,000
6302 W Los Altos Ave, Fresno, CA 93722
4beds
3baths
2,491sqft
Residential, Single Family Residence
Built in 2005
7,819 Square Feet Lot
$593,200 Zestimate®
$241/sqft
$2,841 Estimated rent
Home value
$593,200
$534,000 - $658,000
$2,841/mo
Zestimate® history
Owner options
List your home for rent
$2,841/mo
Rent Zestimate®
Find your next renter with Zillow Rental Manager. Plus, with online applications, you can quickly screen prospective tenants – for free.
$2,841/mo
Rent Zestimate®
Refinance and save
$3,888/mo
Est. payment
Refinancing to a lower rate could help reduce your monthly payments and save thousands over the life of the loan.
$3,888/mo
Est. payment
Explore your selling options
Work with a Zillow partner agent
Leverage their expertise and Zillow's premium Showcase listings to get your home seen by more buyers.
Get startedList with your own agent
Get your home in front of millions of buyers by listing it on Zillow.
Learn how to do itSell it yourself
Take full control of how buyers see your home on Zillow by listing For Sale by Owner (FSBO).
List your homeWhat's special
Custom cabinetryOpen conceptFresh paintNew epoxy coated floorLoaded with cabinetsCrown moldingBeverage fridge
Zillow last checked:
Listing updated:
Listed by:
Diana M. Spino DRE #01470232 559-647-1313,
KALA American Realty
Bought with:
Stacy K Moffat
Guide Real Estate
Source: Fresno MLS,MLS#: 625208Originating MLS: Fresno MLS
Facts & features
Interior
Bedrooms & bathrooms
- Bedrooms: 4
- Bathrooms: 3
Primary bedroom
- Area: 0
- Dimensions: 0 x 0
Bedroom 1
- Area: 0
- Dimensions: 0 x 0
Bedroom 2
- Area: 0
- Dimensions: 0 x 0
Bedroom 3
- Area: 0
- Dimensions: 0 x 0
Bedroom 4
- Area: 0
- Dimensions: 0 x 0
Bathroom
- Features: Tub/Shower, Shower, Oval Tub
Dining room
- Features: Formal
- Area: 0
- Dimensions: 0 x 0
Family room
- Area: 0
- Dimensions: 0 x 0
Kitchen
- Features: Eat-in Kitchen, Breakfast Bar, Pantry
- Area: 0
- Dimensions: 0 x 0
Living room
- Area: 0
- Dimensions: 0 x 0
Basement
- Area: 0
Heating
- Has Heating (Unspecified Type)
Cooling
- Central Air
Appliances
- Included: Built In Range/Oven, Gas Appliances, Disposal, Dishwasher, Microwave, Wine Refrigerator
- Laundry: Inside, Gas Dryer Hookup, Electric Dryer Hookup
Features
- Isolated Bedroom, Isolated Bathroom, Built-in Features
- Flooring: Carpet, Laminate, Tile
- Windows: Double Pane Windows
- Basement: None
- Number of fireplaces: 1
- Fireplace features: Zero Clearance
- Common walls with other units/homes: No One Below
Interior area
- Total structure area: 2,491
- Total interior livable area: 2,491 sqft
Property
Parking
- Parking features: Garage - Attached, Open
- Has attached garage: Yes
- Has uncovered spaces: Yes
Features
- Levels: One
- Stories: 1
- Entry location: Ground Floor
- Patio & porch: Covered, Concrete, Screened
- Fencing: Fenced
Lot
- Size: 7,819 Square Feet
- Dimensions: 68 x 115
- Features: Urban, Corner Lot, Sprinklers In Front, Sprinklers In Rear, Mature Landscape
Details
- Additional structures: Other
- Parcel number: 50415101S
- Zoning: RS4
Construction
Type & style
- Home type: SingleFamily
- Architectural style: Mediterranean
- Property subtype: Residential, Single Family Residence
Materials
- Stucco
- Foundation: Concrete
- Roof: Tile
Condition
- Year built: 2005
Utilities & green energy
- Sewer: Public Sewer
- Water: Public
- Utilities for property: Public Utilities
Community & HOA
Community
- Security: Security System
Location
- Region: Fresno
Financial & listing details
- Price per square foot: $241/sqft
- Tax assessed value: $581,465
- Annual tax amount: $7,867
- Date on market: 2/10/2025
- Cumulative days on market: 72 days
- Listing agreement: Exclusive Right To Sell
- Listing terms: Conventional,Cash
Price history
| Date | Event | Price |
|---|---|---|
| 6/12/2025 | Sold | $600,000$241/sqft |
Source: Fresno MLS #625208 Report a problem | ||
| 4/23/2025 | Pending sale | $600,000$241/sqft |
Source: Fresno MLS #625208 Report a problem | ||
| 3/29/2025 | Price change | $600,000-4.8%$241/sqft |
Source: Fresno MLS #625208 Report a problem | ||
| 3/9/2025 | Price change | $630,000-3.1%$253/sqft |
Source: Fresno MLS #625208 Report a problem | ||
| 2/27/2025 | Price change | $650,000-2.3%$261/sqft |
Source: Fresno MLS #625208 Report a problem | ||
| 2/11/2025 | Listed for sale | $665,000+56.3%$267/sqft |
Source: Fresno MLS #625208 Report a problem | ||
| 10/26/2005 | Sold | $425,500$171/sqft |
Source: Public Record Report a problem | ||
Public tax history
| Year | Property taxes | Tax assessment |
|---|---|---|
| 2025 | $7,867 +4.3% | $581,465 +2% |
| 2024 | $7,540 +2.5% | $570,065 +2% |
| 2023 | $7,352 +6.6% | $558,888 +2.7% |
| 2022 | $6,896 +13.4% | $544,100 +17% |
| 2021 | $6,079 +15.7% | $465,100 +10% |
| 2020 | $5,254 +3.1% | $422,900 +4.5% |
| 2019 | $5,095 +6.1% | $404,800 +3% |
| 2018 | $4,802 +3.8% | $393,100 +6% |
| 2017 | $4,625 +10.3% | $371,000 +5% |
| 2016 | $4,192 -0.2% | $353,400 +5.5% |
| 2015 | $4,202 +11.5% | $335,000 +17.7% |
| 2014 | $3,768 | $284,600 +16% |
| 2013 | -- | $245,400 +9.9% |
| 2012 | -- | $223,200 -5% |
| 2011 | -- | $235,000 |
| 2010 | -- | $235,000 +7.9% |
| 2009 | -- | $217,800 -29.6% |
| 2008 | -- | $309,400 -28.7% |
| 2007 | -- | $434,010 +2% |
| 2006 | -- | $425,500 |
Find assessor info on the county website
Neighborhood: Bullard
Nearby homes
- $681,5004 bd3 ba3.4k sqft6316 W Los Altos Ave, Fresno, CA 93722Off Market
- $470,1003 bd2 ba1.8k sqft6330 W Los Altos Ave, Fresno, CA 93722Off Market
- $540,9004 bd3 ba2.4k sqft6884 N Brent Ave, Fresno, CA 93722Off Market
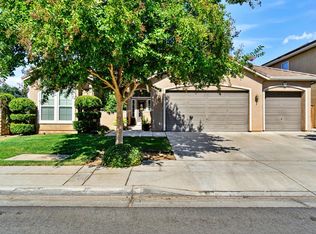
- $555,0004 bd3 ba2.4k sqft6292 W Los Altos Ave, Fresno, CA 93722Sold
- $467,8003 bd2 ba1.8k sqft6887 N Rosalia Ave, Fresno, CA 93722Off Market
- $630,7004 bd3 ba3.4k sqft6344 W Los Altos Ave, Fresno, CA 93722Off Market
- $631,0004 bd3 ba3.4k sqft6327 W Los Altos Ave, Fresno, CA 93722Off Market
- $630,1004 bd3 ba3.4k sqft6860 N Brent Ave, Fresno, CA 93722Off Market
Nearby schools
GreatSchools rating
- 9/10River Bluff Elementary SchoolGrades: K-6Distance: 0.2 mi
- 7/10Rio Vista Middle SchoolGrades: 7-8Distance: 0.1 mi
- 4/10Central High East CampusGrades: 9-12Distance: 3.3 mi
Schools provided by the listing agent
- Elementary: River Bluff
- Middle: Rio Vista
- High: Central
Source: Fresno MLS. This data may not be complete. We recommend contacting the local school district to confirm school assignments for this home.
Get a cash offer in 3 minutes
Find out how much your home could sell for in as little as 3 minutes with a no-obligation cash offer.
Estimated market value
$593,200
Get a cash offer in 3 minutes
Find out how much your home could sell for in as little as 3 minutes with a no-obligation cash offer.
Estimated market value
$593,200
- California
- Fresno County
- Fresno
- 93722
- Bullard
- 6302 W Los Altos Ave
Nearby cities
Nearby neighborhoods
Nearby zip codes
Other Fresno Topics
