Skip main navigation
Sold
  • Price Unknown

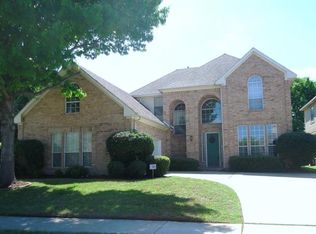
    6302 Willowstone Trl, Arlington, TX 76018

    4beds
    2,391sqft
    Single Family Residence
    Built in 1997
    7,535.88 Square Feet Lot
    $360,500 Zestimate®
    $--/sqft
    $2,953 Estimated rent

    Home value

    $360,500

    $332,000 - $389,000

    $2,953/mo

    Zestimate® history
    Loading
    Loading...

    Owner options

    List your home for rent

    $2,953/mo

    Rent Zestimate®

    Find your next renter with Zillow Rental Manager. Plus, with online applications, you can quickly screen prospective tenants – for free.

    Learn more

    $2,953/mo

    Rent Zestimate®

    Refinance and save

    $500/mo

    Est. payment

    Refinancing to a lower rate could help reduce your monthly payments and save thousands over the life of the loan.

    See today's rates

    $500/mo

    Est. payment

    Explore your selling options

    Work with a Zillow partner agent

    Leverage their expertise and Zillow's premium Showcase listings to get your home seen by more buyers.

    Get started

    List with your own agent

    Get your home in front of millions of buyers by listing it on Zillow.

    Learn how to do it

    Sell it yourself

    Take full control of how buyers see your home on Zillow by listing For Sale by Owner (FSBO).

    List your home

    What's special

    Welcome to Willowstone, a modern airy home. Enjoy a spaced kitchen with food prep island, open living room, 2 dining areas, 14 ft high ceilings and many large windows that allow natural lighting throughout the home! Large open living room with decorative framework fireplace. 2 dining rooms with stunning chandeliers, All bedrooms have walk in closets, fully remodeled, pool renovated and upgraded, new landscape, new signature wood- look tile, large primary bedroom with large bay windows, oversized ensuite and walk in closet. Enjoy any weather outdoors in a large high ceiling covered patio. All pool toys, 2 pool volleyball net, pool supplies STAY! Washer, dryer, refrigerator negotiable Walking distance from TCC, short distance from Parks Mall, Lynn Creek park at Joe pool lake, major restaurants, coffee shops, hospitals, Target, Walmart, six flags, ATT stadium, movie theaters, and MORE!!

    Zillow last checked:

    Listing updated:

    Listed by:

    Emma Trevino-Garza 0711568 214-941-0707,

    Mora Bella, Inc. 214-941-0707

    Bought with:

    Paula Gonzalez

    HomeSmart

    Source: NTREIS,MLS#: 20976084

    Facts & features

    Interior

    Bedrooms & bathrooms
    • Bedrooms: 4
    • Bathrooms: 2
    • Full bathrooms: 2
    Primary bedroom
    • Features: Walk-In Closet(s)
    • Level: First
    • Dimensions: 14 x 14
    Kitchen
    • Features: Breakfast Bar, Eat-in Kitchen, Kitchen Island, Pantry
    • Level: First
    • Dimensions: 14 x 13
    Living room
    • Features: Built-in Features, Ceiling Fan(s)
    • Level: First
    • Dimensions: 18 x 18
    Heating
    • Central, Fireplace(s)
    Cooling
    • Central Air, Ceiling Fan(s)
    Appliances
    • Included: Dishwasher, Electric Range, Disposal, Microwave
    • Laundry: Washer Hookup, Electric Dryer Hookup, Laundry in Utility Room
    Features
    • Built-in Features, Chandelier, Kitchen Island, Open Floorplan, Pantry, Cable TV, Vaulted Ceiling(s), Walk-In Closet(s)
    • Flooring: Ceramic Tile, Laminate
    • Windows: Bay Window(s)
    • Has basement: No
    • Number of fireplaces: 1
    • Fireplace features: Wood Burning
    Interior area
    • Total interior livable area: 2,391 sqft

    Property

    Parking
    • Parking features: Driveway
    • Has uncovered spaces: Yes
    Features
    • Levels: One
    • Stories: 1
    • Patio & porch: Covered
    • Exterior features: Lighting, Rain Gutters, Storage
    • Pool features: Gunite, In Ground, Pool, Pool/Spa Combo, Community
    • Fencing: Wood
    Lot
    • Size: 7,535 sqft
    • Features: Interior Lot, Irregular Lot, Landscaped, Sprinkler System
    • Residential vegetation: Cleared
    Details
    • Parcel number: 06857124

    Construction

    Type & style
    • Home type: SingleFamily
    • Architectural style: Other,Detached
    • Property subtype: Single Family Residence
    • Attached to another structure: Yes
    Materials
    • Brick
    • Roof: Composition
    Condition
    • Year built: 1997

    Utilities & green energy

    • Sewer: Public Sewer
    • Water: Public
    • Utilities for property: Electricity Connected, Natural Gas Available, Sewer Available, Separate Meters, Water Available, Cable Available

    Community & neighborhood

    Community
    • Community features: Pool
    Location
    • Region: Arlington
    • Subdivision: Hunter Pointe Add

    HOA & financial

    HOA
    • Has HOA: Yes
    • HOA fee: $500 annually
    • Services included: Association Management
    • Association name: Hunter Pointe
    • Association phone: 817-459-6141

    Other

    Other facts
    • Listing terms: Cash,Conventional,FHA,VA Loan

    Price history

    DateEventPrice
    8/27/2025Sold--
    Source: NTREIS #20976084 Report a problem
    8/10/2025Pending sale$370,000$155/sqft
    Source: NTREIS #20976084 Report a problem
    7/17/2025Price change$370,000-1.3%$155/sqft
    Source: NTREIS #20976084 Report a problem
    6/20/2025Listed for sale$375,000+25%$157/sqft
    Source: NTREIS #20976084 Report a problem
    7/26/2023Sold--
    Source: HomeSmart Intl Solds #20351690_76018 Report a problem
    6/22/2023Pending sale$300,000$125/sqft
    Source: HomeSmart #20351690 Report a problem
    6/21/2023Contingent$300,000$125/sqft
    Source: NTREIS #20351690 Report a problem
    6/15/2023Listed for sale$300,000$125/sqft
    Source: NTREIS #20351690 Report a problem
    7/10/2008Sold--
    Source: Public Record Report a problem

    Public tax history

    YearProperty taxesTax assessment
    2025$5,863 -27.7%$302,217 -18.6%
    2024$8,113 +103.9%$371,183 -4.1%
    2023$3,979 -13%$387,150 +33.3%
    2022$4,571 -20.6%$290,329 +7.8%
    2021$5,755 +9.2%$269,216 +10.5%
    2020$5,271 +14.5%$243,707 -0.3%
    2019$4,602 +7.1%$244,547 +30.3%
    2018$4,295 +10%$187,671 -14.7%
    2017$3,904 +9%$219,966 +23.8%
    2016$3,580 +7.4%$177,745 +26.1%
    2015$3,334 $141,000
    2014$3,334 $141,000 +3.1%
    2013-- $136,700 +1%
    2012-- $135,400 -3.1%
    2011-- $139,700 +8.8%
    2010-- $128,400 -9.6%
    2009-- $142,000
    2008-- $142,000
    2007-- $142,000
    2006-- $142,000
    2005-- $142,000 -5%
    2004-- $149,400
    2003-- $149,400 -3.2%
    2002-- $154,400 +7%
    2001-- $144,300 +7.6%
    2000-- $134,100

    Find assessor info on the county website

    Neighborhood: Southeast

    Nearby schools

    GreatSchools rating
    Schools provided by the listing agent
    • Elementary: Beckham
    • High: Seguin
    • District: Arlington ISD

    Source: NTREIS. This data may not be complete. We recommend contacting the local school district to confirm school assignments for this home.

    Get a cash offer in 3 minutes
    Find out how much your home could sell for in as little as 3 minutes with a no-obligation cash offer.
    Estimated market value
    $360,500
    Get a cash offer in 3 minutes
    Find out how much your home could sell for in as little as 3 minutes with a no-obligation cash offer.
    Estimated market value
    $360,500