Nestled in the beautifully established neighborhood of Hickory Hills East, this exceptional two-story home with a finished basement offers the perfect blend of space, comfort, and thoughtful updates. The main level showcases a remodeled kitchen outfitted with stainless steel appliances, seamlessly connecting to multiple living spaces including a formal family room, a versatile flex space for formal dining, home office, or even play room. As you make your way through the house the impressive great room with soaring cathedral ceilings will allow you to fully embrace the excellence of the home. A striking fireplace serves as the centerpiece, creating a warm and inviting atmosphere. You'll also find a convenient main-level laundry room and half bath. With four generously sized bedrooms on the upper level, including a stunning primary suite, this home is designed for everyone to have their own space. The primary retreat features custom built-ins and a beautifully updated bathroom complete with dual sinks, a relaxing soaker tub, and a tiled walk-in shower. The finished basement expands your living options with a guest bedroom, full bathroom, and a spacious area ideal for entertaining, movie nights, or a home gym - perfect for hosting gatherings on game days! Situated on a generous 0.69-acre lot, the outdoor space is just as impressive, featuring a stamped concrete patio perfect for relaxing and enjoying the outdoors. Completing the home is an attached 4-car garage, offering ample space for vehicles, storage, or hobbies. This property combines timeless character with modern updates in a setting that truly feels like home.
Active
$699,900
6302 Woodchuck Dr, Pendleton, IN 46064
4beds
4,492sqft
Residential, Single Family Residence
Built in 1999
0.69 Acres Lot
$672,900 Zestimate®
$156/sqft
$-- HOA
What's special
Stunning primary suiteFormal family roomMultiple living spacesRelaxing soaker tubConvenient main-level laundry roomTiled walk-in shower
- 22 days |
- 1,356 |
- 71 |
Likely to sell faster than
Zillow last checked:
Listing updated:
Listed by:
Heather Upton 317-572-5589,
Keller Williams Indy Metro NE,
Hilary Cabiness,
Keller Williams Indy Metro NE
Source: MIBOR as distributed by MLS GRID,MLS#: 22117209
Facts & features
Interior
Bedrooms & bathrooms
- Bedrooms: 4
- Bathrooms: 4
- Full bathrooms: 3
- 1/2 bathrooms: 1
- Main level bathrooms: 1
Primary bedroom
- Features: Luxury Vinyl Plank
- Level: Upper
- Area: 306 Square Feet
- Dimensions: 17x18
Bedroom 2
- Features: Luxury Vinyl Plank
- Level: Upper
- Area: 120 Square Feet
- Dimensions: 10x12
Bedroom 3
- Features: Luxury Vinyl Plank
- Level: Upper
- Area: 231 Square Feet
- Dimensions: 11x21
Bedroom 4
- Features: Luxury Vinyl Plank
- Level: Upper
- Area: 121 Square Feet
- Dimensions: 11x11
Bonus room
- Level: Basement
- Area: 252 Square Feet
- Dimensions: 18x14
Dining room
- Level: Main
- Area: 156 Square Feet
- Dimensions: 12x13
Family room
- Level: Main
- Area: 300 Square Feet
- Dimensions: 15x20
Great room
- Level: Main
- Area: 504 Square Feet
- Dimensions: 18x28
Kitchen
- Features: Tile-Ceramic
- Level: Main
- Area: 204 Square Feet
- Dimensions: 17x12
Laundry
- Features: Tile-Ceramic
- Level: Main
- Area: 84 Square Feet
- Dimensions: 12x7
Play room
- Level: Basement
- Area: 1003 Square Feet
- Dimensions: 17x59
Heating
- Natural Gas
Cooling
- Central Air
Appliances
- Included: Dishwasher, Dryer, Disposal, Electric Oven, Refrigerator, Washer, Water Heater, Water Softener Owned
Features
- Attic Access, Built-in Features, Kitchen Island, Entrance Foyer, Hardwood Floors, Walk-In Closet(s)
- Flooring: Hardwood
- Windows: WoodWorkStain/Painted
- Basement: Ceiling - 9+ feet,Finished,Finished Ceiling,Finished Walls,Full
- Attic: Access Only
- Number of fireplaces: 1
- Fireplace features: Family Room, Gas Log, Gas Starter
Interior area
- Total structure area: 4,492
- Total interior livable area: 4,492 sqft
- Finished area below ground: 1,612
Property
Parking
- Total spaces: 4
- Parking features: Attached, Concrete, Garage Door Opener, Heated Garage
- Attached garage spaces: 4
- Details: Garage Parking Other(Finished Garage, Garage Door Opener, Keyless Entry, Service Door)
Features
- Levels: Two
- Stories: 2
- Patio & porch: Covered, Patio
Lot
- Size: 0.69 Acres
- Features: Street Lights
Details
- Parcel number: 481414200147000012
- Horse amenities: None
Construction
Type & style
- Home type: SingleFamily
- Architectural style: Traditional
- Property subtype: Residential, Single Family Residence
Materials
- Brick
- Foundation: Concrete Perimeter, Full
Condition
- New construction: No
- Year built: 1999
Details
- Builder name: Riffey
Utilities & green energy
- Water: Private
Community & HOA
Community
- Subdivision: Hickory Hills East
HOA
- Has HOA: No
Location
- Region: Pendleton
Financial & listing details
- Price per square foot: $156/sqft
- Tax assessed value: $579,800
- Annual tax amount: $5,498
- Date on market: 7/30/2026
- Cumulative days on market: 23 days
Estimated market value
$672,900
$639,000 - $707,000
$3,354/mo
Price history
| Date | Event | Price |
|---|---|---|
| 7/30/2026 | Listed for sale | $699,900$156/sqft |
Source:  MIBOR as distributed by MLS GRID #22117209 Report a problem MIBOR as distributed by MLS GRID #22117209 Report a problem | ||
Public tax history
| Year | Property taxes | Tax assessment |
|---|---|---|
| 2025 | $5,415 +9.2% | $579,800 +7.1% |
| 2024 | $4,957 +4.3% | $541,500 +9.2% |
| 2023 | $4,754 +7.9% | $495,700 +4.3% |
| 2022 | $4,404 +5.1% | $475,400 +7.9% |
| 2021 | $4,190 +0.5% | $440,400 +5.1% |
| 2020 | $4,171 +6.9% | $419,000 +0.5% |
| 2019 | $3,902 +9.3% | $417,100 +6.9% |
| 2018 | $3,569 -1% | $390,200 +9.3% |
| 2017 | $3,606 +0.7% | $356,900 -1% |
| 2016 | $3,581 +9.3% | $360,600 +12.8% |
| 2014 | $3,278 -0.1% | $319,600 -0.2% |
| 2013 | $3,282 +0.8% | $320,300 +2.2% |
| 2012 | $3,255 | $313,500 +12.1% |
| 2011 | -- | $279,700 |
| 2010 | $2,888 +0.1% | $279,700 +1.4% |
| 2009 | $2,884 | $275,800 +16.8% |
| 2006 | -- | $236,100 +6.1% |
| 2005 | -- | $222,500 |
Find assessor info on the county website
Monthly payment
Est. payment
Payment breakdown
Explore the cost of this home by adjusting the details. Changes won't be saved.Climate risks
Neighborhood: 46064
Nearby schools
GreatSchools rating
- 7/10Pendleton Elementary SchoolGrades: PK-6Distance: 2.2 mi
- 8/10Pendleton Heights Middle SchoolGrades: 7-8Distance: 1.8 mi
- 10/10Pendleton Heights High SchoolGrades: 9-12Distance: 2 mi
Schools provided by the listing agent
- Middle: Pendleton Heights Middle School
- High: Pendleton Heights High School
Source: MIBOR as distributed by MLS GRID. This data may not be complete. We recommend contacting the local school district to confirm school assignments for this home.
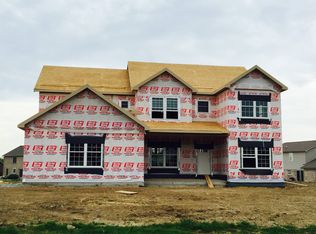
- $635,2005 bd3 ba4.1k sqft6351 Pheasant Court, Pendleton, IN 46064Off Market
- $546,100-- bd4 ba2.6k sqft6308 Woodchuck Dr, Pendleton, IN 46064Off Market
- $515,8003 bd3 ba3.4k sqft6379 Pheasant Ct, Pendleton, IN 46064Off Market
- $475,0003 bd3 ba2.4k sqft6294 S Woodchuck Dr, Pendleton, IN 46064Off Market
- $600,2004 bd3 ba2.8k sqft6351 Pheasant Ct, Pendleton, IN 46064Off Market
- $553,0004 bd3 ba3.9k sqft6305 S Woodchuck Dr, Pendleton, IN 46064Off Market
- $516,200-- bd3 ba3.1k sqft6305 S Woodchuck Dr, Anderson, IN 46013Off Market
- $530,1004 bd3 ba3.6k sqft6305 Woodchuck Dr, Pendleton, IN 46064Off Market
A local agent can set up tours, give advice and negotiate with sellers.
Similar homes
- $565,0004 bd3 ba5.7k sqft8330 S 750 W, Pendleton, IN 46064Active
 MLS ID #22094949, Mya Williams, F.C. Tucker Company. MIBOR as distributed by MLS GRID
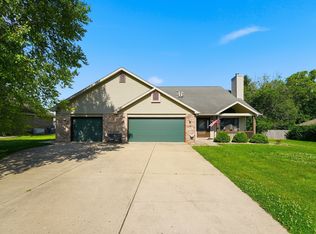
 - $380,0004 bd3 ba2.8k sqft8749 Carriage Ln, Pendleton, IN 46064Active
 MLS ID #22093274, Richard Beckham, Keller Williams Indy Metro NE. MIBOR as distributed by MLS GRID
 - $700,0004 bd4 ba3.6k sqft7218 N 500 W, McCordsville, IN 46055Active
 MLS ID #22115653, Stephanie Evelo, Keller Williams Indy Metro NE. MIBOR as distributed by MLS GRID
 - $475,0004 bd3 ba2.6k sqft232 E State St, Pendleton, IN 46064Active
 MLS ID #22119252, Mark Keys, Keller Williams Indy Metro NE. MIBOR as distributed by MLS GRID
 - $485,0004 bd4 ba3.6k sqft10 Overlook Dr, Anderson, IN 46011ActiveMLS ID #22103396, Meghan Turner, F.C. Tucker Company. MIBOR as distributed by MLS GRID
- $650,0005 bd5 ba4.4k sqft9928 Wading Crane Ave, McCordsville, IN 46055ActiveMLS ID #22121091, Timothy Bennett, 1 Percent Lists Indiana Real Estate. MIBOR as distributed by MLS GRID
- $850,0004 bd3 ba4.6k sqft7480 S 250 E, Markleville, IN 46056ActiveMLS ID #22118368, Julie Schnepp, RE/MAX Legacy. MIBOR as distributed by MLS GRID
- $675,0005 bd5 ba4.7k sqft12843 Glastonbury Ct, Fishers, IN 46037ActiveMLS ID #22119739, Jennifer Weaver, Coldwell Banker Real Estate Group. MIBOR as distributed by MLS GRID
- $699,0005 bd4 ba4.4k sqft12584 Elgin Ct, Fishers, IN 46037ActiveMLS ID #22107724, Samuel Snell, Berkshire Hathaway Home. MIBOR as distributed by MLS GRID
- $650,0004 bd3 ba4.7k sqft14944 Starboard Rd, Fishers, IN 46040ActiveMLS ID #22119382, Tasha Swetnam, Trueblood Real Estate. MIBOR as distributed by MLS GRID
- $714,9003 bd3 ba4.4k sqft5571 N Red Oak Dr, Greenfield, IN 46140ActiveMLS ID #22093849, Melissa Mendoza, CENTURY 21 Scheetz. MIBOR as distributed by MLS GRID
- $685,0005 bd4 ba3.8k sqft9935 Watercrest Dr, Fishers, IN 46038ActiveMLS ID #22117330, John Pacilio, eXp Realty, LLC. MIBOR as distributed by MLS GRID
- $548,5004 bd3 ba4.1k sqft10237 Maiden Ct, Fishers, IN 46040ActiveMLS ID #22121584, Joel Woelfle, Berkshire Hathaway Home. MIBOR as distributed by MLS GRID
- $669,9004 bd4 ba4k sqft1112 N Dogwood Way, Greenfield, IN 46140ActiveMLS ID #22095178, Sheila Moeller, Sugar Creek Real Estate, LLC. MIBOR as distributed by MLS GRID
- $650,0004 bd3 ba4.5k sqft11834 Gray Eagle Dr, Fishers, IN 46037ActiveMLS ID #22115589, Stephanie Evelo, Keller Williams Indy Metro NE. MIBOR as distributed by MLS GRID
- $660,0006 bd5 ba4.5k sqft15583 Slip Anchor Ln, Fishers, IN 46040ActiveMLS ID #22118367, Keagan Scott, eXp Realty, LLC. MIBOR as distributed by MLS GRID
- $671,9994 bd4 ba3.5k sqft108 Pinehurst Ave, Fishers, IN 46037ActiveMLS ID #22113154, Matthew Sponaugle, eXp Realty LLC. MIBOR as distributed by MLS GRID
- $755,0004 bd5 ba4.4k sqft11625 Harvest Moon Dr, Noblesville, IN 46060ActiveMLS ID #22097040, Joseph Pasquale, HIVE Realty Group. MIBOR as distributed by MLS GRID
- $660,0004 bd4 ba3.9k sqft12039 Admirals Pointe Dr, Indianapolis, IN 46236ActiveMLS ID #22110930, Kelli Bastin, Compass Indiana, LLC. MIBOR as distributed by MLS GRID
- $599,9004 bd4 ba4.4k sqft11824 Latrobe Ct, Fishers, IN 46037ActiveMLS ID #22116465, Albert Turk, Viewpoint Realty Group, LLC. MIBOR as distributed by MLS GRID
