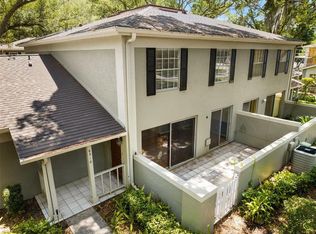
RAINTREE MANOR - Welcome to this charming 2-bedroom, 2-bath townhouse nestled in the desirable Raintree Manor neighborhood, offering a perfect blend of comfort and convenience. This well-maintained property presents an ideal opportunity for those seeking a modern living space in a sought-after location. As you step inside, you are greeted by a spacious and inviting living area bathed in natural light, creating a warm and welcoming ambiance. The open floor plan seamlessly connects the living room, dining area, and kitchen, providing an excellent space for both entertaining and everyday living. The kitchen boasts sleek granite countertops, ample wood cabinetry, and appliances, making meal preparation a breeze. Whether you are enjoying a cozy dinner with loved ones or hosting a gathering, the dining area provides an intimate setting for any occasion. Retreat upstairs to the private master suite, where tranquility awaits. This serene oasis features a generously sized bedroom, perfect for unwinding after a long day. There is a large walk-in closed and attached en-suite bathroom. The second bedroom downstairs is equally comfortable and well-appointed, with abundant natural light and ample closet space and en-suite bathroom, ensuring privacy and convenience for residents and guests alike. This townhouse also features additional highlights such as laundry facilities in the garage and a private outdoor patio where you can relax and enjoy your morning coffee or indulge in outdoor dining. Residents of this community have access to a range of amenities, including two sparkling swimming pools, a clubhouse, tennis courts, RV storage area and beautifully landscaped common areas. The complex is conveniently located near USF, VA, MOFFITT, shopping centers, restaurants, parks, and entertainment options, ensuring you're never far from the action. With its modern design, convenient layout, and desirable location, this 2-bedroom, 2-bath townhouse with 1 car garage is the perfect place to call home. Don't miss out on the opportunity to make this exceptional property yours and start enjoying the best of comfortable and stylish living.
Sold for $235,000
$235,000
6302 WOODSPRAY LANE #A, TEMPLE TERRACE, FL 33617
2beds
1,272sqft
Condominium
Built in 1980
-- sqft lot
$189,900 Zestimate®
$185/sqft
$2,135 Estimated rent
Home value
$189,900
$171,000 - $209,000
$2,135/mo
Zestimate® history
Owner options
List your home for rent
$2,135/mo
Rent Zestimate®
Find your next renter with Zillow Rental Manager. Plus, with online applications, you can quickly screen prospective tenants – for free.
$2,135/mo
Rent Zestimate®
Refinance and save
$2,356/mo
Est. payment
Refinancing to a lower rate could help reduce your monthly payments and save thousands over the life of the loan.
$2,356/mo
Est. payment
Explore your selling options
Work with a Zillow partner agent
Leverage their expertise and Zillow's premium Showcase listings to get your home seen by more buyers.
Get startedList with your own agent
Get your home in front of millions of buyers by listing it on Zillow.
Learn how to do itSell it yourself
Take full control of how buyers see your home on Zillow by listing For Sale by Owner (FSBO).
List your homeWhat's special
Tennis courtsModern designEn-suite bathroomAmple closet spaceSparkling swimming poolsPrivate master suitePrivate outdoor patio
Zillow last checked:
Listing updated:
Listed by:
Lynn Werner 813-335-3092,
CENTURY 21 ELITE LOCATIONS, INC 813-960-0999
Bought with:
Tara Ross, 3079252
JASON MITCHELL REAL ESTATE FLO
Source: Stellar MLS,MLS#: T3471537 Originating MLS: Tampa
Originating MLS: Tampa
Facts & features
Interior
Bedrooms & bathrooms
- Bedrooms: 2
- Bathrooms: 2
- Full bathrooms: 2
Primary bedroom
- Features: Built-In Shelving, Ceiling Fan(s), En Suite Bathroom, Walk-In Closet(s)
- Level: First
- Dimensions: 12x14
Primary bedroom
- Features: Ceiling Fan(s), En Suite Bathroom, Walk-In Closet(s)
- Level: Second
- Dimensions: 12x16
Dining room
- Level: First
- Dimensions: 10x9
Kitchen
- Level: First
- Dimensions: 10x12
Living room
- Level: First
- Dimensions: 17x12
Heating
- Central
Cooling
- Central Air
Appliances
- Included: Dishwasher, Dryer, Electric Water Heater, Microwave, Range, Refrigerator, Washer
- Laundry: In Garage
Features
- Ceiling Fan(s), Living Room/Dining Room Combo, Primary Bedroom Main Floor, PrimaryBedroom Upstairs
- Flooring: Ceramic Tile, Laminate
- Doors: Sliding Doors
- Has fireplace: No
- Common walls with other units/homes: End Unit
Interior area
- Total structure area: 1,830
- Total interior livable area: 1,272 sqft
Property
Parking
- Total spaces: 1
- Parking features: Garage - Attached
- Attached garage spaces: 1
Features
- Levels: Two
- Stories: 2
- Exterior features: Sidewalk
Lot
- Size: 2 Square Feet
Details
- Parcel number: T1128191I800003006302.0
- Zoning: PD
- Special conditions: None
Construction
Type & style
- Home type: Condo
- Property subtype: Condominium
Materials
- Block, Wood Frame
- Foundation: Slab
- Roof: Shingle
Condition
- New construction: No
- Year built: 1980
Utilities & green energy
- Sewer: Public Sewer
- Water: Public
- Utilities for property: BB/HS Internet Available, Cable Available, Electricity Connected, Sewer Connected, Water Connected
Community & HOA
Community
- Features: Clubhouse, Deed Restrictions, Pool, Sidewalks
- Pet fee: $0 monthly
- Subdivision: RAINTREE MANOR HOMES CONDOMINI
HOA
- Has HOA: Yes
- Services included: Cable TV, Community Pool, Reserve Fund, Insurance, Maintenance Structure, Maintenance Grounds, Manager, Pool Maintenance, Private Road, Recreational Facilities, Sewer, Trash, Water
- HOA fee: $649 monthly
- HOA name: Janet Moyer
- HOA phone: 813-930-8036
- Second HOA name: Raintree
Location
- Region: Tampa
Financial & listing details
- Price per square foot: $185/sqft
- Annual tax amount: $538
- Date on market: 9/15/2023
- Cumulative days on market: 77 days
- Listing terms: Cash,Conventional
- Ownership: Fee Simple
- Total actual rent: 0
- Electric utility on property: Yes
- Road surface type: Paved
Price history
| Date | Event | Price |
|---|---|---|
| 1/12/2024 | Sold | $235,000-2%$185/sqft |
Source:  Stellar MLS #T3471537 Report a problem Stellar MLS #T3471537 Report a problem | ||
| 12/1/2023 | Pending sale | $239,900$189/sqft |
Source: Stellar MLS #T3471537 Report a problem | ||
| 10/4/2023 | Price change | $239,900-2.1%$189/sqft |
Source: Stellar MLS #T3471537 Report a problem | ||
| 9/15/2023 | Listed for sale | $245,000$193/sqft |
Source: Stellar MLS #T3471537 Report a problem | ||
Public tax history
Tax history is unavailable.
Neighborhood: 33617
Nearby homes
- $138,6002 bd1 ba1.1k sqft6306 Woodspray Ln, Temple Terrace, FL 33617Off Market
- $135,0002 bd2 ba1.1k sqft6310 Woodspray Ln #6310, Tampa, FL 33617Sold
- $159,0002 bd2 ba1.2k sqft6314 Woodspray Ln, Temple Terrace, FL 33617Off Market
- $156,3002 bd2 ba1.2k sqft11787 Raintree Dr, Temple Terrace, FL 33617Off Market
- $134,0002 bd2 ba1.1k sqft11791 Raintree Dr, Temple Terrace, FL 33617Off Market
- $185,8002 bd2 ba1.2k sqft6318 Woodspray Ln, Temple Terrace, FL 33617Off Market
- $145,0002 bd2 ba1.1k sqft11795 Raintree Dr, Temple Terrace, FL 33617Sold
- $219,4003 bd2 ba1.2k sqft11783 Raintree Dr, Temple Terrace, FL 33617Off Market
Nearby schools
GreatSchools rating
- 3/10Lewis Elementary SchoolGrades: PK-5Distance: 0.8 mi
- 2/10Greco Middle SchoolGrades: 6-8Distance: 0.5 mi
- 3/10King High SchoolGrades: 9-12Distance: 3.3 mi
Schools provided by the listing agent
- Elementary: Lewis-HB
- Middle: Greco-HB
- High: King-HB
Source: Stellar MLS. This data may not be complete. We recommend contacting the local school district to confirm school assignments for this home.
Get a cash offer in 3 minutes
Find out how much your home could sell for in as little as 3 minutes with a no-obligation cash offer.
Estimated market value
$189,900
Get a cash offer in 3 minutes
Find out how much your home could sell for in as little as 3 minutes with a no-obligation cash offer.
Estimated market value
$189,900
- Florida
- Hillsborough County
- Temple Terrace
- 33617
- 6302 WOODSPRAY LANE Unit A
Nearby cities
Nearby zip codes
Other Temple Terrace Topics
