Nestled in the heart of Washington Township, this professionally remodeled residence with daylight basement and attached garage presents an opportunity to own a charming home in this highly sought after community. Within the walls, you will discover three bedrooms, each offering a personal retreat for rest and rejuvenation. Imagine the possibilities for creating spaces that reflect your individual style and needs, whether it's a tranquil sleeping area, a productive home office, or a cozy spot for hobbies and relaxation. With one and a half bathrooms, morning routines and evening unwinding become effortlessly convenient. This home was thoughtfully and tastefully remodeled with high quality craftsmanship and finishes for its current owners to enjoy and not just to sell, including all new luxury vinyl flooring though out, freshly painted interior, new interior doors and hardware, custom moldings, tile backsplash in kitchen, designer inspired light fixtures and blinds throughout. This property offers a foundation for creating lasting memories, sitting out under the stars on the oversized lot with fenced backyard enjoying a BBQ out on the back deck or gazing at the stars in the clear night’s sky. No need to be concerned with the mechanicals, as all the heavy lifting has been done with a newer high efficiency furnace/AC (2022), water softener/reverse osmosis (2020). The convenient location is an added bonus being a short walk or bike ride to Indian Hills Elementary and Gilcher Crissman Park with a brand new paved path just recently completed (10/16/25) along 29 Mile Rd. Award winning Romeo schools, downtown Romeo, Westview Orchards, Stony Creek Metropark are just a short drive away. There is so much more to see and discover. 63023 Ivy Dr is a great place to call Home - your Home. Be sure to experience the drone flight and video walkthrough.
Sold for $305,000
$305,000
63023 Ivy Dr, Washington, MI 48095
3beds
1,444sqft
Single Family Residence
Built in 1960
0.34 Acres Lot
$315,300 Zestimate®
$211/sqft
$2,092 Estimated rent
Home value
$315,300
$296,000 - $337,000
$2,092/mo
Zestimate® history
Owner options
List your home for rent
$2,092/mo
Rent Zestimate®
Find your next renter with Zillow Rental Manager. Plus, with online applications, you can quickly screen prospective tenants – for free.
$2,092/mo
Rent Zestimate®
Refinance and save
$1,989/mo
Est. payment
Refinancing to a lower rate could help reduce your monthly payments and save thousands over the life of the loan.
$1,989/mo
Est. payment
Explore your selling options
Work with a Zillow partner agent
Leverage their expertise and Zillow's premium Showcase listings to get your home seen by more buyers.
Get startedList with your own agent
Get your home in front of millions of buyers by listing it on Zillow.
Learn how to do itSell it yourself
Take full control of how buyers see your home on Zillow by listing For Sale by Owner (FSBO).
List your homeWhat's special
Zillow last checked:
Listing updated:
Listed by:
Cynthia J Wright 586-604-2467,
Parker Wright Real Estate Group
Bought with:
Jeremy Fournier, 6501397168
RE/MAX First
Source: Realcomp II,MLS#: 20251032142
Facts & features
Interior
Bedrooms & bathrooms
- Bedrooms: 3
- Bathrooms: 2
- Full bathrooms: 1
- 1/2 bathrooms: 1
Primary bedroom
- Level: Entry
- Area: 120
- Dimensions: 12 X 10
Bedroom
- Level: Entry
- Area: 108
- Dimensions: 12 X 9
Bedroom
- Level: Entry
- Area: 88
- Dimensions: 11 X 8
Other
- Level: Entry
- Area: 48
- Dimensions: 8 X 6
Other
- Level: Basement
- Area: 20
- Dimensions: 5 X 4
Other
- Level: Entry
- Area: 90
- Dimensions: 10 X 9
Kitchen
- Level: Entry
- Area: 96
- Dimensions: 12 X 8
Living room
- Level: Entry
- Area: 216
- Dimensions: 18 X 12
Heating
- Forced Air, Natural Gas
Appliances
- Included: Dishwasher, Dryer, Free Standing Electric Oven, Free Standing Electric Range, Microwave, Washer, Water Purifier Owned, Water Softener Owned
Features
- Basement: Bath Stubbed,Partial,Partially Finished
- Has fireplace: Yes
- Fireplace features: Living Room, Wood Burning
Interior area
- Total interior livable area: 1,444 sqft
- Finished area above ground: 994
- Finished area below ground: 450
Property
Parking
- Total spaces: 1
- Parking features: One Car Garage, Attached, Driveway, Garage Faces Side
- Attached garage spaces: 1
Features
- Levels: One
- Stories: 1
- Entry location: GroundLevelwSteps
- Pool features: None
- Fencing: Back Yard
Lot
- Size: 0.34 Acres
- Dimensions: 100 x 150
Details
- Parcel number: 0416353010
- Special conditions: Short Sale No,Standard
Construction
Type & style
- Home type: SingleFamily
- Architectural style: Ranch
- Property subtype: Single Family Residence
Materials
- Aluminum Siding, Vinyl Siding
- Foundation: Basement, Block
Condition
- New construction: No
- Year built: 1960
- Major remodel year: 2025
Utilities & green energy
- Sewer: Septic Tank
- Water: Well
Community & HOA
Community
- Subdivision: KINGSTON HEIGHTS #1
HOA
- Has HOA: No
Location
- Region: Washington
Financial & listing details
- Price per square foot: $211/sqft
- Tax assessed value: $90,995
- Annual tax amount: $2,850
- Date on market: 9/6/2025
- Cumulative days on market: 61 days
- Listing agreement: Exclusive Right To Sell
- Listing terms: Cash,Conventional
Price history
| Date | Event | Price |
|---|---|---|
| 11/26/2025 | Sold | $305,000-2.2%$211/sqft |
Source:  Realcomp II #20251032142 Report a problem Realcomp II #20251032142 Report a problem | ||
| 11/1/2025 | Pending sale | $312,000$216/sqft |
Source: Realcomp II #20251032142 Report a problem | ||
| 10/7/2025 | Price change | $312,000-4.6%$216/sqft |
Source: Realcomp II #20251032142 Report a problem | ||
| 9/6/2025 | Listed for sale | $327,000+61.1%$226/sqft |
Source: Realcomp II #20251032142 Report a problem | ||
| 10/16/2020 | Sold | $203,000+1.6%$141/sqft |
Source:  MiRealSource #50018850 Report a problem MiRealSource #50018850 Report a problem | ||
| 9/4/2020 | Pending sale | $199,900$138/sqft |
Source: W.C. Collins Realty #50018850 Report a problem | ||
| 9/2/2020 | Price change | $199,900-4.8%$138/sqft |
Source: W.C. Collins Realty #50018850 Report a problem | ||
| 7/28/2020 | Listed for sale | $209,900+33.7%$145/sqft |
Source: W.C. Collins Realty #50018850 Report a problem | ||
| 9/14/2001 | Sold | $157,000+30.8%$109/sqft |
Source: Public Record Report a problem | ||
| 8/11/1998 | Sold | $120,000$83/sqft |
Source: Public Record Report a problem | ||
Public tax history
| Year | Property taxes | Tax assessment |
|---|---|---|
| 2025 | $2,851 +5% | $103,000 +6.5% |
| 2024 | $2,716 +5.3% | $96,700 +6% |
| 2023 | $2,579 +2.2% | $91,200 +9.5% |
| 2022 | $2,523 | $83,300 +4.3% |
| 2021 | -- | $79,900 +1% |
| 2020 | -- | $79,100 +14.3% |
| 2019 | $2,563 +15.6% | $69,200 +0.7% |
| 2018 | $2,218 | $68,700 +4.1% |
| 2017 | -- | $66,000 |
| 2016 | -- | $66,000 +28.9% |
| 2015 | -- | $51,200 +8.2% |
| 2013 | $2,235 | $47,300 +8.5% |
| 2012 | $2,235 | $43,600 -5.4% |
| 2011 | -- | $46,100 -4.2% |
| 2010 | -- | $48,100 -13% |
| 2009 | -- | $55,300 -22.5% |
| 2008 | $3,321 | $71,400 -7.9% |
| 2007 | -- | $77,500 |
| 2006 | -- | $77,500 +6.2% |
| 2005 | -- | $73,000 +8.1% |
| 2003 | -- | $67,500 +40.3% |
| 2001 | $1,426 +3.2% | $48,100 +3.2% |
| 2000 | $1,382 | $46,610 |
Find assessor info on the county website
Neighborhood: 48095
Nearby homes
- $257,4003 bd1 ba1.1k sqft63043 Ivy Dr, Washington, MI 48095Off Market
- $239,300-- bd1 ba1k sqft63020 Fritz Dr, Washington, MI 48095Off Market
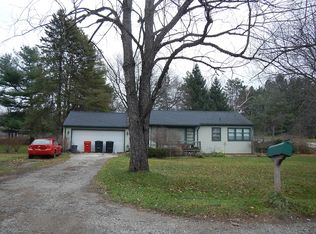
- $269,0003 bd1 ba1k sqft63040 Fritz Dr, Washington, MI 48095Off Market
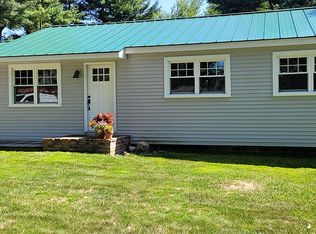
- $265,5003 bd1 ba1.3k sqft63065 Ivy Dr, Washington, MI 48095Off Market
- $241,100-- bd1 ba1.2k sqft63060 Fritz Dr, Washington, MI 48095Off Market
- $336,5003 bd3 ba1.3k sqft63022 Ivy Dr, Washington, MI 48095Off Market
- $315,1003 bd1 ba1.4k sqft63042 Ivy Dr, Washington, MI 48095Off Market
- $108,200-- bd-- ba-- sqft6100 29 Mile Rd, Washington, MI 48094Off Market
Nearby schools
GreatSchools rating
- 9/10Indian Hills Elementary SchoolGrades: K-5Distance: 1.1 mi
- 7/10Romeo Middle SchoolGrades: 6-8Distance: 3.5 mi
- 7/10Romeo High SchoolGrades: 9-12Distance: 2.2 mi
Get a cash offer in 3 minutes
Find out how much your home could sell for in as little as 3 minutes with a no-obligation cash offer.
Estimated market value
$315,300
Get a cash offer in 3 minutes
Find out how much your home could sell for in as little as 3 minutes with a no-obligation cash offer.
Estimated market value
$315,300
- Michigan
- Macomb County
- Washington
- 48095
- 63023 Ivy Dr
Nearby cities
Nearby zip codes
Other Washington Topics
