Skip main navigation
Sold
  • Price Unknown

    6303 89th St, Lubbock, TX 79424

    3beds
    2,522sqft
    Single Family Residence, Residential
    Built in 2014
    7,405.2 Square Feet Lot
    $492,800 Zestimate®
    $--/sqft
    $3,301 Estimated rent

    Home value

    $492,800

    $468,000 - $517,000

    $3,301/mo

    Zestimate® history
    Loading
    Loading...

    Owner options

    List your home for rent

    $3,301/mo

    Rent Zestimate®

    Find your next renter with Zillow Rental Manager. Plus, with online applications, you can quickly screen prospective tenants – for free.

    Learn more

    $3,301/mo

    Rent Zestimate®

    Refinance and save

    $700/mo

    Est. payment

    Refinancing to a lower rate could help reduce your monthly payments and save thousands over the life of the loan.

    See today's rates

    $700/mo

    Est. payment

    Explore your selling options

    Work with a Zillow partner agent

    Leverage their expertise and Zillow's premium Showcase listings to get your home seen by more buyers.

    Get started

    List with your own agent

    Get your home in front of millions of buyers by listing it on Zillow.

    Learn how to do it

    Sell it yourself

    Take full control of how buyers see your home on Zillow by listing For Sale by Owner (FSBO).

    List your home

    What's special

    Exceptional finishesOpen floor planSafe roomUnique garden homeOversized garageLarge bonus flex spaceMaster suite
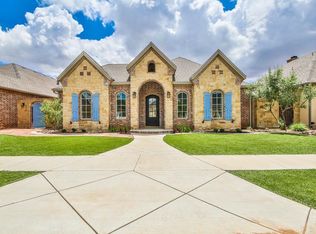
    This unique Garden home will surely delight with all the right amenities. A stunning three bedroom, two bathroom garden home is located in the highly sought after Trails at Regal Park neighborhood. A high-quality custom build boasts a spacious and open floor plan, perfect for entertaining and everyday living. The kitchen flows seamlessly into the dining and living areas, creating an ideal space for gatherings with family and friends. The master suite is a true retreat, with an ensuite bathroom and large walk-in closet. The two additional bedrooms are generously sized and share a well-appointed bathroom. A large bonus flex space that can be used as a home office, playroom, additional living area or bedroom with a full size walk in closet. Don't miss the oversized garage and safe room. An abundance of storage, exceptional finishes, customization, and prime location next to an inviting park is just the tip of why this should be YOUR home today!

    Zillow last checked:

    Listing updated:

    Listed by:

    Denisha Schmucker TREC #0774744 806-549-8696,

    Keller Williams Realty

    Bought with:

    Rex Andrews, TREC #0663823

    Keller Williams Realty

    Source: LBMLS,MLS#: 202401243MLS Logo

    Facts & features

    Interior

    Bedrooms & bathrooms
    • Bedrooms: 3
    • Bathrooms: 2
    • Full bathrooms: 2
    Primary bedroom
    • Features: Dressing Area(s), Isolated, Luxury Vinyl Flooring
    Bedroom 2
    • Features: Carpet Flooring
    Bedroom 3
    • Features: Carpet Flooring
    Primary bathroom
    • Features: Granite Counters, Marble Sinks/Tubs, Separate Shower/Tub
    Bonus room
    • Description: Large flex space- full walk-in closet,Bonus Room
    Dining room
    • Features: Kitchen/Dining Combo, Luxury Vinyl Flooring
    Game room
    • Description: Flex Space
    • Features: Carpet Flooring
    Kitchen
    • Features: Breakfast Bar, Granite Counters, Luxury Vinyl Flooring, Pantry, Wood Stain Cabinets
    Living room
    • Features: Luxury Vinyl Flooring
    Heating
    • Central, Natural Gas
    Cooling
    • Central Air, Electric
    Appliances
    • Included: Cooktop, Dishwasher, Instant Hot Water, Microwave, Range
    • Laundry: Electric Dryer Hookup, Laundry Room, Sink
    Features
    • Breakfast Bar, Built-in Features, Ceiling Fan(s), Granite Counters, Pantry, Safe Room, Smart Thermostat, Storage, Walk-In Closet(s)
    • Flooring: Carpet, Luxury Vinyl
    • Windows: Double Pane Windows, ENERGY STAR Qualified Windows, Plantation Shutters, Window Coverings
    • Has basement: No
    • Has fireplace: No
    • Fireplace features: Living Room
    Interior area
    • Total structure area: 2,522
    • Total interior livable area: 2,522 sqft
    • Finished area above ground: 2,522

    Property

    Parking
    • Total spaces: 2
    • Parking features: Attached, Garage, Garage Door Opener, Garage Faces Side, On Street, Other
    • Attached garage spaces: 2
    • Has uncovered spaces: Yes
    Features
    • Patio & porch: Covered, Patio
    • Fencing: Fenced
    Lot
    • Size: 7,405 sqft
    • Features: Landscaped, Sprinklers In Front, Zero Lot Line
    Details
    • Parcel number: R322661
    • Zoning description: Single Family
    • Special conditions: Standard

    Construction

    Type & style
    • Home type: SingleFamily
    • Architectural style: Traditional
    • Property subtype: Single Family Residence, Residential
    • Attached to another structure: Yes
    Materials
    • Brick, Stone
    • Foundation: Slab
    • Roof: Composition
    Condition
    • New construction: No
    • Year built: 2014

    Utilities & green energy

    • Utilities for property: Electricity Available

    Community & neighborhood

    Security
    • Security features: Security System Owned
    Community
    • Community features: Park
    Location
    • Region: Lubbock

    HOA & financial

    HOA
    • Has HOA: Yes
    • HOA fee: $700 annually

    Other

    Other facts
    • Listing terms: Cash,Conventional
    • Road surface type: Alley Paved, Paved

    Price history

    DateEventPrice
    3/5/2024Sold--
    Source: LBMLS #202401243 Report a problem
    2/7/2024Pending sale$485,000$192/sqft
    Source: LBMLS #202401243 Report a problem
    2/3/2024Listed for sale$485,000$192/sqft
    Source: LBMLS #202401243 Report a problem
    1/29/2024Pending sale$485,000$192/sqft
    Source: LBMLS #202401243 Report a problem
    1/26/2024Listed for sale$485,000-1%$192/sqft
    Source: LBMLS #202401243 Report a problem
    1/24/2024Listing removed--
    Source: LBMLS #202400365 Report a problem
    1/11/2024Listed for sale$490,000$194/sqft
    Source: LBMLS #202400365 Report a problem

    Public tax history

    YearProperty taxesTax assessment
    2025$4,150 -19.3%$506,052 +9.9%
    2024$5,145 -45.9%$460,526 +1.4%
    2023$9,508 -1.9%$454,041 +6.6%
    2022$9,693 +4.2%$425,740 +8.3%
    2021$9,303 +8.6%$392,964 +1.9%
    2020$8,569 +9.9%$385,693 +6.7%
    2019$7,797 +6.4%$361,597 +18.5%
    2018$7,329 $305,031 -0.9%
    2017$7,329 +484.3%$307,700 -0.9%
    2016$1,254 $310,369 -1.2%
    2015$1,254 $314,083 +528.2%
    2014$1,254 $50,000

    Find assessor info on the county website

    Neighborhood: 79424

    Nearby schools

    GreatSchools rating
    Schools provided by the listing agent
    • Elementary: Crestview
    • Middle: Heritage
    • High: Frenship

    Source: LBMLS. This data may not be complete. We recommend contacting the local school district to confirm school assignments for this home.

    Sell for more on Zillow
    Get a Zillow Showcase℠ listing at no additional cost and you could sell for .
    $492,800
    2% more
    +$9,856
    With Zillow Showcase(estimated)
    $502,656