Nestled in the heart of Wilshire Heights, this charming one-story cottage sits on an oversized corner lot and blends timeless character with thoughtful modern updates.
The current owners have extensively improved the home, including a beautifully remodeled kitchen featuring new Samsung appliances with fresh countertops, a fully renovated bathroom, updated insulation and fresh exterior paint!
Outside, the property offers exceptional curb appeal with native perennial landscaping and low-maintenance grounds in both the front and backyard. Additional upgrades include a newly leveled and repoured garage, new garage door and lift, new backyard fencing, storage shed, and the newest way to protect your home from losing power! This home has the Base power backup battery and home system for added convenience and peace of mind!
Sunroom and utility room are not included in home's square footage (this area brings to approx. over 1700 sqft). Just two minutes from the restaurant and retail at Mockingbird and Abrams and a five-minute drive to White Rock lake, Anita presents a rare opportunity in the neighborhood to call home!
Sold
Price Unknown
6303 Anita St, Dallas, TX 75214
3beds
1,528sqft
Single Family Residence
Built in 1948
7,840 Square Feet Lot
$709,600 Zestimate®
$--/sqft
$3,300 Estimated rent
Home value
$709,600
$653,000 - $766,000
$3,300/mo
Zestimate® history
Owner options
List your home for rent
$3,300/mo
Rent Zestimate®
Find your next renter with Zillow Rental Manager. Plus, with online applications, you can quickly screen prospective tenants – for free.
$3,300/mo
Rent Zestimate®
Refinance and save
Refinancing to a lower rate could help reduce your monthly payments and save thousands over the life of the loan.
Explore your selling options
Work with a Zillow partner agent
Leverage their expertise and Zillow's premium Showcase listings to get your home seen by more buyers.
Get startedList with your own agent
Get your home in front of millions of buyers by listing it on Zillow.
Learn how to do itSell it yourself
Take full control of how buyers see your home on Zillow by listing For Sale by Owner (FSBO).
List your homeWhat's special
Updated insulationStorage shedLow-maintenance groundsExceptional curb appealNew samsung appliancesBeautifully remodeled kitchenOversized corner lot
Zillow last checked:
Listing updated:
Listed by:
JD Gonzales 0671054 214-450-2611,
Compass RE Texas, LLC 469-210-8288
Bought with:
Cerissa Lauren, 0574376
Keller Williams Realty DPR
Source: NTREIS,MLS#: 21278626
Facts & features
Interior
Bedrooms & bathrooms
- Bedrooms: 3
- Bathrooms: 2
- Full bathrooms: 2
Primary bedroom
- Features: Dual Sinks, Separate Shower
- Level: First
- Dimensions: 10 x 14
Bedroom
- Level: First
- Dimensions: 15 x 13
Bedroom
- Level: First
- Dimensions: 10 x 13
Dining room
- Level: First
- Dimensions: 11 x 10
Kitchen
- Features: Built-in Features, Eat-in Kitchen, Pantry
- Level: First
- Dimensions: 14 x 10
Living room
- Level: First
- Dimensions: 17 x 14
Heating
- Central, Natural Gas
Cooling
- Central Air, Ceiling Fan(s), Electric
Appliances
- Included: Some Gas Appliances, Dishwasher, Disposal, Gas Range, Plumbed For Gas
Features
- Decorative/Designer Lighting Fixtures, Eat-in Kitchen, High Speed Internet, Cable TV
- Flooring: Slate, Wood
- Has basement: No
- Number of fireplaces: 1
- Fireplace features: Decorative
Interior area
- Total interior livable area: 1,528 sqft
Property
Parking
- Total spaces: 2
- Parking features: Garage, Garage Door Opener, Garage Faces Side
- Attached garage spaces: 2
Features
- Levels: One
- Stories: 1
- Pool features: None
- Fencing: Wood
Lot
- Size: 7,840 Square Feet
Details
- Parcel number: 00000235261000000
Construction
Type & style
- Home type: SingleFamily
- Architectural style: Traditional,Detached
- Property subtype: Single Family Residence
Materials
- Brick
- Foundation: Pillar/Post/Pier
- Roof: Composition
Condition
- Year built: 1948
Utilities & green energy
- Sewer: Public Sewer
- Water: Public
- Utilities for property: Overhead Utilities, Sewer Available, Water Available, Cable Available
Community & HOA
Community
- Features: Sidewalks
- Subdivision: Bel Air
HOA
- Has HOA: No
Location
- Region: Dallas
Financial & listing details
- Tax assessed value: $658,000
- Annual tax amount: $14,652
- Date on market: 5/22/2026
- Cumulative days on market: 49 days
- Exclusions: blinds, drapes, tvs, tv mounts
Price history
| Date | Event | Price |
|---|---|---|
| 8/13/2026 | Sold | -- |
Source: NTREIS #21278626 Report a problem | ||
| 7/18/2026 | Pending sale | $739,000$484/sqft |
Source: NTREIS #21278626 Report a problem | ||
| 7/11/2026 | Contingent | $739,000$484/sqft |
Source: NTREIS #21278626 Report a problem | ||
| 7/1/2026 | Price change | $739,000-1.3%$484/sqft |
Source: NTREIS #21278626 Report a problem | ||
| 6/10/2026 | Listed for sale | $749,000$490/sqft |
Source: NTREIS #21278626 Report a problem | ||
| 5/24/2026 | Contingent | $749,000$490/sqft |
Source: NTREIS #21278626 Report a problem | ||
| 5/22/2026 | Listed for sale | $749,000+36.2%$490/sqft |
Source: NTREIS #21278626 Report a problem | ||
| 2/14/2022 | Sold | -- |
Source: Ebby Halliday solds #14745751_75214 Report a problem | ||
| 2/5/2022 | Pending sale | $550,000$360/sqft |
Source: NTREIS #14745751 Report a problem | ||
| 1/30/2022 | Contingent | $550,000$360/sqft |
Source: NTREIS #14745751 Report a problem | ||
| 1/27/2022 | Listed for sale | $550,000+19.6%$360/sqft |
Source: NTREIS #14745751 Report a problem | ||
| 1/2/2021 | Listing removed | -- |
Source: Owner Report a problem | ||
| 12/5/2020 | Listed for rent | $2,650+21%$2/sqft |
Source: Owner Report a problem | ||
| 12/3/2020 | Listing removed | $459,900$301/sqft |
Source: Plano / Willow Bend Office #14387193 Report a problem | ||
| 11/6/2020 | Price change | $459,900-2.1%$301/sqft |
Source: Plano / Willow Bend Office #14387193 Report a problem | ||
| 9/25/2020 | Price change | $469,900-1.1%$308/sqft |
Source: Plano / Willow Bend Office #14387193 Report a problem | ||
| 7/16/2020 | Listed for sale | $475,000$311/sqft |
Source: Ebby Halliday, REALTORS #14387193 Report a problem | ||
| 9/17/2014 | Listing removed | $2,190$1/sqft |
Source: Owner Report a problem | ||
| 8/24/2014 | Price change | $2,190-4.8%$1/sqft |
Source: Owner Report a problem | ||
| 7/18/2014 | Listed for rent | $2,300$2/sqft |
Source: Owner Report a problem | ||
Public tax history
| Year | Property taxes | Tax assessment |
|---|---|---|
| 2025 | $10,984 -3.9% | $658,000 |
| 2024 | $11,424 +4.4% | $658,000 +6.6% |
| 2023 | $10,939 -19.8% | $617,000 +4.7% |
| 2022 | $13,636 +20.5% | $589,270 +37.4% |
| 2021 | $11,316 -2.8% | $428,970 |
| 2020 | $11,637 +8.4% | $428,970 +9.2% |
| 2019 | $10,736 -3.9% | $392,750 |
| 2018 | $11,175 +24.9% | $392,750 +19.4% |
| 2017 | $8,946 0% | $329,000 |
| 2016 | $8,946 +7.9% | $329,000 +8.8% |
| 2015 | $8,295 | $302,400 |
| 2014 | $8,295 | $302,400 |
| 2013 | -- | -- |
| 2012 | -- | -- |
| 2011 | -- | -- |
| 2010 | -- | -- |
| 2009 | -- | -- |
| 2008 | -- | -- |
| 2007 | -- | -- |
| 2005 | -- | -- |
| 2004 | -- | -- |
| 2003 | -- | -- |
| 2002 | -- | -- |
| 2001 | -- | -- |
Find assessor info on the county website
Neighborhood: Wilshire Heights
Nearby homes
- $553,6002 bd1 ba1.2k sqft6307 Anita St, Dallas, TX 75214Off Market
- $961,4003 bd3 ba2.2k sqft6269 Anita St, Dallas, TX 75214Off Market
- $844,9003 bd2 ba1.8k sqft6311 Anita St, Dallas, TX 75214Off Market
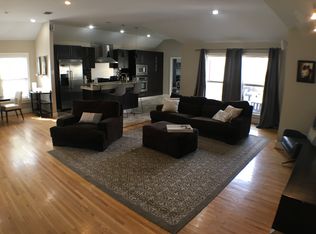
- $386,4002 bd2 ba903 sqft6304 Winton St, Dallas, TX 75214Off Market
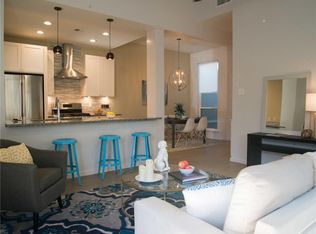
- $339,5002 bd2 ba1.1k sqft6302 Winton St, Dallas, TX 75214Off Market
- $317,8001 bd2 ba903 sqft6306 Winton St, Dallas, TX 75214Off Market
- $305,6102 bd2 ba1.1k sqft6308 Winton St, Dallas, TX 75214Off Market
- $360,6002 bd2 ba1.1k sqft6310 Winton St, Dallas, TX 75214Off Market
Nearby schools
GreatSchools rating
- 10/10Mockingbird ElementaryGrades: K-5Distance: 0.7 mi
- 6/10J L Long Middle SchoolGrades: 6-8Distance: 2 mi
- 5/10Woodrow Wilson High SchoolGrades: 9-12Distance: 2 mi
Schools provided by the listing agent
- Elementary: Mockingbird
- Middle: Long
- High: Woodrow Wilson
- District: Dallas ISD
Source: NTREIS. This data may not be complete. We recommend contacting the local school district to confirm school assignments for this home.
Get a cash offer in 3 minutes
Find out how much your home could sell for in as little as 3 minutes with a no-obligation cash offer.
Estimated market value
$709,600
Get a cash offer in 3 minutes
Find out how much your home could sell for in as little as 3 minutes with a no-obligation cash offer.
Estimated market value
$709,600
- Texas
- Dallas County
- Dallas
- 75214
- Wilshire Heights
- 6303 Anita St
