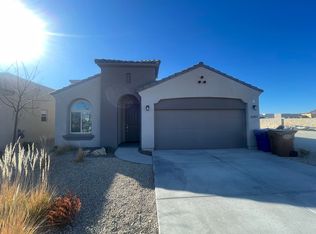
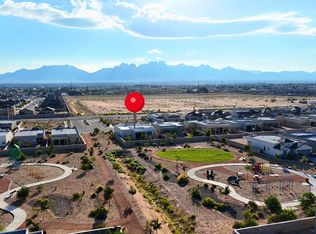
Welcome to 6303 Bayberry Road, a former Hakes Brothers model home designed to showcase some of the builder's finest finishes and features. Located in Trails at Metro Verde, this 4 bedroom home enjoys a premium setting with a neighborhood park directly behind the property and walking paths and open space bordering the south side, creating a sense of openness rarely found in newer construction. Inside, the home immediately impresses with decorative wood beam ceilings, a dramatic floor to ceiling stone fireplace, upgraded tile flooring, custom finishes, and an expansive 3 panel stacking glass door that brings the outdoors in. The kitchen was designed for both entertaining and everyday living with granite countertops, upgraded cabinetry, stainless steel appliances, and a large center island. One of the home's most desirable features is its flexible floor plan.
Pending
Price cut: $36K (8/19)
$399,000
6303 Bayberry Rd, Las Cruces, NM 88012
4beds
2,197sqft
Single Family Residence, Residential
Built in 2022
6,534 Square Feet Lot
$-- Zestimate®
$182/sqft
$-- HOA
What's special
Custom finishesFlexible floor planStainless steel appliancesUpgraded tile flooringGranite countertopsDecorative wood beam ceilingsUpgraded cabinetry
- 73 days
- 493
- 35
Zillow last checked:
Listing updated:
Listed by:
Kayla M Fikany 575-915-2461,
BHGRE Steinborn & Associates 575-522-3698,
Zane Fikany 575-640-4374,
BHGRE Steinborn & Associates
Source: SNMMLS as distributed by MLS GRID,MLS#: 2602286
Facts & features
Interior
Bedrooms & bathrooms
- Bedrooms: 4
- Bathrooms: 4
- Full bathrooms: 3
- 1/2 bathrooms: 1
Primary bathroom
- Description: Double Sinks,Granite Countertops,Garden Tub,Walk-In Closets,Tile Floor,Shower Stall
Dining room
- Features: Blinds, Living Room Combo, Kitchen Combo, Tile, Chandelier
Kitchen
- Features: Breakfast Bar, Gas Cooktop, Downdraft Vent, Convection Oven, Wood Cabinets, Vent Fan, Refrigerator, Pantry, Island, Microwave Oven, Granite Counters, Garbage Disposal, Custom Built Cabinets, Built-in Oven/Range, Built-in Dishwasher, Tile Floor, Kit/Family Room, Eating Area
Living room
- Features: Blinds, Sliding Glass Doors, Tile, Fireplace, Ceiling Fan, Beams
Heating
- Natural Gas Available, Forced Air
Cooling
- Central Air
Appliances
- Laundry: Utility Room
Features
- Open Floorplan
- Flooring: Flooring Foundation: Slab
- Windows: Double Pane Windows, Vinyl Windows, Low Emissivity Windowsmissivity Windows
- Number of fireplaces: 1
Interior area
- Total structure area: 2,197
- Total interior livable area: 2,197 sqft
Property
Parking
- Total spaces: 2
- Parking features: Garage
- Garage spaces: 2
Features
- Levels: One
- Stories: 1
- Patio & porch: Covered
- Fencing: Rock
Lot
- Size: 6,534 Square Feet
- Dimensions: 0 to .24 AC
- Features: Landscaping: Fully Landscaping
Details
- Parcel number: 4009129332182
Construction
Type & style
- Home type: SingleFamily
- Architectural style: Contemporary,Pueblo,Ranch
- Property subtype: Single Family Residence, Residential
Materials
- Frame, Stucco
Condition
- Year built: 2022
Details
- Builder name: Hakes Brothers
Utilities & green energy
- Sewer: Public Sewer
- Water: Public
- Utilities for property: City Gas, El Paso Electric
Community & HOA
Community
- Subdivision: Trails at Metro Phase 2
HOA
- Has HOA: No
Location
- Region: Las Cruces
Financial & listing details
- Price per square foot: $182/sqft
- Tax assessed value: $407,399
- Annual tax amount: $4,113
- Date on market: 7/17/2026
- Electric utility on property: Yes
Estimated market value
Not available
Estimated sales range
Not available
Not available
Price history
| Date | Event | Price |
|---|---|---|
| 9/21/2026 | Pending sale | $399,000$182/sqft |
Source: SNMMLS as distributed by MLS GRID #2602286 Report a problem | ||
| 8/19/2026 | Price change | $399,000-8.3%$182/sqft |
Source: SNMMLS as distributed by MLS GRID #2602286 Report a problem | ||
| 7/17/2026 | Listed for sale | $435,000+25%$198/sqft |
Source: SNMMLS as distributed by MLS GRID #2602286 Report a problem | ||
| 4/28/2025 | Listing removed | $347,990$158/sqft |
Source:  Hakes Brothers Report a problem Hakes Brothers Report a problem | ||
| 3/13/2024 | Price change | $347,990+3%$158/sqft |
Source: Hakes Brothers Report a problem | ||
| 3/1/2024 | Price change | $337,990+3%$154/sqft |
Source: Hakes Brothers Report a problem | ||
| 1/31/2024 | Listed for sale | $327,990+1.9%$149/sqft |
Source: Hakes Brothers Report a problem | ||
| 12/7/2023 | Listing removed | -- |
Source: Hakes Brothers Report a problem | ||
| 9/1/2023 | Price change | $321,990+1.6%$147/sqft |
Source: Hakes Brothers Report a problem | ||
| 8/2/2023 | Listed for sale | $316,990$144/sqft |
Source: Hakes Brothers Report a problem | ||
Public tax history
| Year | Property taxes | Tax assessment |
|---|---|---|
| 2025 | $4,113 -0.6% | $135,799 |
| 2024 | $4,136 +179.5% | $135,799 +183.8% |
| 2023 | $1,480 | $47,846 |
Find assessor info on the county website
Monthly payment
Est. payment
Payment breakdown
Explore the cost of this home by adjusting the details. Changes won't be saved.Climate risks
Neighborhood: 88012
Similar homes
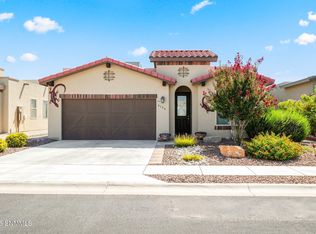
- $388,8834 bd2 ba1.7k sqft6134 Full Bloom St, Las Cruces, NM 88012For Sale
 MLS ID #2603014, Kacie R Boylan-Henke, Real Broker LLC - Modern Life. SNMMLS as distributed by MLS GRID
 - $385,0004 bd3 ba2.1k sqft6107 Andromeda Loop, Las Cruces, NM 88012For Sale
 MLS ID #2602430, Steve A Montanez, New Mexico Properties. SNMMLS as distributed by MLS GRID
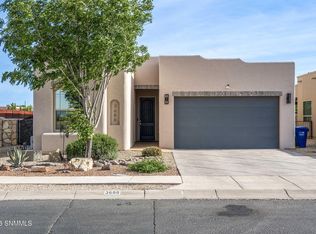
 - $395,0004 bd4 ba1.9k sqft3688 Maya Ct, Las Cruces, NM 88012For Sale
 MLS ID #2601329, Summer Woods, Cripple Creek Realty, LLC. SNMMLS as distributed by MLS GRID
 - $414,9003 bd3 ba2.2k sqft3701 Golden Echo Loop, Las Cruces, NM 88012For Sale
 MLS ID #2602800, Rhyan D Araiza, Real Broker LLC - Main Office. SNMMLS as distributed by MLS GRID
